
35 Alandale Pkwy, Norwood, MA 02062
Local realty services provided by:Better Homes and Gardens Real Estate The Masiello Group
35 Alandale Pkwy,Norwood, MA 02062
$699,900
- 4 Beds
- 2 Baths
- 1,686 sq. ft.
- Single family
- Active
Listed by: donald schiarizzi
Office: re/max real estate center
MLS#:73523800
Source:MLSPIN
Price summary
- Price:$699,900
- Price per sq. ft.:$415.12
About this home
This updated and ready to move into home is priced to sell. Features, fireplace in the living room, update kitchen with granite counters, stainless steel appliances, peninsular with breakfast bar, new pantry and laundry room, opens to dining room. Also 1st floor bedroom or office and updated full bath. 2nd floor has 3 bedrooms and another updated full bath, master has a den or office and sliders to a private deck and a mini split. House is complete with matured plantings and a 2-car garage with opener. Don't miss seeing this house, it's easy to show just let me know when. Open house Saturday and Sunday 12-1
Contact an agent
Home facts
- Year built:1955
- Listing ID #:73523800
- Updated:May 29, 2026 at 10:33 AM
Rooms and interior
- Bedrooms:4
- Total bathrooms:2
- Full bathrooms:2
- Rooms Total:7
- Flooring:Carpet, Laminate, Tile
- Kitchen Description:Breakfast Bar / Nook, Ceiling Fan(s), Countertops - Stone/Granite/Solid, Countertops - Upgraded, Dishwasher, Disposal, Exterior Access, Flooring - Stone/Ceramic Tile, Gas Stove, Microwave, Open Floorplan, Oven, Pantry, Range, Remodeled, Stainless Steel Appliances
- Living area:1,686 sq. ft.
Heating and cooling
- Cooling:Central Air
- Heating:Forced Air, Natural Gas
- Central air:Yes
Structure and exterior
- Roof:Shingle
- Year built:1955
- Building area:1,686 sq. ft.
- Lot area:0.19 Acres
- Architectural Style:Cape
- Construction Materials:Frame
- Exterior Features:Deck, Garden, Patio
- Foundation Description:Slab
Schools
- Middle school:Coakley
- Elementary school:Balsh
Utilities
- Water:Public
- Sewer:Public Sewer
Finances and disclosures
- Price:$699,900
- Price per sq. ft.:$415.12
- Tax amount:$5,939 (2025)
Features and amenities
- Appliances:Dishwasher, Disposal, Microwave, Range
- Laundry features:Closet/Cabinets - Custom Built, First Floor, Flooring - Stone/Ceramic Tile, Gas Dryer Hookup
- Amenities:Gas Water Heater
Parking
- Total parking spaces:8
- Parking description:Detached, Garage Door Opener, Off Street, Paved Drive, Workshop in Garage
- Garage:Yes
- Garage spaces:2
New listings near 35 Alandale Pkwy
- New
 $479,900Active3 beds 1 baths1,238 sq. ft.
101 Monroe St, Norwood, MA 02062
MLS# 73526441Listed by: RE/MAX Real Estate Center - Open Sat, 11am to 1pmNew
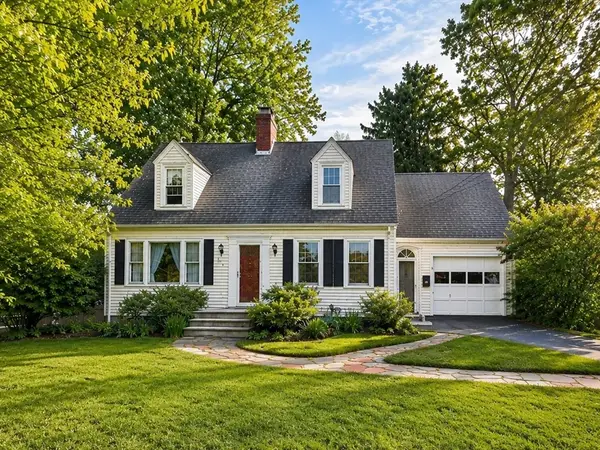 $759,000Active4 beds 2 baths1,683 sq. ft.
111 Gay St, Norwood, MA 02062
MLS# 73525477Listed by: Century 21 North East Homes - Open Sat, 11am to 1pmNew
 $875,000Active4 beds 2 baths2,008 sq. ft.
204 Walpole St, Norwood, MA 02062
MLS# 73520606Listed by: Boston Connect Real Estate - Open Sat, 12 to 2pmNew
 $699,900Active3 beds 2 baths1,850 sq. ft.
103 Lane Dr, Norwood, MA 02062
MLS# 73524732Listed by: Berkshire Hathaway HomeServices Evolution Properties - Open Sun, 12 to 1:30pmNew
 $995,000Active5 beds 3 baths2,888 sq. ft.
397 Washington St, Norwood, MA 02062
MLS# 73524809Listed by: NextHome Signature Realty - Open Sat, 12 to 1:30pmNew
 $769,000Active3 beds 2 baths1,780 sq. ft.
33 Heather Drive, Norwood, MA 02062
MLS# 73524628Listed by: Coldwell Banker Realty - Westwood - Open Sat, 12 to 2pmNew
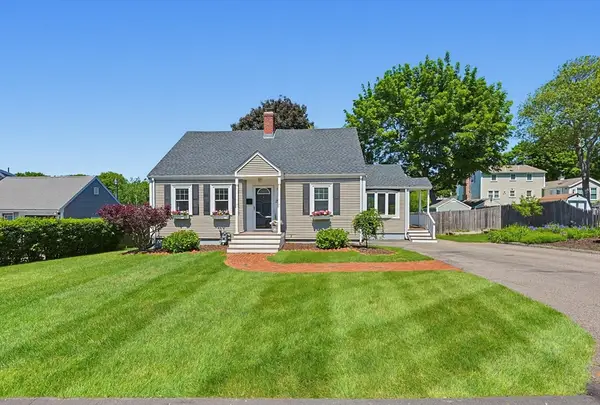 $739,000Active3 beds 2 baths1,282 sq. ft.
25 First Street, Norwood, MA 02062
MLS# 73524581Listed by: Keller Williams Elite - Open Sat, 12 to 1:30pmNew
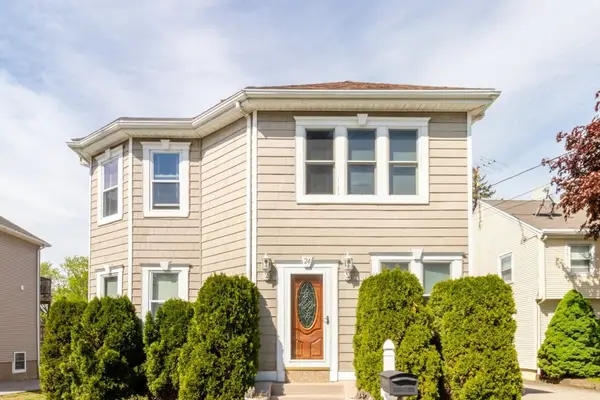 $900,000Active2 beds 2 baths2,442 sq. ft.
24 Short St, Norwood, MA 02062
MLS# 73524534Listed by: Conway - West Roxbury - Open Sat, 12 to 2pmNew
 $899,999Active3 beds 3 baths2,706 sq. ft.
27 Feeney Road, Norwood, MA 02062
MLS# 73523742Listed by: Navigate Real Estate Corp.


Protect your home and budget from life's surprises with an Assurant Home Warranty, backed by a partner that supports you through every step of homeownership. Explore Plans.
© 2026 Better Homes and Gardens Real Estate LLC. An Anywhere Real Estate company. All rights reserved. Better Homes and Gardens® Real Estate is a registered trademark owned by Meredith Operations Corporation, licensed to Better Homes and Gardens Real Estate LLC and used with permission. Better Homes and Gardens Real Estate LLC fully supports the principles of the Fair Housing Act and the Equal Opportunity Act. Listing information is deemed reliable but is not guaranteed accurate.
Each office is independently owned and operated.
Any services or products provided by third parties are not provided by, affiliated with or related to Better Homes and Gardens Real Estate LLC, or its affiliated companies.