
25 First Street, Norwood, MA 02062
Local realty services provided by:Better Homes and Gardens Real Estate The Shanahan Group
25 First Street,Norwood, MA 02062
$739,000
- 3 Beds
- 2 Baths
- 1,282 sq. ft.
- Single family
- Active
Upcoming open houses
- Sat, May 3012:00 pm - 02:00 pm
- Sun, May 3110:00 am - 11:30 am
Listed by: mary markopoulos
Office: keller williams elite
MLS#:73524581
Source:MLSPIN
Price summary
- Price:$739,000
- Price per sq. ft.:$576.44
About this home
Presenting 25 First Street, Norwood, MA — a beautifully maintained Cape-style home offering a blend of charm, comfort, and thoughtful updates throughout. This inviting property stands out as an exceptional opportunity for buyers seeking an elevated living experience within one of Norwood’s most desirable neighborhoods.The kitchen serves as the heart of the home, featuring an open-concept eat-in area, dedicated workspace for cooking, and a functional center island ideal for meal prep and gathering. Recent upgrades include a new stove (2025), dishwasher (2024), and refrigerator (2023), ensuring modern convenience for years to come.The home has been meticulously cared for, with all new first-floor windows installed in 2024 and a new roof added in 2022. A full list of improvements is available in the attached documentation. Outside, the property continues to impress with an oversized wrap-around deck, and a private, fenced-in backyard. Ideal setting for gatherings and entertaining.
Contact an agent
Home facts
- Year built:1950
- Listing ID #:73524581
- Updated:May 29, 2026 at 10:33 AM
Rooms and interior
- Bedrooms:3
- Total bathrooms:2
- Full bathrooms:2
- Rooms Total:6
- Flooring:Hardwood, Tile
- Dining Description:Closet, Hardwood
- Kitchen Description:Ceiling Fan(s), Deck - Exterior, Dining Area, Dishwasher, Disposal, Exterior Access, Flooring - Stone/Ceramic Tile, Gas Stove, Kitchen Island, Microwave, Open Floorplan, Range, Recessed Lighting, Refrigerator, Slider, Stainless Steel Appliances, Vaulted Ceiling(s), Window(s) - Bay/Bow/Box
- Basement Description:Concrete, Interior Entry, Sump Pump, Unfinished, Walk-Out Access
- Living area:1,282 sq. ft.
Heating and cooling
- Cooling:1 Cooling Zone, Central Air
- Heating:Central, Forced Air, Natural Gas
- Central air:Yes
Structure and exterior
- Roof:Shingle
- Year built:1950
- Building area:1,282 sq. ft.
- Lot area:0.18 Acres
- Lot Features:Cleared, Level
- Architectural Style:Cape
- Construction Materials:Frame
- Exterior Features:Deck, Deck - Wood, Garden, Porch, Professional Landscaping, Rain Gutters, Sprinkler System, Storage
- Foundation Description:Concrete Perimeter
Utilities
- Water:Public
- Sewer:Public Sewer
Finances and disclosures
- Price:$739,000
- Price per sq. ft.:$576.44
- Tax amount:$5,683 (2026)
Features and amenities
- Appliances:Dishwasher, Disposal, Dryer, Microwave, Range, Refrigerator, Washer
- Laundry features:Dryer, Gas Dryer Hookup, In Basement, Washer, Washer Hookup
- Amenities:Gas Water Heater
Parking
- Total parking spaces:4
- Parking description:Paved, Paved Drive
New listings near 25 First Street
- New
 $479,900Active3 beds 1 baths1,238 sq. ft.
101 Monroe St, Norwood, MA 02062
MLS# 73526441Listed by: RE/MAX Real Estate Center - Open Sat, 11am to 1pmNew
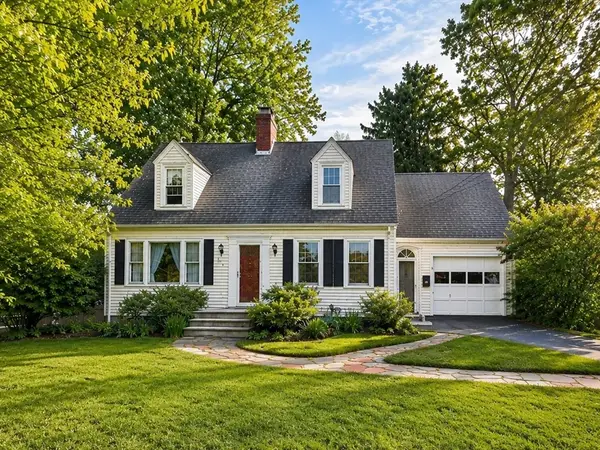 $759,000Active4 beds 2 baths1,683 sq. ft.
111 Gay St, Norwood, MA 02062
MLS# 73525477Listed by: Century 21 North East Homes - Open Sat, 11am to 1pmNew
 $875,000Active4 beds 2 baths2,008 sq. ft.
204 Walpole St, Norwood, MA 02062
MLS# 73520606Listed by: Boston Connect Real Estate - Open Sat, 12 to 2pmNew
 $699,900Active3 beds 2 baths1,850 sq. ft.
103 Lane Dr, Norwood, MA 02062
MLS# 73524732Listed by: Berkshire Hathaway HomeServices Evolution Properties - Open Sun, 12 to 1:30pmNew
 $995,000Active5 beds 3 baths2,888 sq. ft.
397 Washington St, Norwood, MA 02062
MLS# 73524809Listed by: NextHome Signature Realty - Open Sat, 12 to 1:30pmNew
 $769,000Active3 beds 2 baths1,780 sq. ft.
33 Heather Drive, Norwood, MA 02062
MLS# 73524628Listed by: Coldwell Banker Realty - Westwood - Open Sat, 12 to 1:30pmNew
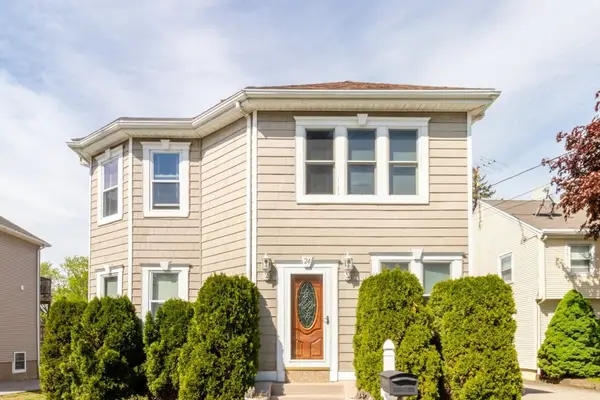 $900,000Active2 beds 2 baths2,442 sq. ft.
24 Short St, Norwood, MA 02062
MLS# 73524534Listed by: Conway - West Roxbury - New
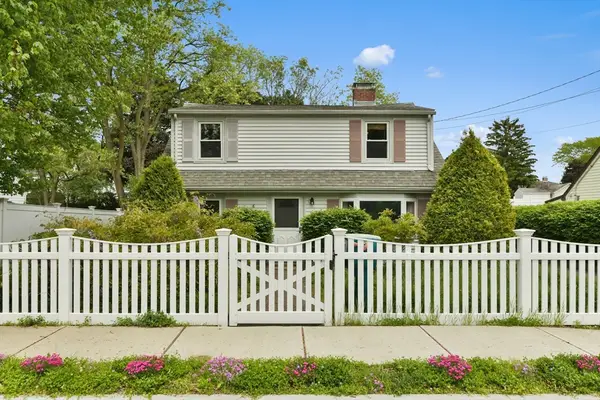 $699,900Active4 beds 2 baths1,686 sq. ft.
35 Alandale Pkwy, Norwood, MA 02062
MLS# 73523800Listed by: RE/MAX Real Estate Center - Open Sat, 12 to 2pmNew
 $899,999Active3 beds 3 baths2,706 sq. ft.
27 Feeney Road, Norwood, MA 02062
MLS# 73523742Listed by: Navigate Real Estate Corp.


Protect your home and budget from life's surprises with an Assurant Home Warranty, backed by a partner that supports you through every step of homeownership. Explore Plans.
© 2026 Better Homes and Gardens Real Estate LLC. An Anywhere Real Estate company. All rights reserved. Better Homes and Gardens® Real Estate is a registered trademark owned by Meredith Operations Corporation, licensed to Better Homes and Gardens Real Estate LLC and used with permission. Better Homes and Gardens Real Estate LLC fully supports the principles of the Fair Housing Act and the Equal Opportunity Act. Listing information is deemed reliable but is not guaranteed accurate.
Each office is independently owned and operated.
Any services or products provided by third parties are not provided by, affiliated with or related to Better Homes and Gardens Real Estate LLC, or its affiliated companies.