
33 Heather Drive, Norwood, MA 02062
Local realty services provided by:Better Homes and Gardens Real Estate The Masiello Group
33 Heather Drive,Norwood, MA 02062
$769,000
- 3 Beds
- 2 Baths
- 1,780 sq. ft.
- Single family
- Active
Upcoming open houses
- Sat, May 3012:00 pm - 01:30 pm
- Sun, May 3112:00 pm - 01:30 pm
Listed by: maria gorman
Office: coldwell banker realty - westwood
MLS#:73524628
Source:MLSPIN
Price summary
- Price:$769,000
- Price per sq. ft.:$432.02
About this home
Set on a beautiful 0.63-acre lot in the desirable Prescott Elementary district, this meticulously maintained 3-bedroom split-level home offers flexible living space, a vaulted sunroom, and a peaceful tree-lined backyard. Walls of windows fill the sunroom with natural light and open to an expansive rear deck, perfect for entertaining, relaxing, or gardening. The kitchen with solid wood cabinetry opens to the dining room with brand-new hardwood flooring and the sunroom with convenient main-level laundry. Three bedrooms feature hardwood floors, including a primary bedroom with private half bath and room for expansion. The partially finished lower level offers a family/recreation room, office or potential 4th bedroom, playroom, ample storage, second laundry hookups, and potential for an additional bath. Freshly painted inside and out with central A/C, gas heat, public utilities, walk to conservation trails, and minutes to Rt. 1, I-95, and Norwood Central commuter rail.
Contact an agent
Home facts
- Year built:1957
- Listing ID #:73524628
- Updated:May 29, 2026 at 10:33 AM
Rooms and interior
- Bedrooms:3
- Total bathrooms:2
- Full bathrooms:1
- Half bathrooms:1
- Rooms Total:9
- Flooring:Hardwood, Tile
- Dining Description:Hardwood
- Kitchen Description:Dishwasher, Flooring - Stone/Ceramic Tile, Microwave, Range, Refrigerator
- Basement Description:Bulkhead, Concrete, Full, Interior Entry, Partially Finished
- Living area:1,780 sq. ft.
Heating and cooling
- Cooling:1 Cooling Zone, Central Air
- Heating:Forced Air, Natural Gas
- Central air:Yes
Structure and exterior
- Roof:Shingle
- Year built:1957
- Building area:1,780 sq. ft.
- Lot area:0.63 Acres
- Lot Features:Wooded
- Architectural Style:Split Entry
- Construction Materials:Frame
- Exterior Features:Deck
- Foundation Description:Concrete Perimeter
Schools
- High school:Norwood High
- Middle school:Coakley Middle School
- Elementary school:Prescott
Utilities
- Water:Public
- Sewer:Public Sewer
Finances and disclosures
- Price:$769,000
- Price per sq. ft.:$432.02
- Tax amount:$7,375 (2026)
Features and amenities
- Appliances:Dishwasher, Microwave, Range, Refrigerator
- Laundry features:First Floor, Flooring - Laminate, Main Level
- Amenities:Gas Water Heater
Parking
- Total parking spaces:4
- Parking description:Off Street, Paved Drive
New listings near 33 Heather Drive
- New
 $479,900Active3 beds 1 baths1,238 sq. ft.
101 Monroe St, Norwood, MA 02062
MLS# 73526441Listed by: RE/MAX Real Estate Center - Open Sat, 11am to 1pmNew
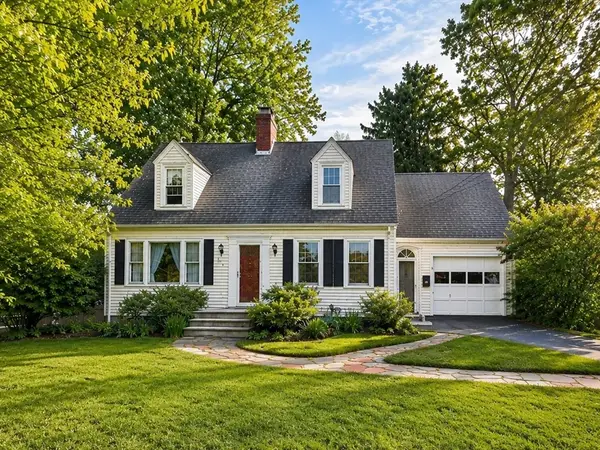 $759,000Active4 beds 2 baths1,683 sq. ft.
111 Gay St, Norwood, MA 02062
MLS# 73525477Listed by: Century 21 North East Homes - Open Sat, 11am to 1pmNew
 $875,000Active4 beds 2 baths2,008 sq. ft.
204 Walpole St, Norwood, MA 02062
MLS# 73520606Listed by: Boston Connect Real Estate - Open Sat, 12 to 2pmNew
 $699,900Active3 beds 2 baths1,850 sq. ft.
103 Lane Dr, Norwood, MA 02062
MLS# 73524732Listed by: Berkshire Hathaway HomeServices Evolution Properties - Open Sun, 12 to 1:30pmNew
 $995,000Active5 beds 3 baths2,888 sq. ft.
397 Washington St, Norwood, MA 02062
MLS# 73524809Listed by: NextHome Signature Realty - Open Sat, 12 to 2pmNew
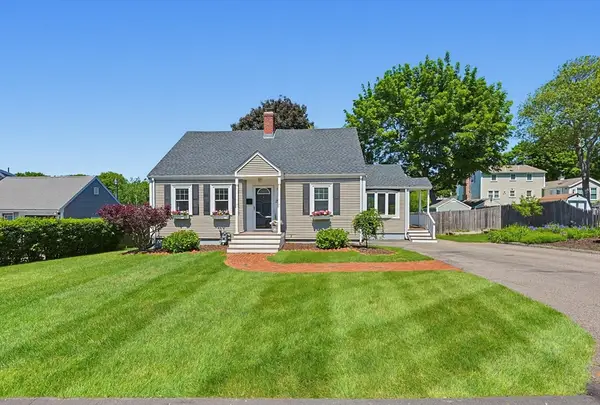 $739,000Active3 beds 2 baths1,282 sq. ft.
25 First Street, Norwood, MA 02062
MLS# 73524581Listed by: Keller Williams Elite - Open Sat, 12 to 1:30pmNew
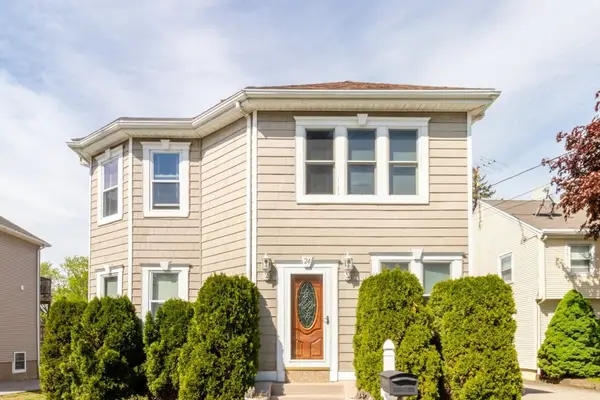 $900,000Active2 beds 2 baths2,442 sq. ft.
24 Short St, Norwood, MA 02062
MLS# 73524534Listed by: Conway - West Roxbury - Open Sat, 12 to 1pmNew
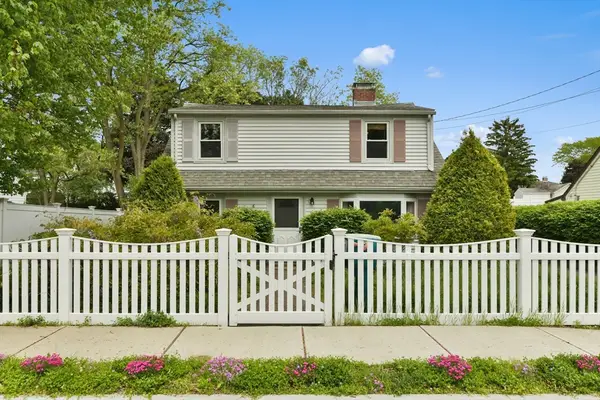 $699,900Active4 beds 2 baths1,686 sq. ft.
35 Alandale Pkwy, Norwood, MA 02062
MLS# 73523800Listed by: RE/MAX Real Estate Center - Open Sat, 12 to 2pmNew
 $899,999Active3 beds 3 baths2,706 sq. ft.
27 Feeney Road, Norwood, MA 02062
MLS# 73523742Listed by: Navigate Real Estate Corp.


Protect your home and budget from life's surprises with an Assurant Home Warranty, backed by a partner that supports you through every step of homeownership. Explore Plans.
© 2026 Better Homes and Gardens Real Estate LLC. An Anywhere Real Estate company. All rights reserved. Better Homes and Gardens® Real Estate is a registered trademark owned by Meredith Operations Corporation, licensed to Better Homes and Gardens Real Estate LLC and used with permission. Better Homes and Gardens Real Estate LLC fully supports the principles of the Fair Housing Act and the Equal Opportunity Act. Listing information is deemed reliable but is not guaranteed accurate.
Each office is independently owned and operated.
Any services or products provided by third parties are not provided by, affiliated with or related to Better Homes and Gardens Real Estate LLC, or its affiliated companies.