
433 Neponset Street #B, Norwood, MA 02062
Local realty services provided by:Better Homes and Gardens Real Estate The Shanahan Group
433 Neponset Street #B,Norwood, MA 02062
$870,000
- 3 Beds
- 3 Baths
- 1,956 sq. ft.
- Condominium
- Active
Listed by: kristen donahue
Office: donahue real estate co.
MLS#:73584269
Source:MLSPIN
Price summary
- Price:$870,000
- Price per sq. ft.:$444.79
- Monthly HOA dues:$332
About this home
Built in 2021, this exceptional 3-bedroom, 2.5-bath luxury condominium offers sophisticated living, modern design, and an unbeatable Norwood location. Thoughtfully designed with high-end finishes and upgrades throughout, this home combines comfort and style with everyday convenience. The stunning chef’s kitchen features premium cabinetry, beautiful countertops, high-end appliances, an oversized island, and a spacious eat-in area perfect for casual dining and entertaining. The inviting living room features an electric fireplace, creating a warm and elegant gathering space. The luxurious primary suite is a true retreat, featuring an oversized bedroom, generous walk-in closet with professional custom organization, and a spa-like en-suite bath. Unwind in the large soaking tub or enjoy the beautifully tiled walk-in shower with frameless glass doors and private toilet room. Two additional well-appointed bedrooms provide flexibility for family, guests, or a home office. A convenient, first floor half bath adds to the homes thoughtful design. The attached garage provides direct access and added convenience, while the expansive full basement offers incredible potential for future finished living space, home gym, office, media room, or playroom. Ideally located just minutes from the Norwood commuter rail, Route 1, and major highways, this home offers easy access to Boston and surrounding communities. Enjoy being a short distance from Norwood’s vibrant town center, shops, restaurants, and everyday amenities. A rare opportunity to enjoy newer construction, luxury finishes, and exceptional location—all with the ease and low-maintenance lifestyle of condominium living....
Contact an agent
Home facts
- Year built:2007
- Listing ID #:73584269
- Updated:October 14, 2026 at 11:18 AM
Rooms and interior
- Bedrooms:3
- Total bathrooms:3
- Full bathrooms:2
- Half bathrooms:1
- Rooms Total:7
- Flooring:Tile, Wood
- Dining Description:Hardwood, Open Floorplan, Overhead, Pendant, Recessed Lighting
- Kitchen Description:Cabinets - Upgraded, Countertops - Stone/Granite/Solid, Dining Area, Dishwasher, Disposal, Flooring - Hardwood, Freezer, Kitchen Island, Lighting - Overhead, Microwave, Range, Recessed Lighting, Refrigerator, Remodeled, Stainless Steel Appliances, Window(s) - Picture
- Living area:1,956 sq. ft.
Heating and cooling
- Cooling:1 Cooling Zone, Central Air
- Heating:Forced Air
- Central air:Yes
Structure and exterior
- Year built:2007
- Building area:1,956 sq. ft.
- Exterior Features:Deck, Professional Landscaping
Schools
- High school:Norwood High School
- Middle school:Coakley
- Elementary school:Callahan
Utilities
- Water:Public
- Sewer:Public Sewer
Finances and disclosures
- Price:$870,000
- Price per sq. ft.:$444.79
- Tax amount:$8,235 (2026)
Features and amenities
- Appliances:Dishwasher, Disposal, Dryer, Freezer, Microwave, Range, Refrigerator, Washer
- Laundry features:Dryer, Electric Dryer Hookup, Flooring - Hardwood, In Unit, Recessed Lighting, Second Floor, Washer
Parking
- Total parking spaces:3
- Parking description:Attached, Common, Exclusive Parking, Off Street
- Garage:Yes
- Garage spaces:2
New listings near 433 Neponset Street #B
- Open Sat, 11am to 1pmNew
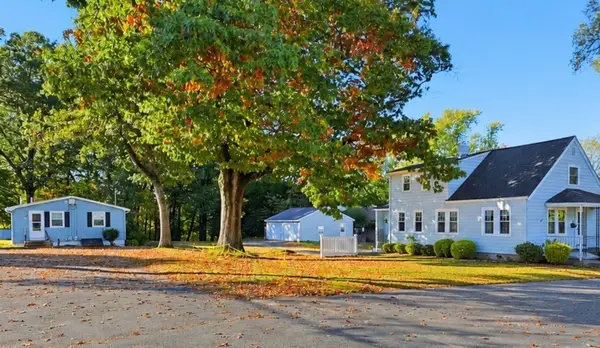 $1,499,000Active8 beds 5 baths4,590 sq. ft.
701 Pleasant, Norwood, MA 02062
MLS# 73590366Listed by: Century 21 North East Homes - Open Sat, 11am to 1pmNew
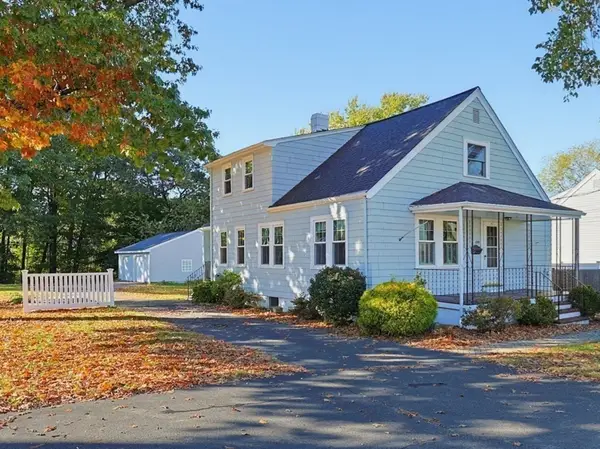 $725,000Active4 beds 3 baths2,430 sq. ft.
699 Pleasant St, Norwood, MA 02062
MLS# 73590357Listed by: Century 21 North East Homes - Open Sat, 11am to 1pmNew
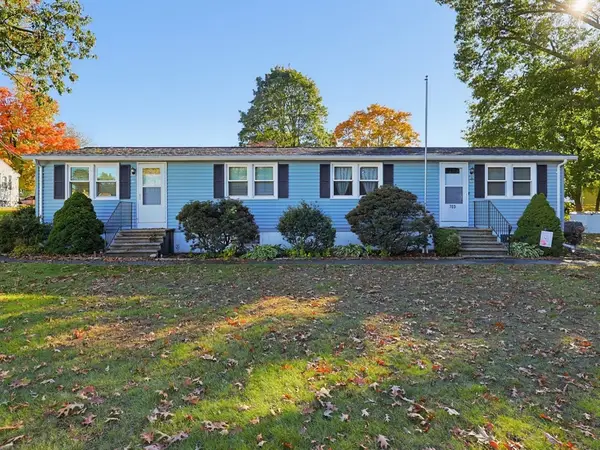 $685,000Active4 beds 2 baths2,160 sq. ft.
703 Pleasant St, Norwood, MA 02062
MLS# 73590358Listed by: Century 21 North East Homes - New
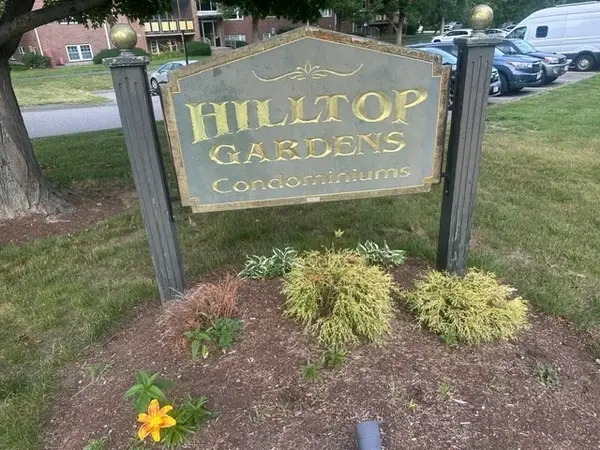 $369,000Active2 beds 1 baths832 sq. ft.
238 Rock #C5, Norwood, MA 02062
MLS# 73590013Listed by: Northeast Property Network - Open Sat, 12 to 2pmNew
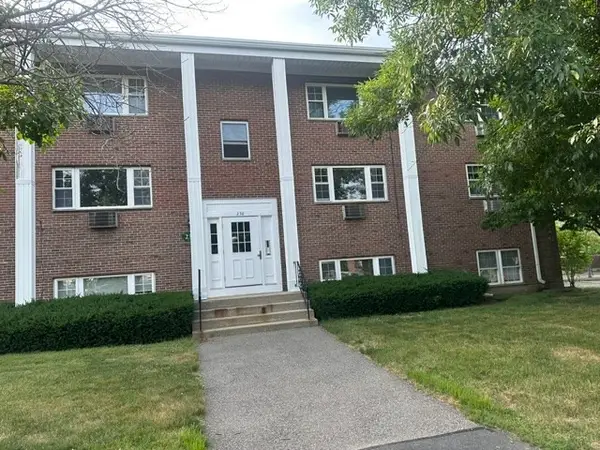 $369,900Active2 beds 1 baths832 sq. ft.
238 Rock St #C-5, Norwood, MA 02062
MLS# 73589937Listed by: Northeast Property Network - New
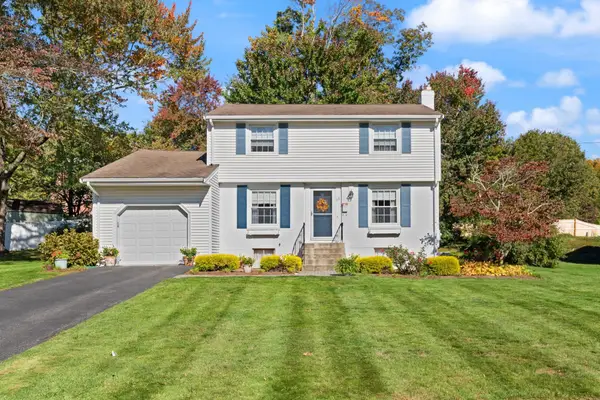 $719,900Active4 beds 2 baths1,372 sq. ft.
33 Arcadia Rd, Norwood, MA 02062
MLS# 73588673Listed by: Coldwell Banker Realty - Canton - New
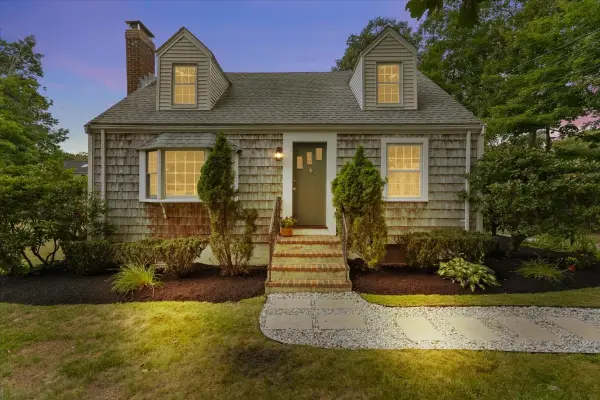 $769,000Active3 beds 2 baths1,418 sq. ft.
247 Union Street, Norwood, MA 02062
MLS# 73588392Listed by: Gibson Sotheby's International Realty - New
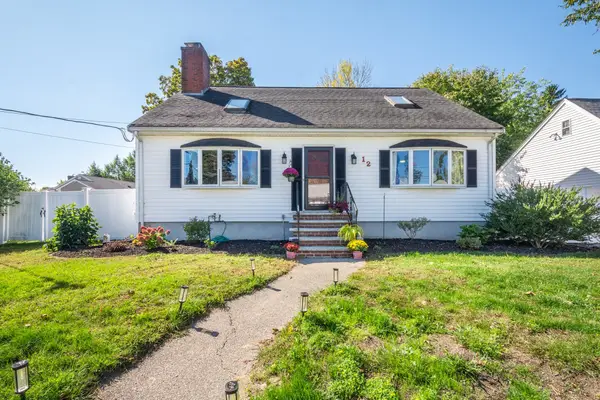 $739,999Active3 beds 3 baths2,471 sq. ft.
12 Bornwood Dr, Norwood, MA 02062
MLS# 73588242Listed by: NextHome Signature Realty - New
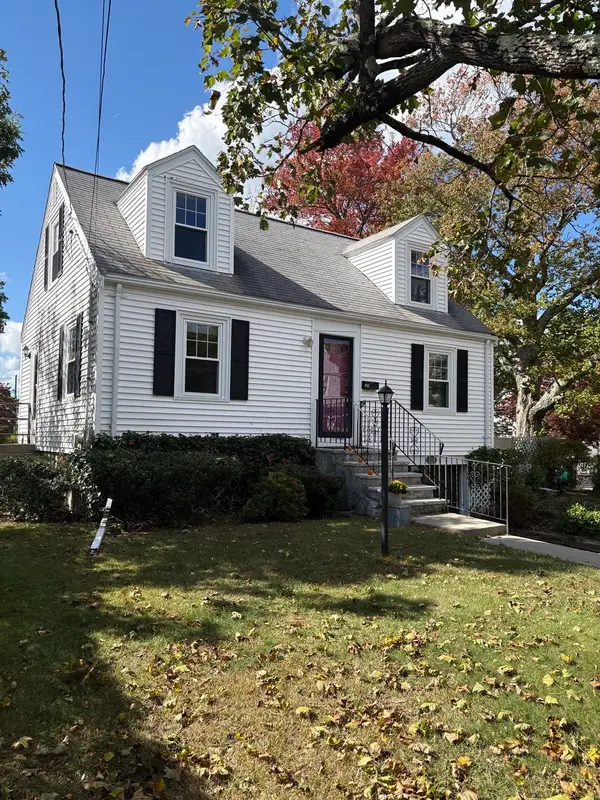 $500,000Active4 beds 2 baths1,260 sq. ft.
496 Nahatan St, Norwood, MA 02062
MLS# 73587987Listed by: Coldwell Banker Realty - Westwood - Open Thu, 4 to 5pmNew
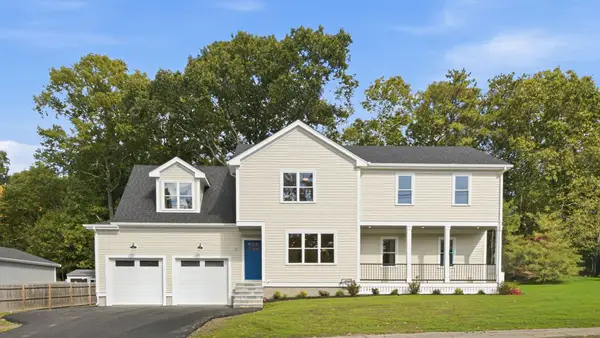 $1,599,000Active5 beds 6 baths3,999 sq. ft.
27 Geraldine Drive, Norwood, MA 02062
MLS# 73587779Listed by: PJ Mulvehill Realty


Protect your home and budget from life's surprises with an Assurant Home Warranty, backed by a partner that supports you through every step of homeownership. Explore Plans.
© 2026 Better Homes and Gardens Real Estate LLC. An Anywhere Real Estate company. All rights reserved. Better Homes and Gardens® Real Estate is a registered trademark owned by Meredith Operations Corporation, licensed to Better Homes and Gardens Real Estate LLC and used with permission. Better Homes and Gardens Real Estate LLC fully supports the principles of the Fair Housing Act and the Equal Opportunity Act. Listing information is deemed reliable but is not guaranteed accurate.
Each office is independently owned and operated.
Any services or products provided by third parties are not provided by, affiliated with or related to Better Homes and Gardens Real Estate LLC, or its affiliated companies.