
87 Audubon Road, Norwood, MA 02062
Local realty services provided by:Better Homes and Gardens Real Estate The Masiello Group
87 Audubon Road,Norwood, MA 02062
$700,000
- 3 Beds
- 3 Baths
- 1,846 sq. ft.
- Single family
- Active
Listed by: adam s. hayes
Office: milestones realty
MLS#:73584778
Source:MLSPIN
Price summary
- Price:$700,000
- Price per sq. ft.:$379.2
About this home
First time on market since 1983! Well cared for unexpectedly large and flexible floor plan of this expanded 3bed/2.5 bath Cape with FIRST FLOOR PRIMARY en suite! The 8 rooms allow multiple living/WFH options including a possible 4th bedroom. Nicely sited near the end of a splendid dead-end street in a wicked nice pocket-neighborhood sometimes referred to as Pleasant Park. Fun fact: it was identified as Cleveland Park on the original plans. South-facing sunroom has been used for additional dining space as it's adjacent to kitchen and slider opens onto the 16x16 wooden deck overlooking a sweet fenced-in yard creating an extra outdoor "room" with superb sunsets. Living room with wood burning fireplace and large bay window captures exquisite sunrises. Den/home office was originally a bedroom before expansion. Public record states 3 full baths, however, the downstairs full bath was modified to allow the primary addition and now is 1/2 bath. Closets everywhere. 3 through-the-wall a/c units keep the entire downstairs cool. Bonus finished room, workshop and abundant storage in basement. While the home will benefit from modest cosmetic updates, lots of important improvements have already been made including: 150 Amp CB panel, architectural shingle ROOF including primary bedroom skylight, kitchen counters, backsplash and appliances, berber carpet on stairs and landing, laminate flooring (kitchen, mudroom, hallway, living room) as well as the windows and bath fixtures in the primary (all in 2021); hot water tank 2022; second floor and stairwell professionally painted 2026; boiler serviced and fireplace cleaned annually. Gas available at street. NOT in flood zone, see letter of determination attached. Please watch the short narrated video (attached) to get better idea of overall condition and flow of this wonderful property. Only 1.3 miles to Commuter Rail!...
Contact an agent
Home facts
- Year built:1955
- Subdivision & Development:AWESOME!
- Listing ID #:73584778
- Updated:October 14, 2026 at 11:18 AM
Rooms and interior
- Bedrooms:3
- Total bathrooms:3
- Full bathrooms:2
- Half bathrooms:1
- Rooms Total:8
- Flooring:Carpet, Flooring - Hardwood, Hardwood, Laminate, Tile
- Dining Description:Hardwood
- Kitchen Description:Countertops - Stone/Granite/Solid, Dishwasher, Exterior Access, Flooring - Laminate, Microwave, Range, Refrigerator
- Basement Description:Bulkhead, Concrete, Crawl Space, Full, Interior Entry, Sump Pump, Unfinished
- Living area:1,846 sq. ft.
Heating and cooling
- Cooling:3 Cooling Zones, Wall Unit(s)
- Heating:Baseboard, Electric Baseboard, Oil
Structure and exterior
- Roof:Shingle
- Year built:1955
- Building area:1,846 sq. ft.
- Lot area:0.2 Acres
- Lot Features:Cleared, Gentle Sloping
- Architectural Style:Cape
- Construction Materials:Frame
- Exterior Features:Deck - Exterior, Deck - Wood, Rain Gutters
- Foundation Description:Concrete Perimeter
Schools
- High school:Nhs
- Middle school:Coakley
- Elementary school:Prescott
Utilities
- Water:Public
- Sewer:Public Sewer
Finances and disclosures
- Price:$700,000
- Price per sq. ft.:$379.2
- Tax amount:$6,519 (2026)
Features and amenities
- Appliances:Dishwasher, Dryer, Microwave, Range, Refrigerator, Washer
- Laundry features:Dryer, Electric Dryer Hookup, In Basement, Washer, Washer Hookup
- Amenities:Ceiling Fan(s), Closet, Foyer, Slider
Parking
- Total parking spaces:4
- Parking description:Off Street, Paved
New listings near 87 Audubon Road
- Open Sat, 11am to 1pmNew
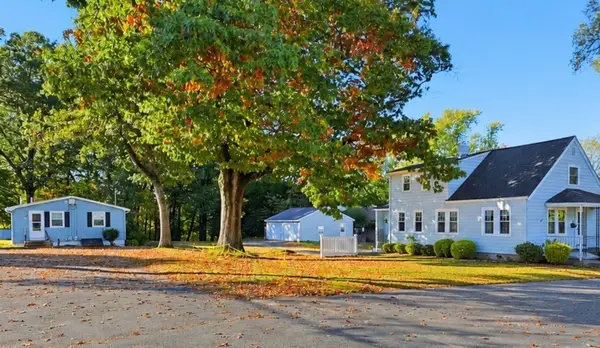 $1,499,000Active8 beds 5 baths4,590 sq. ft.
701 Pleasant, Norwood, MA 02062
MLS# 73590366Listed by: Century 21 North East Homes - Open Sat, 11am to 1pmNew
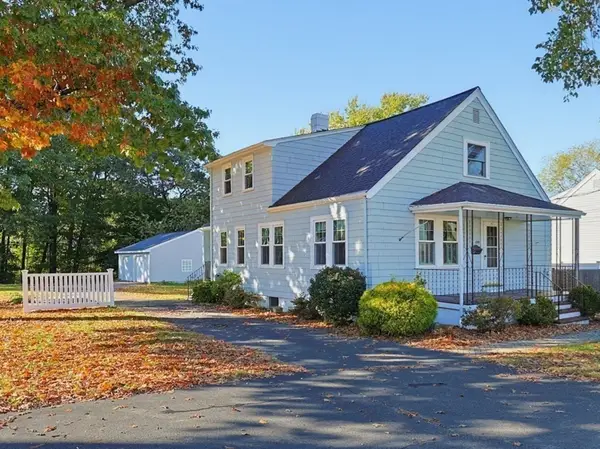 $725,000Active4 beds 3 baths2,430 sq. ft.
699 Pleasant St, Norwood, MA 02062
MLS# 73590357Listed by: Century 21 North East Homes - Open Sat, 11am to 1pmNew
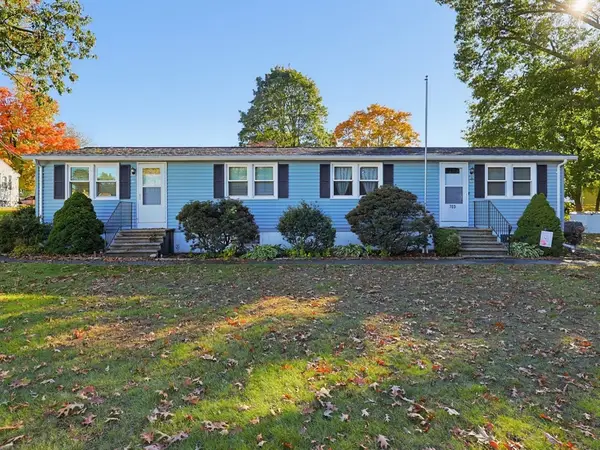 $689,000Active4 beds 2 baths2,160 sq. ft.
703 Pleasant St, Norwood, MA 02062
MLS# 73590358Listed by: Century 21 North East Homes - New
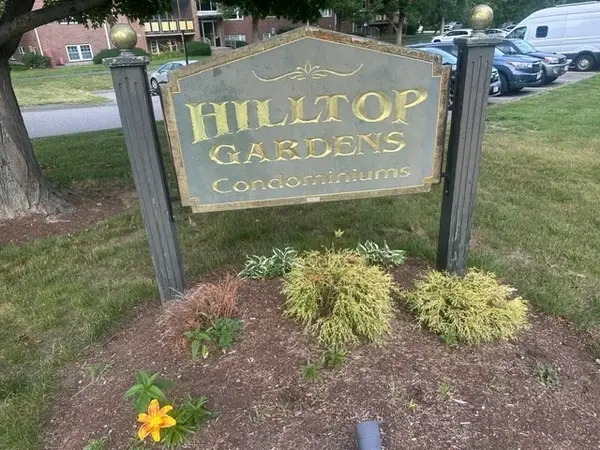 $369,000Active2 beds 1 baths832 sq. ft.
238 Rock #C5, Norwood, MA 02062
MLS# 73590013Listed by: Northeast Property Network - Open Sat, 12 to 2pmNew
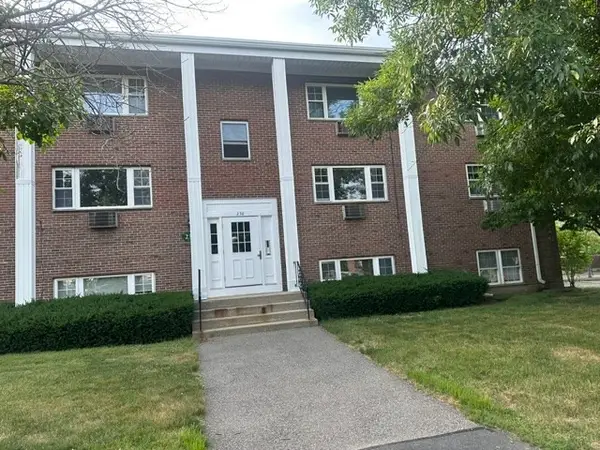 $369,900Active2 beds 1 baths832 sq. ft.
238 Rock St #C-5, Norwood, MA 02062
MLS# 73589937Listed by: Northeast Property Network - New
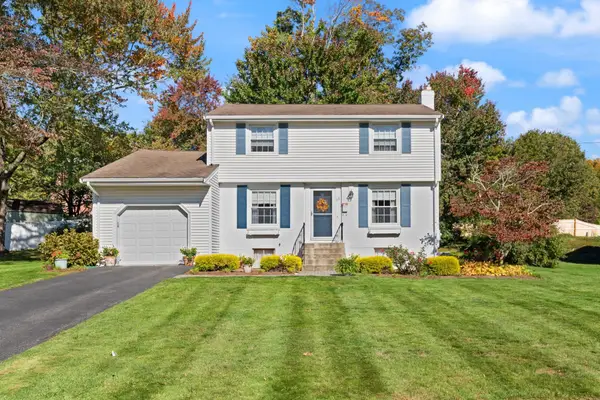 $719,900Active4 beds 2 baths1,372 sq. ft.
33 Arcadia Rd, Norwood, MA 02062
MLS# 73588673Listed by: Coldwell Banker Realty - Canton - New
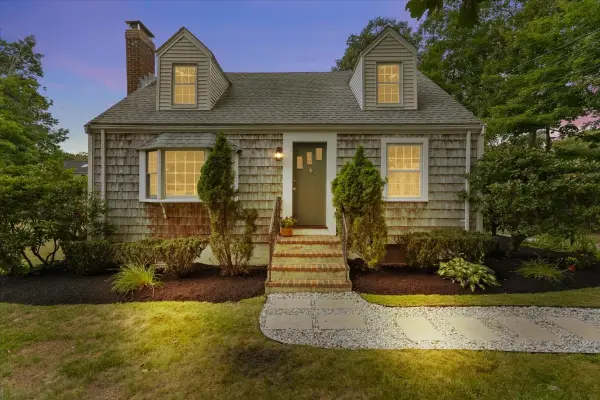 $769,000Active3 beds 2 baths1,418 sq. ft.
247 Union Street, Norwood, MA 02062
MLS# 73588392Listed by: Gibson Sotheby's International Realty - New
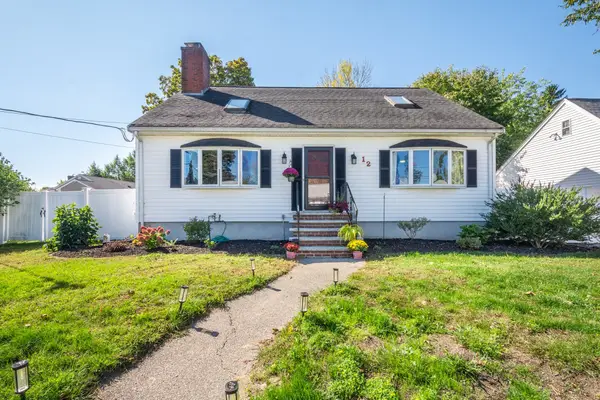 $739,999Active3 beds 3 baths2,471 sq. ft.
12 Bornwood Dr, Norwood, MA 02062
MLS# 73588242Listed by: NextHome Signature Realty - New
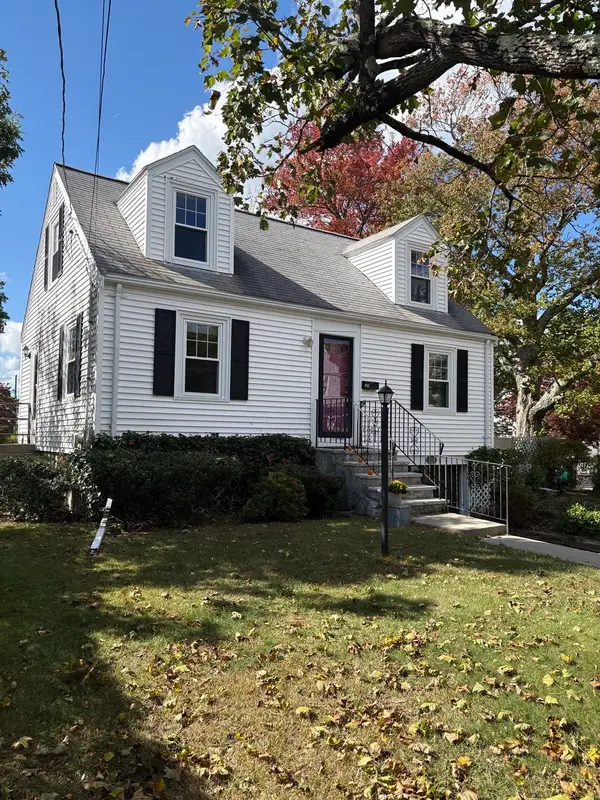 $500,000Active4 beds 2 baths1,260 sq. ft.
496 Nahatan St, Norwood, MA 02062
MLS# 73587987Listed by: Coldwell Banker Realty - Westwood - Open Thu, 4 to 5pmNew
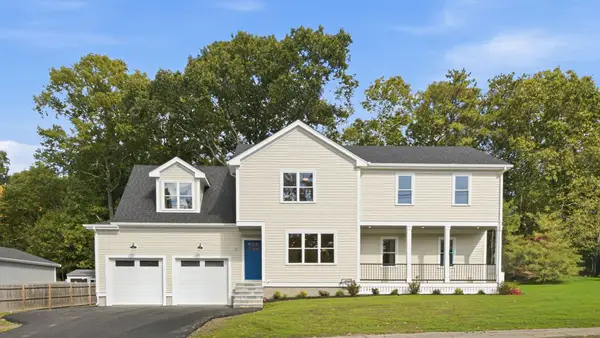 $1,599,000Active5 beds 6 baths3,999 sq. ft.
27 Geraldine Drive, Norwood, MA 02062
MLS# 73587779Listed by: PJ Mulvehill Realty


Protect your home and budget from life's surprises with an Assurant Home Warranty, backed by a partner that supports you through every step of homeownership. Explore Plans.
© 2026 Better Homes and Gardens Real Estate LLC. An Anywhere Real Estate company. All rights reserved. Better Homes and Gardens® Real Estate is a registered trademark owned by Meredith Operations Corporation, licensed to Better Homes and Gardens Real Estate LLC and used with permission. Better Homes and Gardens Real Estate LLC fully supports the principles of the Fair Housing Act and the Equal Opportunity Act. Listing information is deemed reliable but is not guaranteed accurate.
Each office is independently owned and operated.
Any services or products provided by third parties are not provided by, affiliated with or related to Better Homes and Gardens Real Estate LLC, or its affiliated companies.