
25 Colonial Rd, Peabody, MA 01960
Local realty services provided by:Better Homes and Gardens Real Estate The Masiello Group
25 Colonial Rd,Peabody, MA 01960
$599,900
- 4 Beds
- 2 Baths
- 1,470 sq. ft.
- Single family
- Active
Listed by: dalbon & company, patricia mahoney-diefenbach
Office: keller williams realty evolution
MLS#:73542851
Source:MLSPIN
Price summary
- Price:$599,900
- Price per sq. ft.:$408.1
About this home
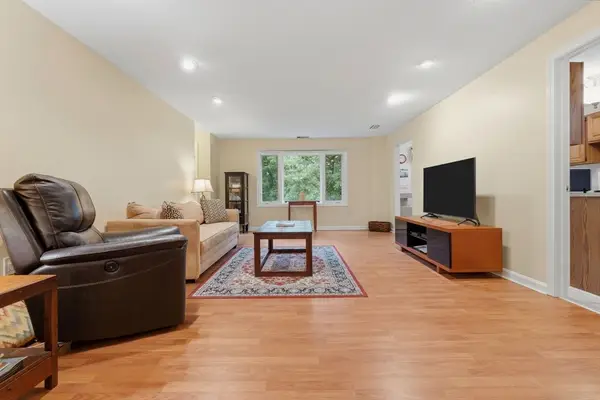
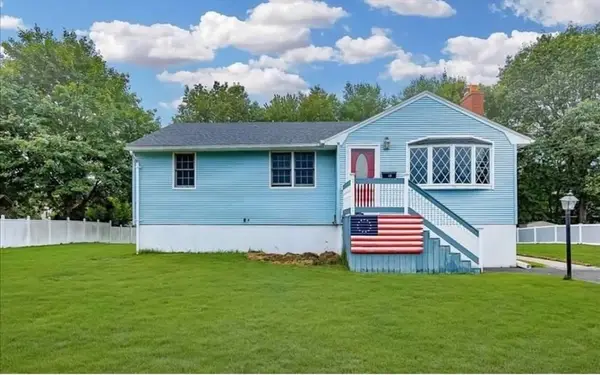
Welcome to the desirable Gardner Park neighborhood in Peabody! Nestled on a quiet side street, this well-maintained 4-bedroom, 1.5-bath home offers comfortable living with plenty of space to gather and entertain. The main level features a spacious living room, an eat-in kitchen, a versatile family room, and a convenient half bath. Beautiful hardwood floors extend through the living room, family room, and center staircase. On the second level are four well-proportioned bedrooms, each offering ample closet space. A full bath completes the second floor. Outside, enjoy a level, fenced backyard with mature plantings and a charming koi pond—an ideal setting for relaxation and outdoor enjoyment. Ready for its next chapter, this home is waiting for new owners to make it their own!
Contact an agent
Home facts
- Year built:1969
- Listing ID #:73542851
- Updated:July 09, 2026 at 12:30 PM
Rooms and interior
- Bedrooms:4
- Total bathrooms:2
- Full bathrooms:1
- Half bathrooms:1
- Rooms Total:7
- Flooring:Hardwood, Tile
- Kitchen Description:Closet, Flooring - Stone/Ceramic Tile, Range, Refrigerator
- Basement Description:Bulkhead, Concrete, Full, Interior Entry, Unfinished
- Living area:1,470 sq. ft.
Heating and cooling
- Cooling:Dual, Window Unit(s)
- Heating:Baseboard, Natural Gas
Structure and exterior
- Roof:Shingle
- Year built:1969
- Building area:1,470 sq. ft.
- Lot area:0.11 Acres
- Architectural Style:Garrison
- Construction Materials:Frame
- Exterior Features:Rain Gutters, Storage
- Foundation Description:Concrete Perimeter
Schools
- High school:Peabody Veterans Memorial Hs
- Middle school:Higgins Middle School
- Elementary school:Carroll School
Utilities
- Water:Public
- Sewer:Public Sewer
Finances and disclosures
- Price:$599,900
- Price per sq. ft.:$408.1
- Tax amount:$4,868 (2025)
Features and amenities
- Appliances:Dryer, Range, Refrigerator, Washer
- Laundry features:Dryer, Gas Dryer Hookup, Washer, Washer Hookup
- Amenities:Gas Water Heater, Internet Available - Broadband
Parking
- Total parking spaces:3
- Parking description:Paved, Paved Drive, Tandem
New listings near 25 Colonial Rd
- Open Fri, 11am to 12:30pmNew
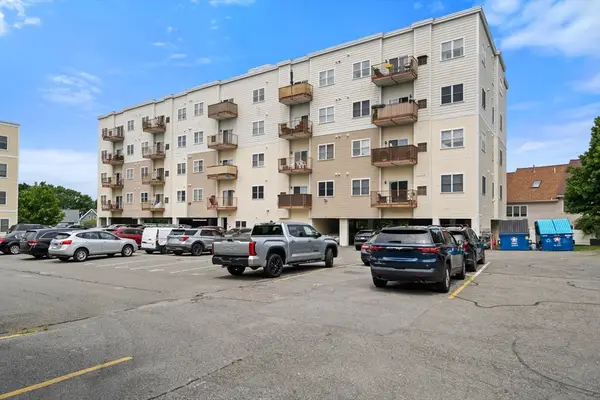 $469,900Active2 beds 2 baths1,000 sq. ft.
84 Aborn St #2403, Peabody, MA 01960
MLS# 73547054Listed by: ERA Key Realty Services - Open Sun, 1 to 3pmNew
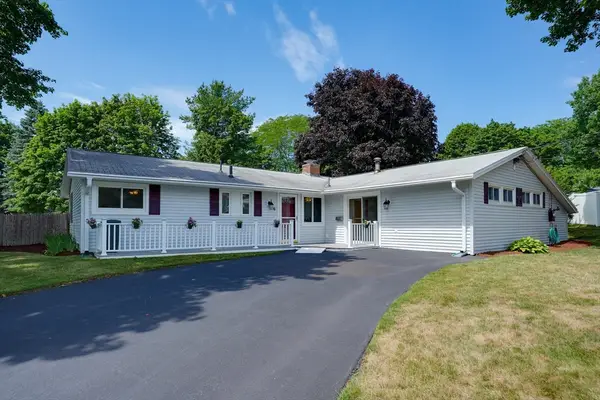 $789,000Active3 beds 2 baths1,681 sq. ft.
6 Donna St, Peabody, MA 01960
MLS# 73547035Listed by: Berkshire Hathaway HomeServices Stephan Real Estate - New
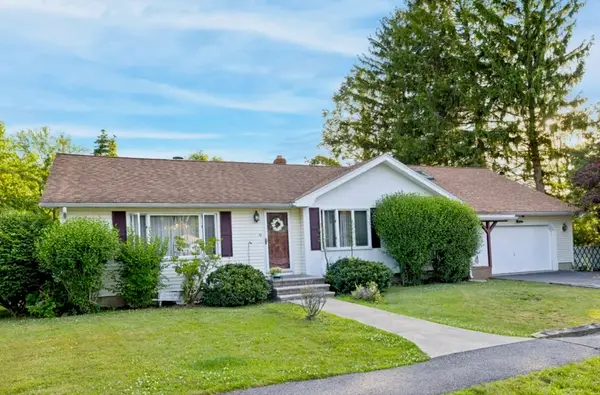 $699,900Active3 beds 3 baths2,618 sq. ft.
45 Bradford Rd, Peabody, MA 01960
MLS# 73547040Listed by: Leading Edge Real Estate - New
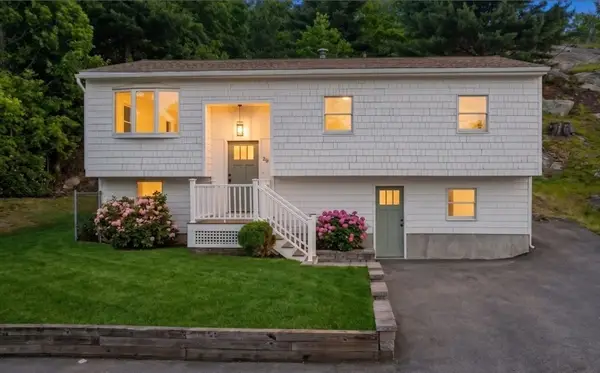 $779,000Active4 beds 2 baths1,665 sq. ft.
29 Rockway Rd, Peabody, MA 01960
MLS# 73546941Listed by: Lyv Realty - Open Sat, 11am to 1pmNew
 $475,000Active2 beds 2 baths1,535 sq. ft.
9 Ledgewood Way #22, Peabody, MA 01960
MLS# 73546767Listed by: Keller Williams Realty Evolution - Open Sat, 10 to 11:30amNew
 $670,000Active3 beds 1 baths987 sq. ft.
18 Dana Rd, Peabody, MA 01960
MLS# 73546513Listed by: Littlefield Real Estate, LLC - Open Sat, 11am to 12:30pmNew
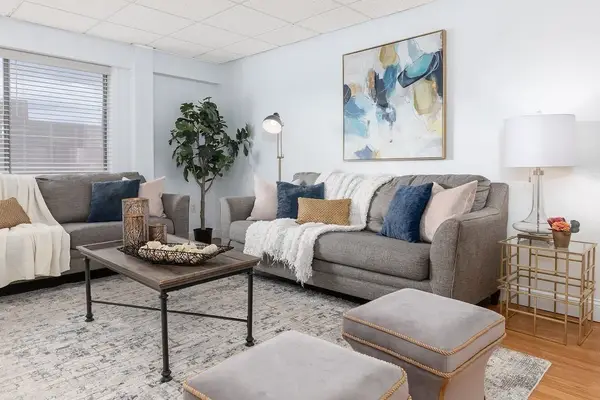 $339,000Active2 beds 1 baths953 sq. ft.
111 Foster #416, Peabody, MA 01960
MLS# 73545813Listed by: Lyv Realty - Open Fri, 4:30 to 6pmNew
 $349,000Active1 beds 1 baths836 sq. ft.
8 Walnut St #109, Peabody, MA 01960
MLS# 73545582Listed by: RE/MAX Bentley's - New
 $520,000Active3 beds 2 baths1,410 sq. ft.
38-1/2 Ellsworth Rd, Peabody, MA 01960
MLS# 73545045Listed by: Broad Sound Real Estate, LLC


Protect your home and budget from life's surprises with an Assurant Home Warranty, backed by a partner that supports you through every step of homeownership. Explore Plans.
© 2026 Better Homes and Gardens Real Estate LLC. An Anywhere Real Estate company. All rights reserved. Better Homes and Gardens® Real Estate is a registered trademark owned by Meredith Operations Corporation, licensed to Better Homes and Gardens Real Estate LLC and used with permission. Better Homes and Gardens Real Estate LLC fully supports the principles of the Fair Housing Act and the Equal Opportunity Act. Listing information is deemed reliable but is not guaranteed accurate.
Each office is independently owned and operated.
Any services or products provided by third parties are not provided by, affiliated with or related to Better Homes and Gardens Real Estate LLC, or its affiliated companies.