
84 Aborn St #2403, Peabody, MA 01960
Local realty services provided by:Better Homes and Gardens Real Estate The Shanahan Group
84 Aborn St #2403,Peabody, MA 01960
$469,900
- 2 Beds
- 2 Baths
- 1,000 sq. ft.
- Condominium
- Active
Upcoming open houses
- Sat, Jul 1111:00 am - 12:30 pm
Listed by: team blue, linda ducharme
Office: era key realty services
MLS#:73547054
Source:MLSPIN
Price summary
- Price:$469,900
- Price per sq. ft.:$469.9
About this home
This sun-filled, top-floor condo offers amazing views from a private balcony, the perfect place to unwind. Completely renovated, this bright, open-concept unit features a stunning new kitchen, beautifully updated bathrooms, and new flooring. The kitchen boasts stainless steel appliances, quartz counters, stylish backsplash, and a breakfast bar that flows seamlessly into the spacious living and dining areas. The primary suite offers a double closet and a private bath, while the second bedroom provides flexibility for guests or a home office. Additional highlights include central air, in-unit laundry, abundant storage, and assigned covered parking. Conveniently located just minutes from downtown Peabody and the Salem commuter station, this exceptional home offers easy access to Routes 128 and 95, shopping, dining, and entertainment. This turnkey condo delivers the perfect combination of modern updates, convenience, and an outstanding location. Don't miss this exceptional opportunity!
Contact an agent
Home facts
- Year built:2005
- Listing ID #:73547054
- Updated:July 10, 2026 at 12:36 PM
Rooms and interior
- Bedrooms:2
- Total bathrooms:2
- Full bathrooms:2
- Rooms Total:5
- Dining Description:Closet, Recessed Lighting, Stone/Ceramic Tile
- Kitchen Description:Breakfast Bar / Nook, Countertops - Stone/Granite/Solid, Countertops - Upgraded, Dishwasher, Flooring - Stone/Ceramic Tile, Lighting - Pendant, Microwave, Open Floorplan, Range, Recessed Lighting, Refrigerator
- Living area:1,000 sq. ft.
Heating and cooling
- Cooling:1 Cooling Zone, Central Air
- Heating:Forced Air, Natural Gas
- Central air:Yes
Structure and exterior
- Roof:Rubber
- Year built:2005
- Building area:1,000 sq. ft.
- Construction Materials:Frame
- Exterior Features:Balcony
Schools
- High school:Pps
- Middle school:Pps
- Elementary school:Pps
Utilities
- Water:Public
- Sewer:Public Sewer
Finances and disclosures
- Price:$469,900
- Price per sq. ft.:$469.9
- Tax amount:$3,289 (2025)
Features and amenities
- Appliances:Dishwasher, Intercom, Microwave, Range, Refrigerator, Washer/Dryer
- Laundry features:Electric Dryer Hookup, In Unit, Washer/Dryer
- Amenities:Elevator(s)
Parking
- Total parking spaces:2
- Parking description:Assigned, Carport
- Garage:Yes
- Garage spaces:1
New listings near 84 Aborn St #2403
- New
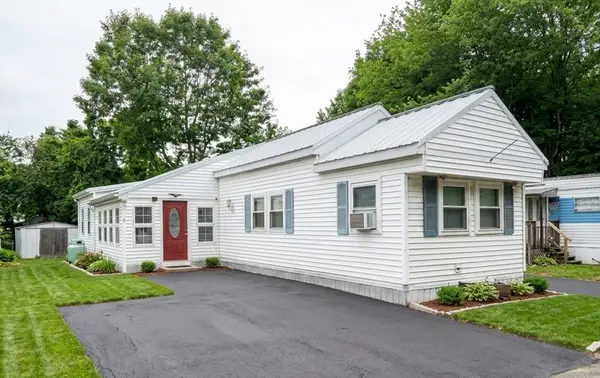 $169,000Active3 beds 2 baths1,300 sq. ft.
261 Newbury Street #13, Peabody, MA 01960
MLS# 73547216Listed by: Mango Realty, Inc. - Open Sun, 1 to 3pmNew
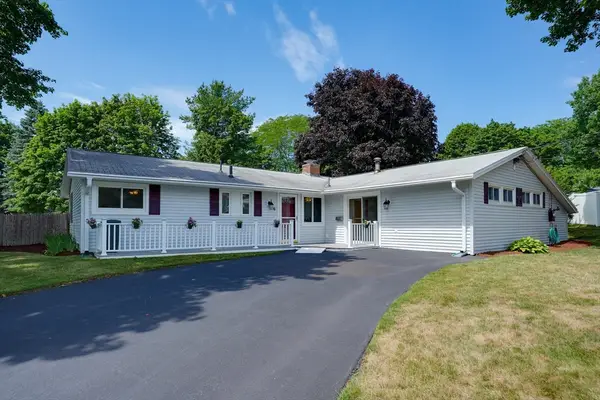 $789,000Active3 beds 2 baths1,681 sq. ft.
6 Donna St, Peabody, MA 01960
MLS# 73547035Listed by: Berkshire Hathaway HomeServices Stephan Real Estate - Open Sat, 12 to 2pmNew
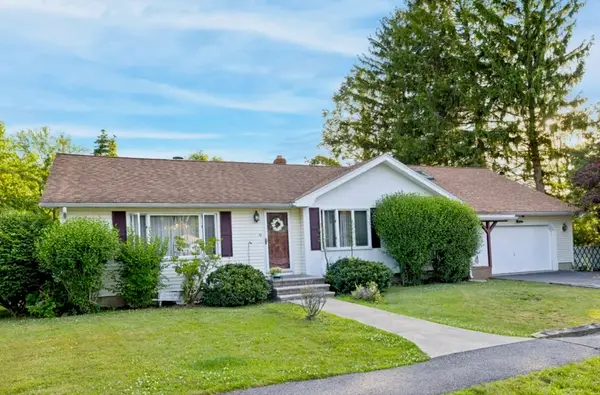 $699,900Active3 beds 3 baths2,618 sq. ft.
45 Bradford Rd, Peabody, MA 01960
MLS# 73547040Listed by: Leading Edge Real Estate - New
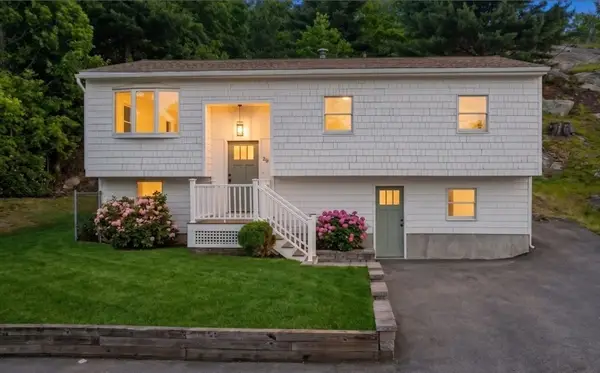 $779,000Active4 beds 2 baths1,665 sq. ft.
29 Rockway Rd, Peabody, MA 01960
MLS# 73546941Listed by: Lyv Realty - Open Sat, 11am to 1pmNew
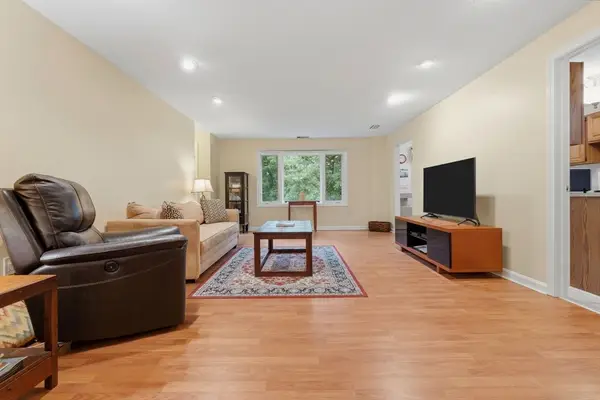 $475,000Active2 beds 2 baths1,535 sq. ft.
9 Ledgewood Way #22, Peabody, MA 01960
MLS# 73546767Listed by: Keller Williams Realty Evolution - Open Sat, 10 to 11:30amNew
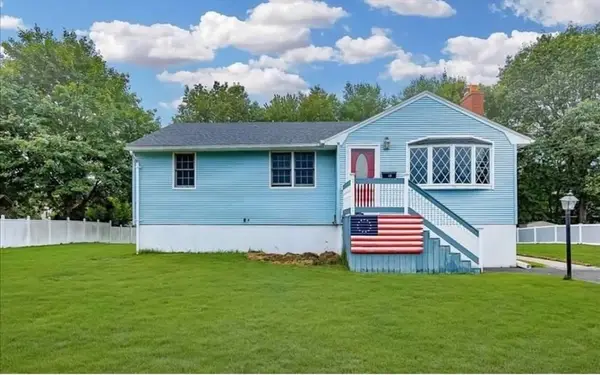 $670,000Active3 beds 1 baths987 sq. ft.
18 Dana Rd, Peabody, MA 01960
MLS# 73546513Listed by: Littlefield Real Estate, LLC - New
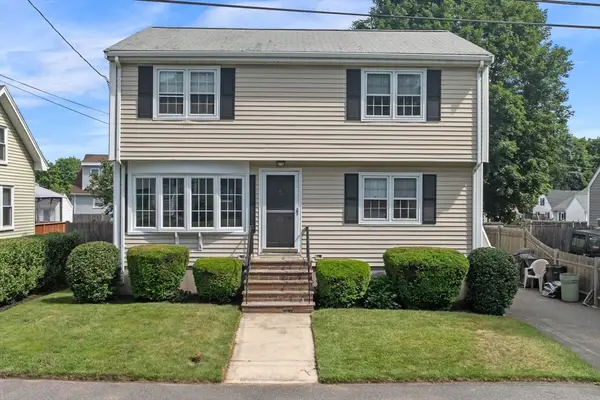 $599,900Active4 beds 2 baths1,470 sq. ft.
25 Colonial Rd, Peabody, MA 01960
MLS# 73542851Listed by: Keller Williams Realty Evolution - Open Sat, 11am to 12:30pmNew
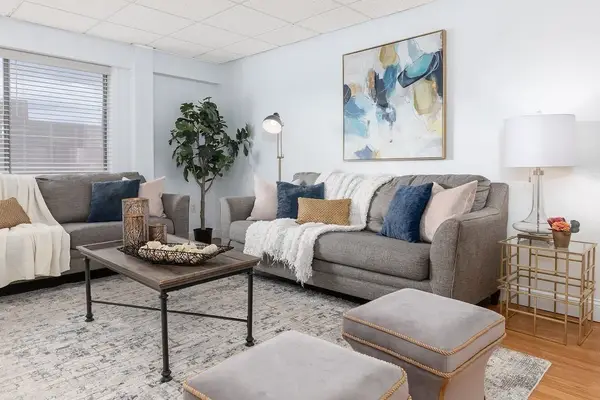 $339,000Active2 beds 1 baths953 sq. ft.
111 Foster #416, Peabody, MA 01960
MLS# 73545813Listed by: Lyv Realty - Open Sat, 11am to 1pmNew
 $349,000Active1 beds 1 baths836 sq. ft.
8 Walnut St #109, Peabody, MA 01960
MLS# 73545582Listed by: RE/MAX Bentley's


Protect your home and budget from life's surprises with an Assurant Home Warranty, backed by a partner that supports you through every step of homeownership. Explore Plans.
© 2026 Better Homes and Gardens Real Estate LLC. An Anywhere Real Estate company. All rights reserved. Better Homes and Gardens® Real Estate is a registered trademark owned by Meredith Operations Corporation, licensed to Better Homes and Gardens Real Estate LLC and used with permission. Better Homes and Gardens Real Estate LLC fully supports the principles of the Fair Housing Act and the Equal Opportunity Act. Listing information is deemed reliable but is not guaranteed accurate.
Each office is independently owned and operated.
Any services or products provided by third parties are not provided by, affiliated with or related to Better Homes and Gardens Real Estate LLC, or its affiliated companies.