
8 Walnut St #109, Peabody, MA 01960
Local realty services provided by:Better Homes and Gardens Real Estate The Masiello Group
8 Walnut St #109,Peabody, MA 01960
$349,000
- 1 Beds
- 1 Baths
- 836 sq. ft.
- Condominium
- Active
Upcoming open houses
- Sat, Jul 1111:00 am - 01:00 pm
- Sun, Jul 1210:30 am - 12:00 pm
Listed by: madison stanton
Office: re/max bentley's
MLS#:73545582
Source:MLSPIN
Price summary
- Price:$349,000
- Price per sq. ft.:$417.46
- Monthly HOA dues:$293
About this home
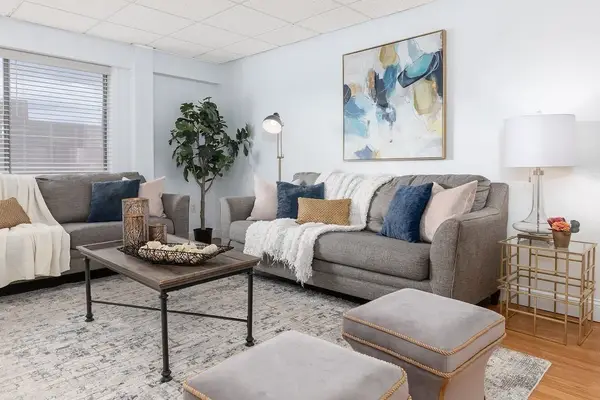
Enjoy low-maintenance living in this well-maintained 1-bedroom, 1-bath condominium ideally located in the heart of Peabody. Offering the perfect blend of comfort and convenience, this home features a bright and functional layout, in-unit laundry, elevator access, and a private balcony—an ideal spot to enjoy your morning coffee or unwind at the end of the day. Situated just minutes from shopping, dining, medical facilities, and major highways, this is a commuter's dream with easy access to Boston and the North Shore. Whether you're looking for your first home, downsizing, or simply seeking easy, convenient living, this condo is a wonderful opportunity in an unbeatable location.
Contact an agent
Home facts
- Year built:2005
- Listing ID #:73545582
- Updated:July 10, 2026 at 04:03 PM
Rooms and interior
- Bedrooms:1
- Total bathrooms:1
- Full bathrooms:1
- Rooms Total:3
- Flooring:Vinyl
- Kitchen Description:Dishwasher, Flooring - Vinyl, Range, Refrigerator
- Living area:836 sq. ft.
Heating and cooling
- Cooling:1 Cooling Zone, Central Air
- Heating:Forced Air, Natural Gas
- Central air:Yes
Structure and exterior
- Roof:Rubber
- Year built:2005
- Building area:836 sq. ft.
- Exterior Features:Balcony
Utilities
- Water:Public
- Sewer:Public Sewer
Finances and disclosures
- Price:$349,000
- Price per sq. ft.:$417.46
- Tax amount:$3,089 (2025)
Features and amenities
- Appliances:Dishwasher, Dryer, Range, Refrigerator, Washer
- Laundry features:Dryer, First Floor, In Unit, Washer
- Amenities:Elevator(s)
Parking
- Total parking spaces:2
- Parking description:Off Street
New listings near 8 Walnut St #109
- New
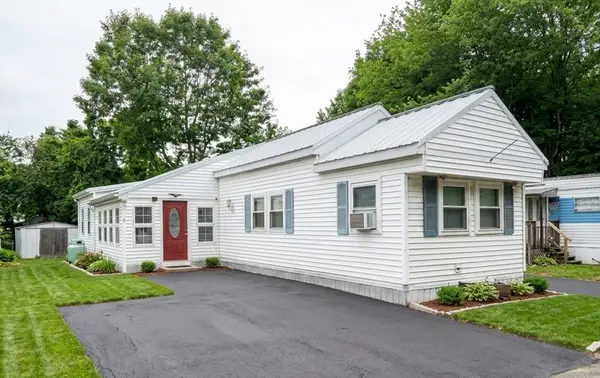 $169,000Active3 beds 2 baths1,300 sq. ft.
261 Newbury Street #13, Peabody, MA 01960
MLS# 73547216Listed by: Mango Realty, Inc. - Open Sat, 11am to 12:30pmNew
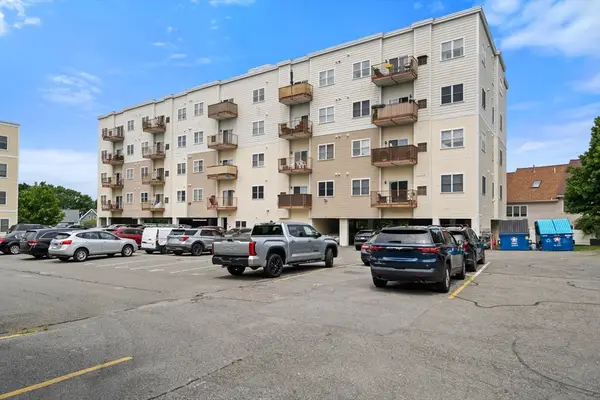 $469,900Active2 beds 2 baths1,000 sq. ft.
84 Aborn St #2403, Peabody, MA 01960
MLS# 73547054Listed by: ERA Key Realty Services - Open Sun, 1 to 3pmNew
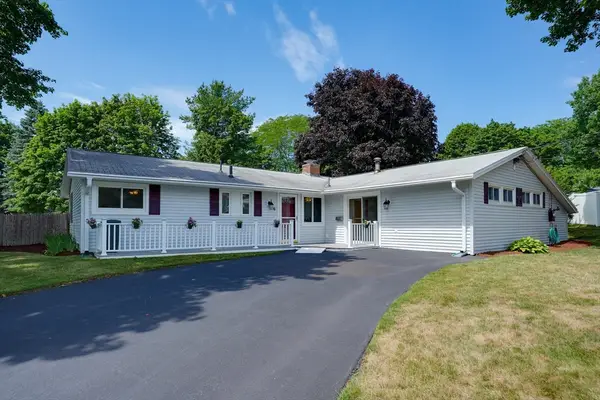 $789,000Active3 beds 2 baths1,681 sq. ft.
6 Donna St, Peabody, MA 01960
MLS# 73547035Listed by: Berkshire Hathaway HomeServices Stephan Real Estate - Open Sat, 12 to 2pmNew
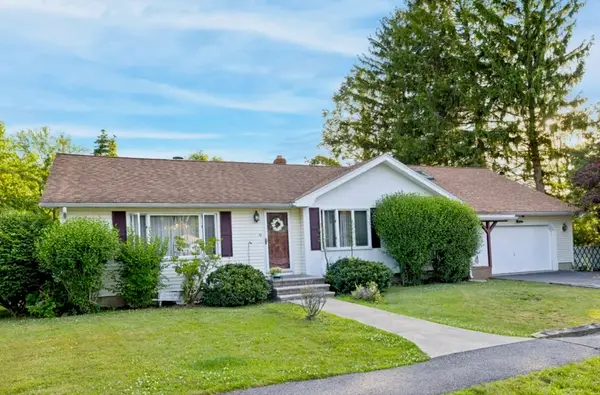 $699,900Active3 beds 3 baths2,618 sq. ft.
45 Bradford Rd, Peabody, MA 01960
MLS# 73547040Listed by: Leading Edge Real Estate - New
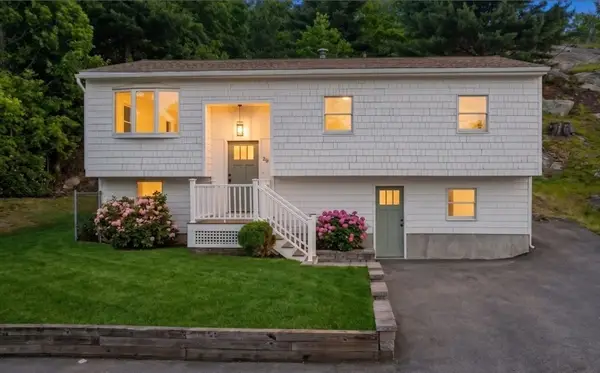 $779,000Active4 beds 2 baths1,665 sq. ft.
29 Rockway Rd, Peabody, MA 01960
MLS# 73546941Listed by: Lyv Realty - Open Sat, 11am to 1pmNew
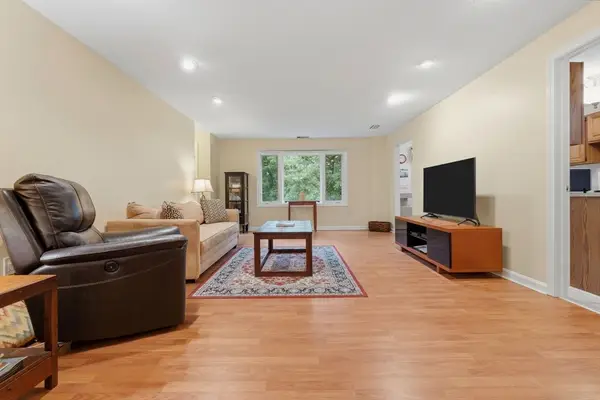 $475,000Active2 beds 2 baths1,535 sq. ft.
9 Ledgewood Way #22, Peabody, MA 01960
MLS# 73546767Listed by: Keller Williams Realty Evolution - Open Sat, 10 to 11:30amNew
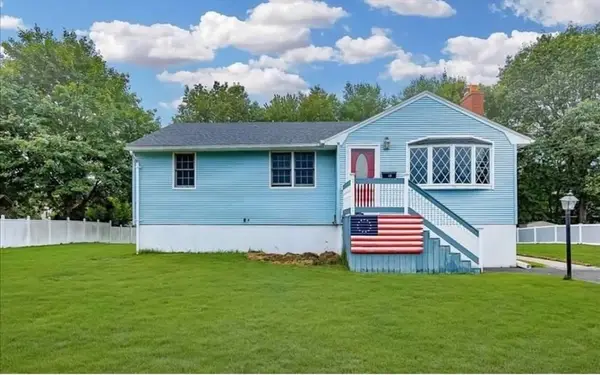 $670,000Active3 beds 1 baths987 sq. ft.
18 Dana Rd, Peabody, MA 01960
MLS# 73546513Listed by: Littlefield Real Estate, LLC - New
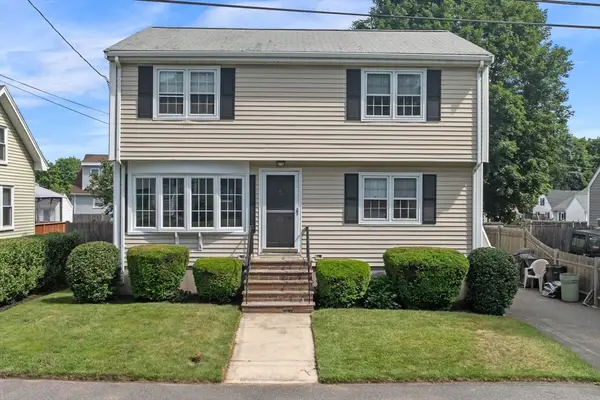 $599,900Active4 beds 2 baths1,470 sq. ft.
25 Colonial Rd, Peabody, MA 01960
MLS# 73542851Listed by: Keller Williams Realty Evolution - Open Sat, 11am to 12:30pmNew
 $339,000Active2 beds 1 baths953 sq. ft.
111 Foster #416, Peabody, MA 01960
MLS# 73545813Listed by: Lyv Realty


Protect your home and budget from life's surprises with an Assurant Home Warranty, backed by a partner that supports you through every step of homeownership. Explore Plans.
© 2026 Better Homes and Gardens Real Estate LLC. An Anywhere Real Estate company. All rights reserved. Better Homes and Gardens® Real Estate is a registered trademark owned by Meredith Operations Corporation, licensed to Better Homes and Gardens Real Estate LLC and used with permission. Better Homes and Gardens Real Estate LLC fully supports the principles of the Fair Housing Act and the Equal Opportunity Act. Listing information is deemed reliable but is not guaranteed accurate.
Each office is independently owned and operated.
Any services or products provided by third parties are not provided by, affiliated with or related to Better Homes and Gardens Real Estate LLC, or its affiliated companies.