
6 Donna St, Peabody, MA 01960
Local realty services provided by:Better Homes and Gardens Real Estate The Masiello Group
6 Donna St,Peabody, MA 01960
$789,000
- 3 Beds
- 2 Baths
- 1,681 sq. ft.
- Single family
- Active
Upcoming open houses
- Sun, Jul 1201:00 pm - 03:00 pm
Listed by: william glanton
Office: berkshire hathaway homeservices stephan real estate
MLS#:73547035
Source:MLSPIN
Price summary
- Price:$789,000
- Price per sq. ft.:$469.36
About this home
One level living at its finest! This beautifully updated Ranch has it all. Once inside you are greeted by an inviting open floor plan which seamlessly flows from one room to another. The fireplaced living room opens directly to the dining and kitchen area. The expansion of this home continues with a great home office and family room for all your entertaining needs! The bedroom wing of the home includes (3) generous sized bedrooms including a primary with its own full bath. The outdoor space is just as beautiful featuring a fenced in yard, updated landscaping with irrigation and an inground pool. All of the big items have been done: 2-year-old furnace, Vinyl siding, Casement windows, Central Air, Luxury laminate flooring, fresh paint, Ceramic Tile and new Wall to Wall carpet. A 15,000 sq. ft. lot set in a beautiful neighborhood close to local amenities and all major travel routes complete this package!
Contact an agent
Home facts
- Year built:1956
- Listing ID #:73547035
- Updated:July 10, 2026 at 12:35 PM
Rooms and interior
- Bedrooms:3
- Total bathrooms:2
- Full bathrooms:2
- Rooms Total:8
- Flooring:Flooring - Wall to Wall Carpet
- Dining Description:Stone/Ceramic Tile
- Kitchen Description:Countertops - Stone/Granite/Solid, Flooring - Stone/Ceramic Tile
- Living area:1,681 sq. ft.
Heating and cooling
- Cooling:Central Air
- Heating:Forced Air, Oil
- Central air:Yes
Structure and exterior
- Roof:Shingle
- Year built:1956
- Building area:1,681 sq. ft.
- Lot area:0.34 Acres
- Lot Features:Level
- Architectural Style:Ranch
- Exterior Features:Patio
- Foundation Description:Slab
Utilities
- Water:Public
- Sewer:Public Sewer
Finances and disclosures
- Price:$789,000
- Price per sq. ft.:$469.36
- Tax amount:$5,139 (2025)
Features and amenities
- Laundry features:Dryer Hookup - Electric, Washer Hookup
- Amenities:Foyer
- Pool features:In Ground, Private Pool
Parking
- Total parking spaces:5
- Parking description:Off Street, Paved, Paved Drive
New listings near 6 Donna St
- New
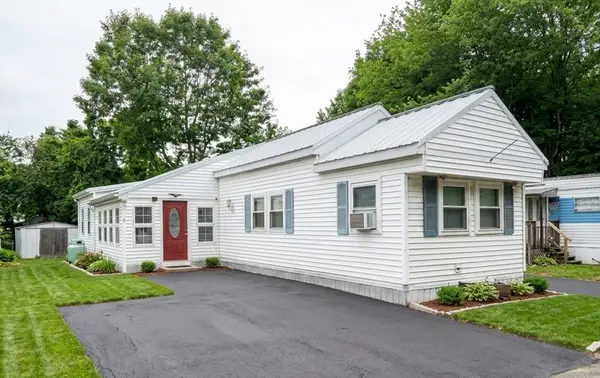 $169,000Active3 beds 2 baths1,300 sq. ft.
261 Newbury Street #13, Peabody, MA 01960
MLS# 73547216Listed by: Mango Realty, Inc. - Open Sat, 11am to 12:30pmNew
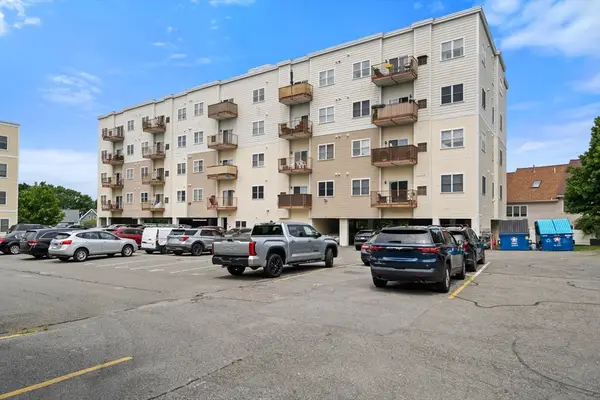 $469,900Active2 beds 2 baths1,000 sq. ft.
84 Aborn St #2403, Peabody, MA 01960
MLS# 73547054Listed by: ERA Key Realty Services - Open Sat, 12 to 2pmNew
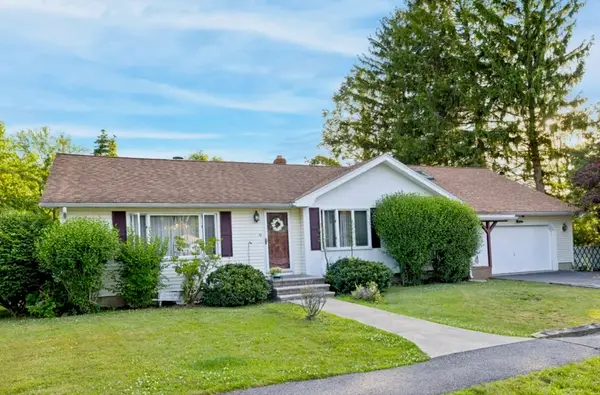 $699,900Active3 beds 3 baths2,618 sq. ft.
45 Bradford Rd, Peabody, MA 01960
MLS# 73547040Listed by: Leading Edge Real Estate - New
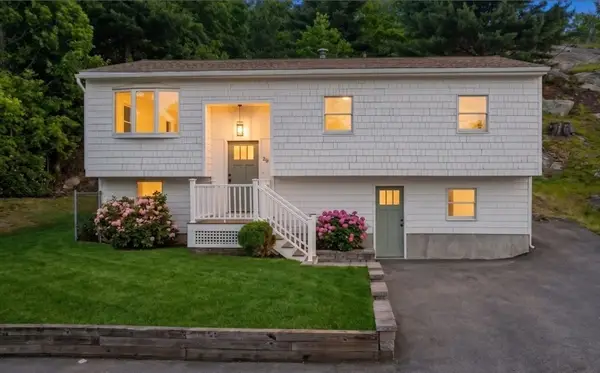 $779,000Active4 beds 2 baths1,665 sq. ft.
29 Rockway Rd, Peabody, MA 01960
MLS# 73546941Listed by: Lyv Realty - Open Sat, 11am to 1pmNew
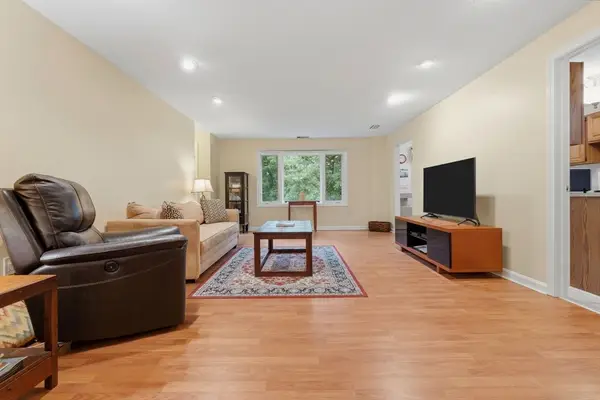 $475,000Active2 beds 2 baths1,535 sq. ft.
9 Ledgewood Way #22, Peabody, MA 01960
MLS# 73546767Listed by: Keller Williams Realty Evolution - Open Sat, 10 to 11:30amNew
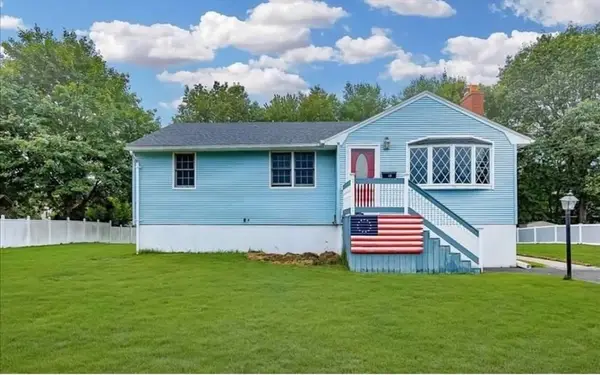 $670,000Active3 beds 1 baths987 sq. ft.
18 Dana Rd, Peabody, MA 01960
MLS# 73546513Listed by: Littlefield Real Estate, LLC - New
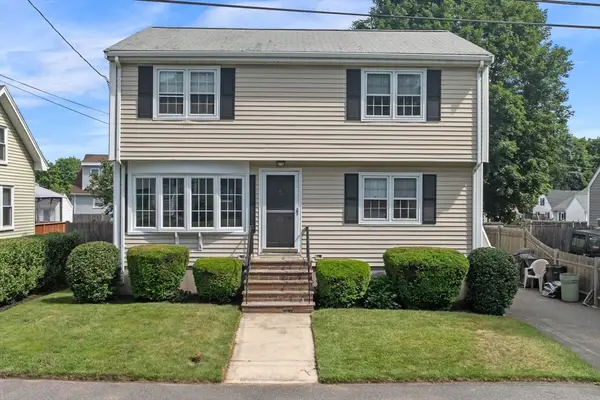 $599,900Active4 beds 2 baths1,470 sq. ft.
25 Colonial Rd, Peabody, MA 01960
MLS# 73542851Listed by: Keller Williams Realty Evolution - Open Sat, 11am to 12:30pmNew
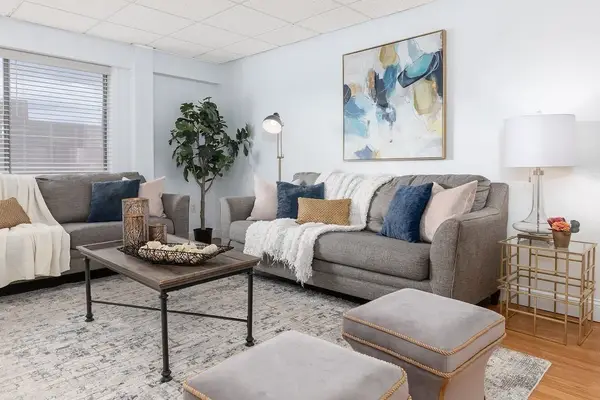 $339,000Active2 beds 1 baths953 sq. ft.
111 Foster #416, Peabody, MA 01960
MLS# 73545813Listed by: Lyv Realty - Open Sat, 11am to 1pmNew
 $349,000Active1 beds 1 baths836 sq. ft.
8 Walnut St #109, Peabody, MA 01960
MLS# 73545582Listed by: RE/MAX Bentley's


Protect your home and budget from life's surprises with an Assurant Home Warranty, backed by a partner that supports you through every step of homeownership. Explore Plans.
© 2026 Better Homes and Gardens Real Estate LLC. An Anywhere Real Estate company. All rights reserved. Better Homes and Gardens® Real Estate is a registered trademark owned by Meredith Operations Corporation, licensed to Better Homes and Gardens Real Estate LLC and used with permission. Better Homes and Gardens Real Estate LLC fully supports the principles of the Fair Housing Act and the Equal Opportunity Act. Listing information is deemed reliable but is not guaranteed accurate.
Each office is independently owned and operated.
Any services or products provided by third parties are not provided by, affiliated with or related to Better Homes and Gardens Real Estate LLC, or its affiliated companies.