
41 Samoset Rd, Peabody, MA 01960
Local realty services provided by:Better Homes and Gardens Real Estate The Masiello Group
41 Samoset Rd,Peabody, MA 01960
$659,000
- 3 Beds
- 2 Baths
- 1,737 sq. ft.
- Single family
- Active
Upcoming open houses
- Sat, Jul 1811:00 am - 12:30 pm
- Sun, Jul 1911:00 am - 12:30 pm
Listed by: joyce cucchiara
Office: coldwell banker realty - lynnfield
MLS#:73550035
Source:MLSPIN
Price summary
- Price:$659,000
- Price per sq. ft.:$379.39
About this home
DESIRABLE CREST HILL NEIGHBORHOOD OF WEST PEABODY! Original owner. Great opportunity for this full basement ranch that offers easy one level living. Step into the living room with an inviting fireplace, hardwood floors and picture window allowing for extra sunlight to fill the room. The living room opens seamlessly into the kitchen/dining room featuring updated cabinets and SS appliances. Three bedrooms all with hardwood floors and a full bath finish the first floor. Lower level consist of a bonus room with WW carpeting, 3/4 bath and closet. Additional second room also with a closet, this room could be used as a fourth bedroom, office or work-out room. The lower level could be living space for an extended family member. Step out to the deck that overlooks the fabulous level backyard with lots of outdoor space for your summer activities. Central air, 2021 updated heating, 2024 water heater and security system. Minutes to the West Memorial Elementary School. A must see!
Contact an agent
Home facts
- Year built:1959
- Listing ID #:73550035
- Updated:July 17, 2026 at 12:15 AM
Rooms and interior
- Bedrooms:3
- Total bathrooms:2
- Full bathrooms:2
- Rooms Total:7
- Flooring:Carpet, Flooring - Wall to Wall Carpet, Hardwood, Tile
- Kitchen Description:Countertops - Stone/Granite/Solid, Dining Area, Disposal, Flooring - Stone/Ceramic Tile, Microwave, Range, Recessed Lighting, Refrigerator, Slider, Stainless Steel Appliances
- Basement Description:Finished, Full, Sump Pump
- Living area:1,737 sq. ft.
Heating and cooling
- Cooling:1 Cooling Zone, Central Air
- Heating:Baseboard, Oil
- Central air:Yes
Structure and exterior
- Roof:Shingle
- Year built:1959
- Building area:1,737 sq. ft.
- Lot area:0.36 Acres
- Lot Features:Cleared, Level
- Architectural Style:Ranch
- Construction Materials:Frame
- Exterior Features:Deck - Wood, Rain Gutters, Storage
- Foundation Description:Concrete Perimeter
Schools
- High school:Pvmhs
- Middle school:Higgins
- Elementary school:West Memorial
Utilities
- Water:Public
- Sewer:Public Sewer
Finances and disclosures
- Price:$659,000
- Price per sq. ft.:$379.39
- Tax amount:$5,505 (2025)
Features and amenities
- Appliances:Disposal, Dryer, Microwave, Range, Refrigerator, Washer
- Laundry features:Dryer, Electric Dryer Hookup, Washer, Washer Hookup
- Amenities:Closet
Parking
- Total parking spaces:4
- Parking description:Off Street, Paved
New listings near 41 Samoset Rd
- Open Sat, 10:30am to 12pmNew
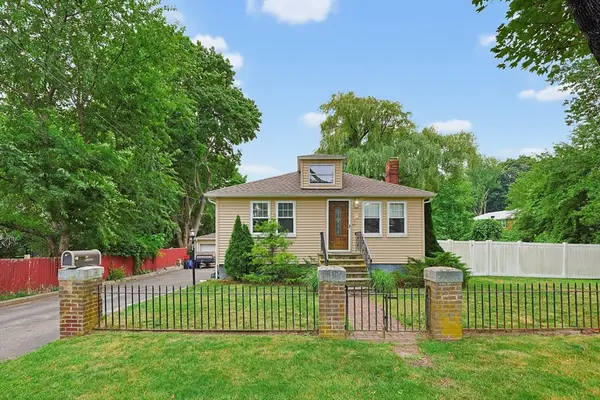 $524,900Active2 beds 1 baths876 sq. ft.
53 Blaney Ave, Peabody, MA 01960
MLS# 73551190Listed by: RE/MAX 360 - Open Sat, 1:30 to 3pmNew
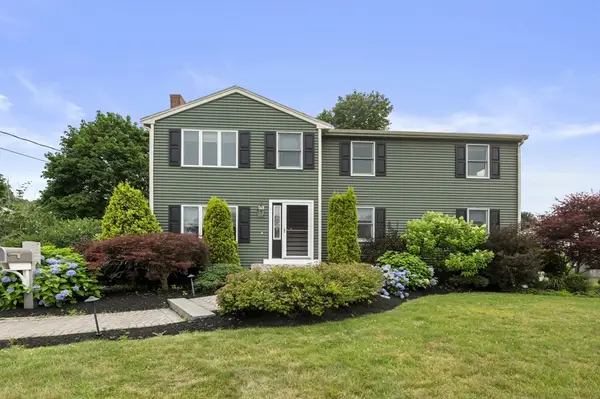 $889,000Active4 beds 3 baths2,382 sq. ft.
4 Raymond Cir, Peabody, MA 01960
MLS# 73550756Listed by: Keller Williams Realty Evolution - Open Sat, 10am to 12pmNew
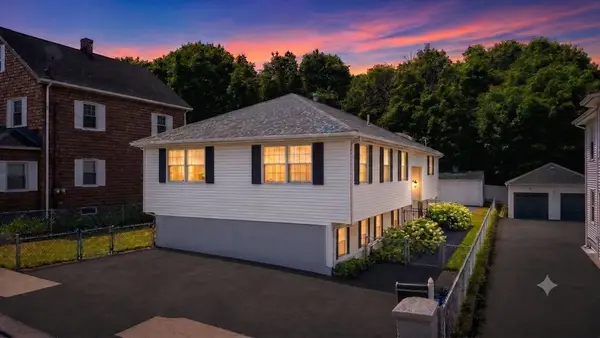 $649,000Active3 beds 3 baths2,131 sq. ft.
7 Hingston St, Peabody, MA 01960
MLS# 73550488Listed by: Lyv Realty - Open Sat, 11am to 12:30pmNew
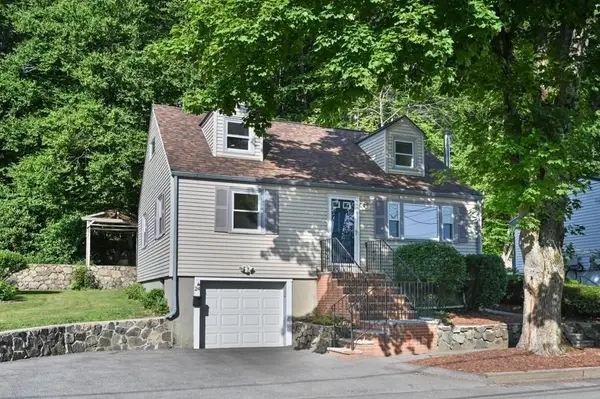 $674,900Active4 beds 2 baths1,344 sq. ft.
24 Greenwood Road, Peabody, MA 01960
MLS# 73550094Listed by: William Raveis R.E. & Home Services - Open Sat, 12 to 1pmNew
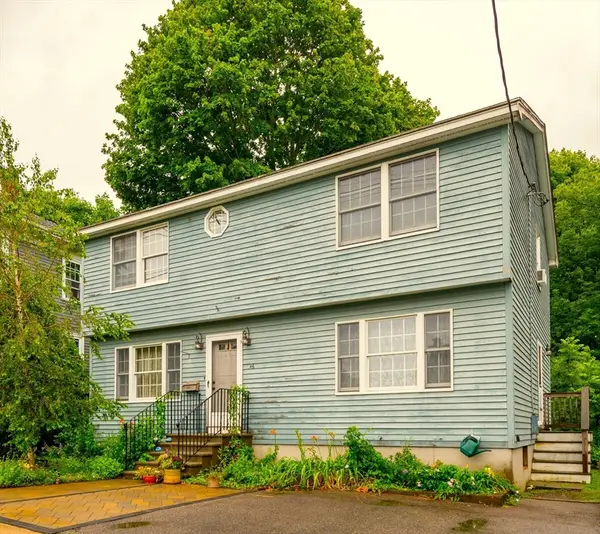 $639,000Active3 beds 2 baths1,836 sq. ft.
46 Abington Avenue, Peabody, MA 01960
MLS# 73549631Listed by: Windhill Realty, LLC - New
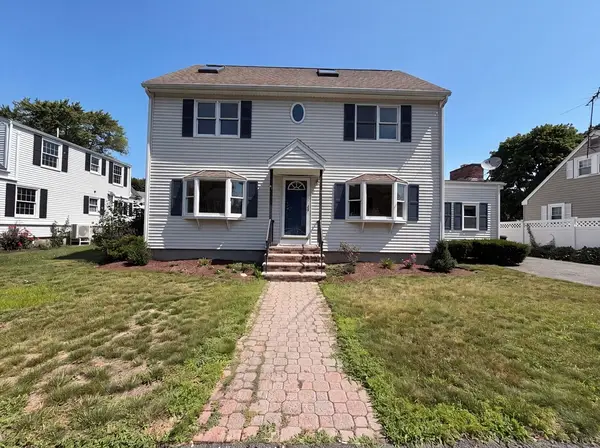 $770,000Active4 beds 2 baths1,728 sq. ft.
4 Macarthur Cir, Peabody, MA 01960
MLS# 73549314Listed by: OpenDoor Brokerage LLC - Open Sat, 11am to 1pmNew
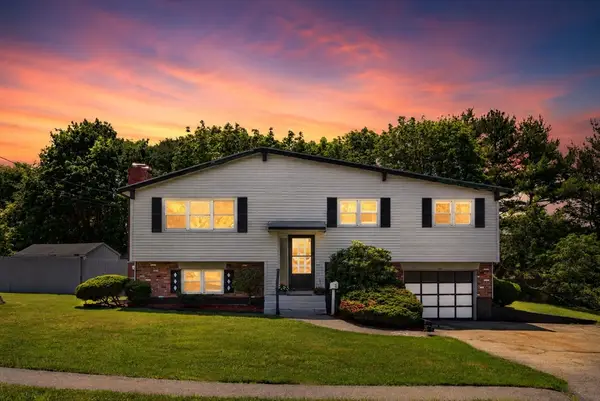 $775,000Active4 beds 2 baths1,720 sq. ft.
1 Eisenhower Rd, Peabody, MA 01960
MLS# 73549175Listed by: Lyv Realty - Open Sat, 11am to 1pmNew
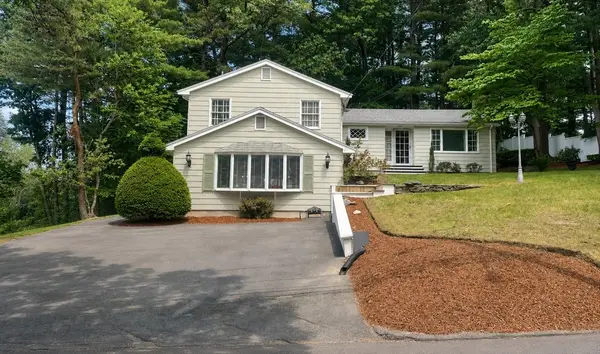 $799,000Active4 beds 2 baths2,430 sq. ft.
39 Winona Street, Peabody, MA 01960
MLS# 73540104Listed by: Conway - Swampscott - Open Sat, 12 to 2pmNew
 $719,000Active4 beds 3 baths1,782 sq. ft.
10 Highland St, Peabody, MA 01960
MLS# 73545618Listed by: Coldwell Banker Realty - Marblehead


Protect your home and budget from life's surprises with an Assurant Home Warranty, backed by a partner that supports you through every step of homeownership. Explore Plans.
© 2026 Better Homes and Gardens Real Estate LLC. An Anywhere Real Estate company. All rights reserved. Better Homes and Gardens® Real Estate is a registered trademark owned by Meredith Operations Corporation, licensed to Better Homes and Gardens Real Estate LLC and used with permission. Better Homes and Gardens Real Estate LLC fully supports the principles of the Fair Housing Act and the Equal Opportunity Act. Listing information is deemed reliable but is not guaranteed accurate.
Each office is independently owned and operated.
Any services or products provided by third parties are not provided by, affiliated with or related to Better Homes and Gardens Real Estate LLC, or its affiliated companies.