
53 Blaney Ave, Peabody, MA 01960
Local realty services provided by:Better Homes and Gardens Real Estate The Masiello Group
53 Blaney Ave,Peabody, MA 01960
$524,900
- 2 Beds
- 1 Baths
- 876 sq. ft.
- Single family
- Active
Upcoming open houses
- Sat, Jul 1810:30 am - 12:00 pm
- Sun, Jul 1910:30 am - 12:00 pm
Listed by: sean connolly, anthony gallo
Office: re/max 360
MLS#:73551190
Source:MLSPIN
Price summary
- Price:$524,900
- Price per sq. ft.:$599.2
About this home
Welcome home to this charming and well-maintained 2-bedroom, 1-bath single-family home with Large Bedrooms and an Open Concept layout. This home features an Updated Kitchen with modern finishes, Central Air Conditioning, and a Newer Roof, providing both style and peace of mind. Step outside to enjoy the spacious, private, and fenced-in backyard with an above ground pool—perfect for entertaining, gardening, pets, or simply relaxing. A detached two-car garage offers excellent storage, plenty of parking, or workshop potential. Whether you're a first-time homebuyer, downsizer, or someone looking for the convenience of single-level living, this home offers the perfect combination of comfort, functionality, privacy, and outdoor space. Conveniently located near shopping, restaurants, parks, major highways, and everything Peabody has to offer, this is an opportunity you won't want to miss! Offers, if any, are due by Monday 7/20 by 6pm.
Contact an agent
Home facts
- Year built:1947
- Listing ID #:73551190
- Updated:July 17, 2026 at 01:54 AM
Rooms and interior
- Bedrooms:2
- Total bathrooms:1
- Full bathrooms:1
- Rooms Total:4
- Basement Description:Full, Unfinished
- Living area:876 sq. ft.
Heating and cooling
- Cooling:Central Air
- Heating:Forced Air, Natural Gas
- Central air:Yes
Structure and exterior
- Year built:1947
- Building area:876 sq. ft.
- Lot area:0.23 Acres
- Lot Features:Wooded
- Architectural Style:Bungalow
- Foundation Description:Stone
Utilities
- Water:Public
- Sewer:Public Sewer
Finances and disclosures
- Price:$524,900
- Price per sq. ft.:$599.2
- Tax amount:$3,950 (2025)
Parking
- Total parking spaces:8
- Parking description:Detached, Off Street, Paved Drive, Storage
- Garage:Yes
- Garage spaces:2
New listings near 53 Blaney Ave
- Open Sat, 1:30 to 3pmNew
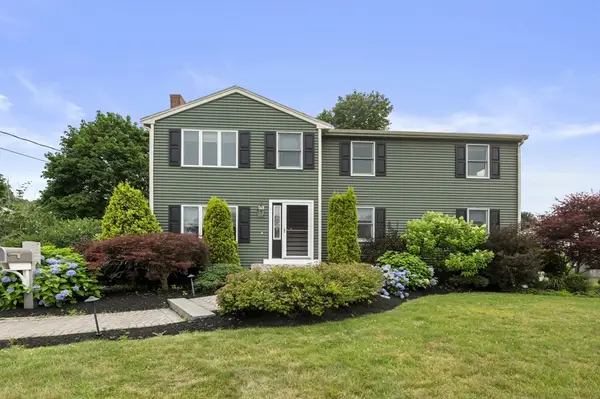 $889,000Active4 beds 3 baths2,382 sq. ft.
4 Raymond Cir, Peabody, MA 01960
MLS# 73550756Listed by: Keller Williams Realty Evolution - Open Sat, 10am to 12pmNew
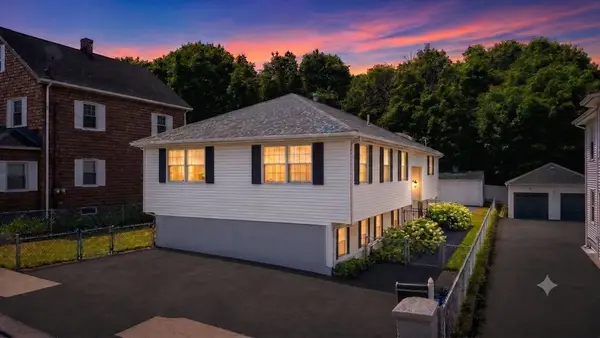 $649,000Active3 beds 3 baths2,131 sq. ft.
7 Hingston St, Peabody, MA 01960
MLS# 73550488Listed by: Lyv Realty - Open Sat, 11am to 12:30pmNew
 $659,000Active3 beds 2 baths1,737 sq. ft.
41 Samoset Rd, Peabody, MA 01960
MLS# 73550035Listed by: Coldwell Banker Realty - Lynnfield - Open Sat, 11am to 12:30pmNew
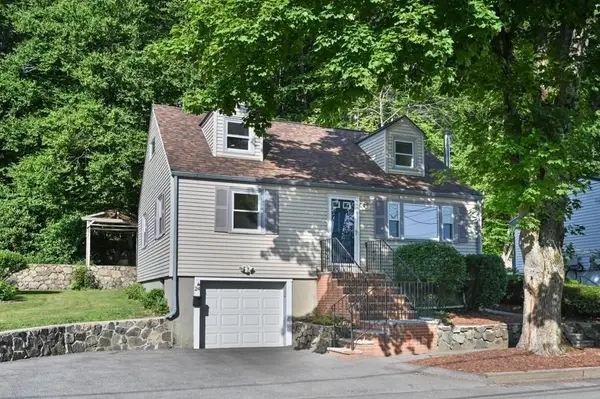 $674,900Active4 beds 2 baths1,344 sq. ft.
24 Greenwood Road, Peabody, MA 01960
MLS# 73550094Listed by: William Raveis R.E. & Home Services - Open Sat, 12 to 1pmNew
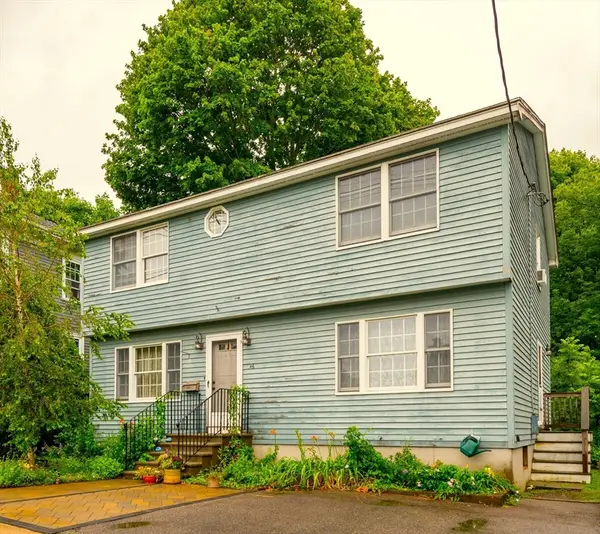 $639,000Active3 beds 2 baths1,836 sq. ft.
46 Abington Avenue, Peabody, MA 01960
MLS# 73549631Listed by: Windhill Realty, LLC - New
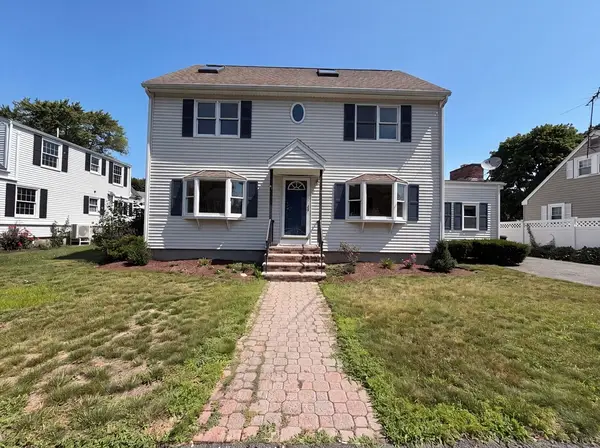 $770,000Active4 beds 2 baths1,728 sq. ft.
4 Macarthur Cir, Peabody, MA 01960
MLS# 73549314Listed by: OpenDoor Brokerage LLC - Open Sat, 11am to 1pmNew
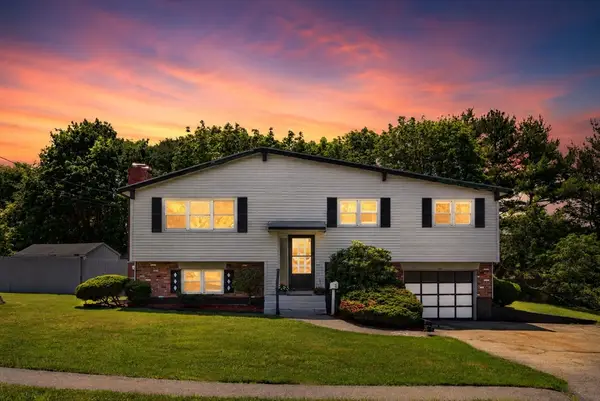 $775,000Active4 beds 2 baths1,720 sq. ft.
1 Eisenhower Rd, Peabody, MA 01960
MLS# 73549175Listed by: Lyv Realty - Open Sat, 11am to 1pmNew
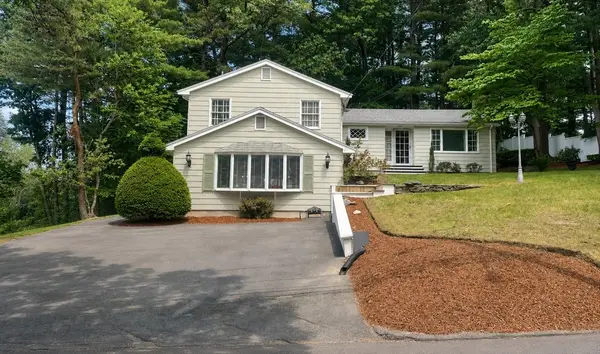 $799,000Active4 beds 2 baths2,430 sq. ft.
39 Winona Street, Peabody, MA 01960
MLS# 73540104Listed by: Conway - Swampscott - Open Sat, 12 to 2pmNew
 $719,000Active4 beds 3 baths1,782 sq. ft.
10 Highland St, Peabody, MA 01960
MLS# 73545618Listed by: Coldwell Banker Realty - Marblehead


Protect your home and budget from life's surprises with an Assurant Home Warranty, backed by a partner that supports you through every step of homeownership. Explore Plans.
© 2026 Better Homes and Gardens Real Estate LLC. An Anywhere Real Estate company. All rights reserved. Better Homes and Gardens® Real Estate is a registered trademark owned by Meredith Operations Corporation, licensed to Better Homes and Gardens Real Estate LLC and used with permission. Better Homes and Gardens Real Estate LLC fully supports the principles of the Fair Housing Act and the Equal Opportunity Act. Listing information is deemed reliable but is not guaranteed accurate.
Each office is independently owned and operated.
Any services or products provided by third parties are not provided by, affiliated with or related to Better Homes and Gardens Real Estate LLC, or its affiliated companies.