
7 Hingston St, Peabody, MA 01960
Local realty services provided by:Better Homes and Gardens Real Estate The Shanahan Group
7 Hingston St,Peabody, MA 01960
$649,000
- 3 Beds
- 3 Baths
- 2,131 sq. ft.
- Single family
- Active
Upcoming open houses
- Sat, Jul 1810:00 am - 12:00 pm
- Sun, Jul 1902:00 pm - 04:00 pm
- Mon, Jul 2004:30 pm - 05:30 pm
Listed by: shannon mcinnis
Office: lyv realty
MLS#:73550488
Source:MLSPIN
Price summary
- Price:$649,000
- Price per sq. ft.:$304.55
About this home
Welcome home to South Peabody! This beautifully maintained and thoughtfully renovated 3-bedroom home blends modern updates with everyday functionality. Unlike a typical split-level layout, this home stands apart with an oversized kitchen built for daily living and effortless entertaining, flowing seamlessly into bright, sun-filled dining and living areas. Downstairs, a spacious bonus room offers flexibility—ideal for a home office, media room, gym, or playroom. Step outside to a private, fenced-in backyard with a deck, perfect for summer gatherings, gardening, or relaxing outdoors. Ideally located in the heart of South Peabody, this home offers convenient access to local shops, schools, parks, and major commuter routes, all while offering the charm and community feel the North Shore is known for. Whether hosting friends or enjoying quiet evenings in, this home is designed for comfort, style, and everyday living. Come see for yourself, what North Shore living is all about!
Contact an agent
Home facts
- Year built:1986
- Listing ID #:73550488
- Updated:July 16, 2026 at 01:38 PM
Rooms and interior
- Bedrooms:3
- Total bathrooms:3
- Full bathrooms:2
- Half bathrooms:1
- Rooms Total:6
- Basement Description:Full
- Living area:2,131 sq. ft.
Heating and cooling
- Heating:Baseboard, Natural Gas
Structure and exterior
- Year built:1986
- Building area:2,131 sq. ft.
- Lot area:0.14 Acres
- Architectural Style:Split Entry
- Foundation Description:Concrete Perimeter
Utilities
- Water:Public
- Sewer:Public Sewer
Finances and disclosures
- Price:$649,000
- Price per sq. ft.:$304.55
- Tax amount:$5,948 (2025)
Features and amenities
- Laundry features:First Floor
Parking
- Total parking spaces:4
- Parking description:Paved Drive
New listings near 7 Hingston St
- Open Sat, 10:30am to 12pmNew
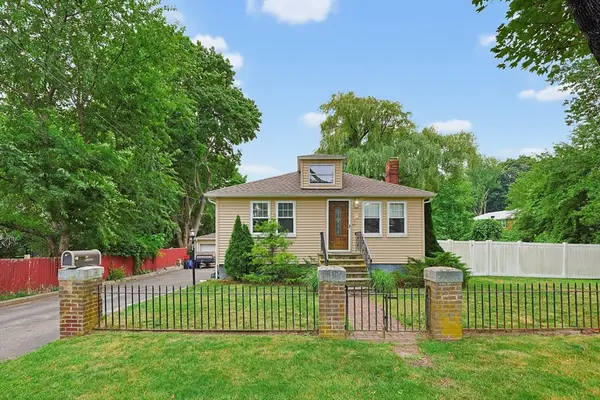 $524,900Active2 beds 1 baths876 sq. ft.
53 Blaney Ave, Peabody, MA 01960
MLS# 73551190Listed by: RE/MAX 360 - Open Sat, 1:30 to 3pmNew
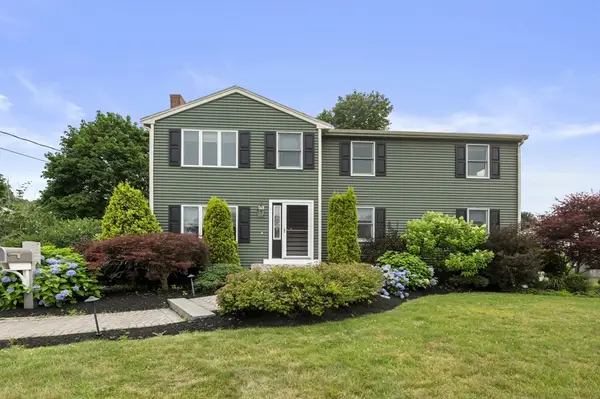 $889,000Active4 beds 3 baths2,382 sq. ft.
4 Raymond Cir, Peabody, MA 01960
MLS# 73550756Listed by: Keller Williams Realty Evolution - Open Sat, 11am to 12:30pmNew
 $659,000Active3 beds 2 baths1,737 sq. ft.
41 Samoset Rd, Peabody, MA 01960
MLS# 73550035Listed by: Coldwell Banker Realty - Lynnfield - Open Sat, 11am to 12:30pmNew
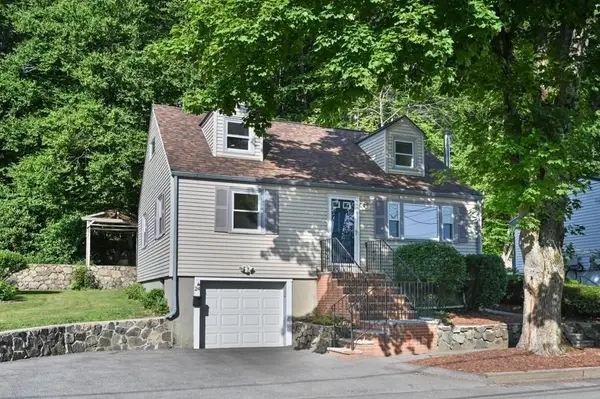 $674,900Active4 beds 2 baths1,344 sq. ft.
24 Greenwood Road, Peabody, MA 01960
MLS# 73550094Listed by: William Raveis R.E. & Home Services - Open Sat, 12 to 1pmNew
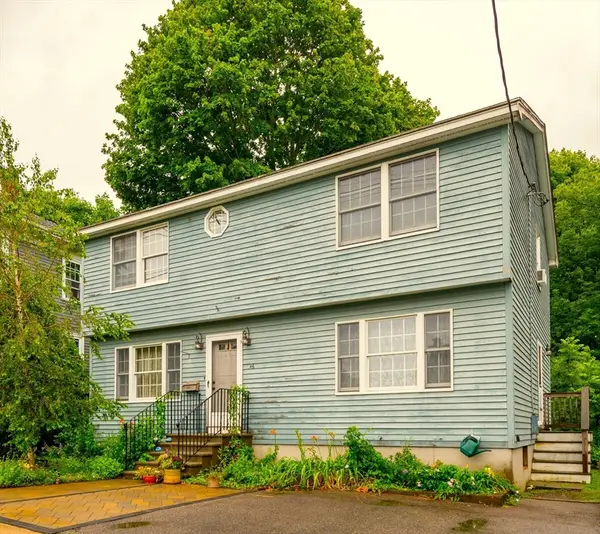 $639,000Active3 beds 2 baths1,836 sq. ft.
46 Abington Avenue, Peabody, MA 01960
MLS# 73549631Listed by: Windhill Realty, LLC - New
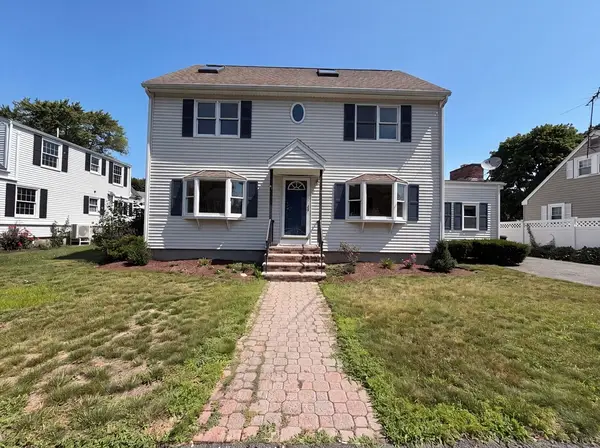 $770,000Active4 beds 2 baths1,728 sq. ft.
4 Macarthur Cir, Peabody, MA 01960
MLS# 73549314Listed by: OpenDoor Brokerage LLC - Open Sat, 11am to 1pmNew
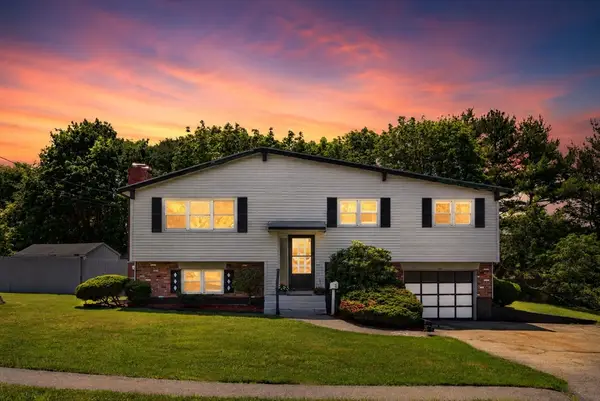 $775,000Active4 beds 2 baths1,720 sq. ft.
1 Eisenhower Rd, Peabody, MA 01960
MLS# 73549175Listed by: Lyv Realty - Open Sat, 11am to 1pmNew
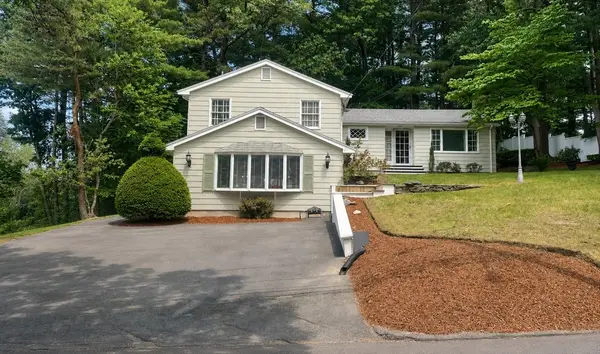 $799,000Active4 beds 2 baths2,430 sq. ft.
39 Winona Street, Peabody, MA 01960
MLS# 73540104Listed by: Conway - Swampscott - Open Sat, 12 to 2pmNew
 $719,000Active4 beds 3 baths1,782 sq. ft.
10 Highland St, Peabody, MA 01960
MLS# 73545618Listed by: Coldwell Banker Realty - Marblehead


Protect your home and budget from life's surprises with an Assurant Home Warranty, backed by a partner that supports you through every step of homeownership. Explore Plans.
© 2026 Better Homes and Gardens Real Estate LLC. An Anywhere Real Estate company. All rights reserved. Better Homes and Gardens® Real Estate is a registered trademark owned by Meredith Operations Corporation, licensed to Better Homes and Gardens Real Estate LLC and used with permission. Better Homes and Gardens Real Estate LLC fully supports the principles of the Fair Housing Act and the Equal Opportunity Act. Listing information is deemed reliable but is not guaranteed accurate.
Each office is independently owned and operated.
Any services or products provided by third parties are not provided by, affiliated with or related to Better Homes and Gardens Real Estate LLC, or its affiliated companies.