
9 Glenway Ave, Peabody, MA 01960
Local realty services provided by:Better Homes and Gardens Real Estate The Masiello Group
9 Glenway Ave,Peabody, MA 01960
$675,000
- 2 Beds
- 3 Baths
- 1,581 sq. ft.
- Single family
- Active
Upcoming open houses
- Sat, Oct 1712:30 pm - 01:30 pm
- Sun, Oct 1810:30 am - 12:00 pm
Listed by: hien lieu
Office: re/max 360
MLS#:73588893
Source:MLSPIN
Price summary
- Price:$675,000
- Price per sq. ft.:$426.94
About this home
Knock Knock welcome to your very own starter home. Bring all your creative home decor ideas. This wonderful cape has 2 bedroom 2.5 bathrooms, separate living room, dining room, with hard wood flooring through out. Kitchen fully tiled with granite counter freshly painted. Laundry hook up on the same floor off to the end we have an office space for those who has work from home. Upstair are the bedrooms with ceiling fan, and a full bath. Finished basement for a game room or extra storage space with endless possibility of usage. Attached to the this home is a 1 car garage,3 off street parking, large patio great for a private entertainment this is located on a dead end street , near public school and off Lynn St.
Contact an agent
Home facts
- Year built:1920
- Listing ID #:73588893
- Updated:October 14, 2026 at 11:18 AM
Rooms and interior
- Bedrooms:2
- Total bathrooms:3
- Full bathrooms:2
- Half bathrooms:1
- Rooms Total:6
- Flooring:Flooring - Hardwood, Hardwood, Laminate
- Dining Description:Closet, Hardwood
- Kitchen Description:Bathroom - Half, Countertops - Stone/Granite/Solid, Flooring - Stone/Ceramic Tile, Microwave, Range, Refrigerator
- Basement Description:Finished
- Living area:1,581 sq. ft.
Heating and cooling
- Heating:Baseboard, Natural Gas
Structure and exterior
- Roof:Shingle
- Year built:1920
- Building area:1,581 sq. ft.
- Lot area:0.17 Acres
- Architectural Style:Colonial
- Construction Materials:Stone
- Foundation Description:Stone
Utilities
- Water:Public
- Sewer:Public Sewer
Finances and disclosures
- Price:$675,000
- Price per sq. ft.:$426.94
- Tax amount:$4,939 (2026)
Features and amenities
- Appliances:Microwave, Range, Refrigerator
- Laundry features:Electric Dryer Hookup, First Floor, Main Level, Washer Hookup
- Amenities:Closet, Gas Water Heater
Parking
- Total parking spaces:3
- Parking description:Attached, Off Street, Paved Drive
- Garage:Yes
- Garage spaces:1
New listings near 9 Glenway Ave
- Open Thu, 4:30 to 6pmNew
 $388,500Active1 beds 1 baths1,130 sq. ft.
9 Ledgewood Way #32, Peabody, MA 01960
MLS# 73590415Listed by: Keller Williams Realty Evolution - Open Sat, 11am to 12:30pmNew
 $659,000Active3 beds 1 baths1,506 sq. ft.
23 Russell St, Peabody, MA 01960
MLS# 73590280Listed by: Coldwell Banker Realty - Ipswich - Open Sat, 12 to 1:30pmNew
 $599,000Active4 beds 1 baths1,248 sq. ft.
7 Wheeler St, Peabody, MA 01960
MLS# 73590261Listed by: Citylight Realty - Open Sat, 11am to 1pmNew
 $949,900Active4 beds 3 baths2,616 sq. ft.
24 Tumelty, Peabody, MA 01960
MLS# 73590102Listed by: Cameron Real Estate Group - Open Sat, 1:30 to 3:30pmNew
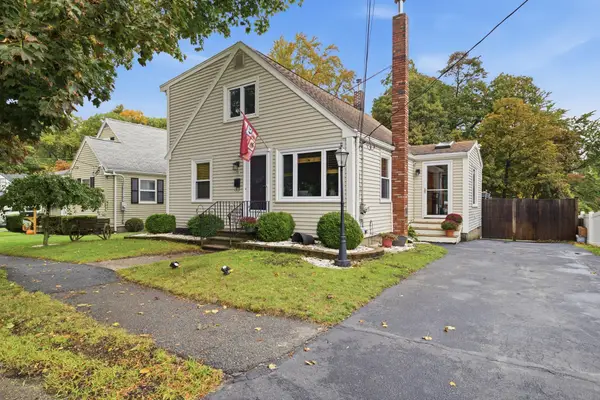 $699,900Active4 beds 2 baths1,750 sq. ft.
11 Granite Rd, Peabody, MA 01960
MLS# 73589779Listed by: EXIT Premier Real Estate - New
 $849,995Active4 beds 3 baths2,326 sq. ft.
48 Catherine Dr, Peabody, MA 01960
MLS# 73589785Listed by: Lyv Realty - New
 $650,000Active3 beds 2 baths1,680 sq. ft.
12 Dane St, Peabody, MA 01960
MLS# 73589525Listed by: eXp Realty LLC - Open Sat, 10 to 11:30amNew
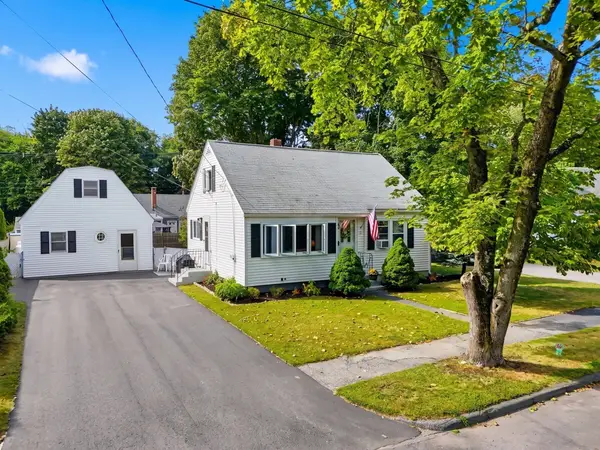 $699,000Active4 beds 2 baths1,104 sq. ft.
10 Summit Ter, Peabody, MA 01960
MLS# 73589454Listed by: eXp Realty LLC - Open Thu, 5 to 6pmNew
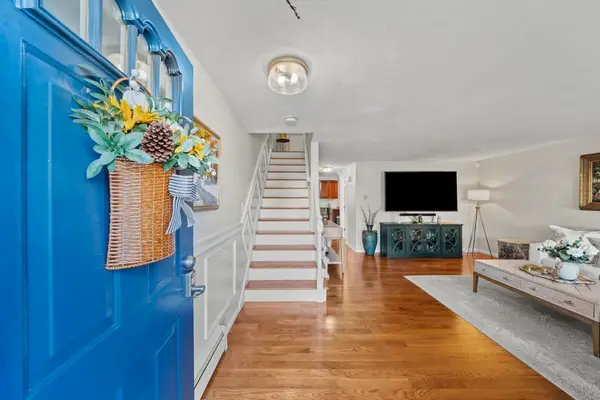 $520,000Active2 beds 2 baths1,800 sq. ft.
19 Eagan Place #19, Peabody, MA 01960
MLS# 73589407Listed by: J. Mulkerin Realty - Open Thu, 5:30 to 6:30pmNew
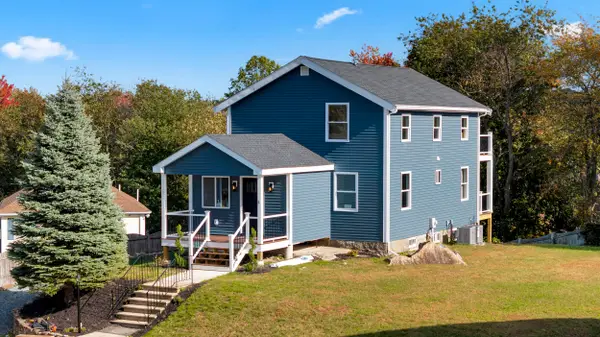 $774,900Active4 beds 3 baths1,626 sq. ft.
4 Katina Lane, Peabody, MA 02760
MLS# 73589324Listed by: Stacy Norrell


Protect your home and budget from life's surprises with an Assurant Home Warranty, backed by a partner that supports you through every step of homeownership. Explore Plans.
© 2026 Better Homes and Gardens Real Estate LLC. An Anywhere Real Estate company. All rights reserved. Better Homes and Gardens® Real Estate is a registered trademark owned by Meredith Operations Corporation, licensed to Better Homes and Gardens Real Estate LLC and used with permission. Better Homes and Gardens Real Estate LLC fully supports the principles of the Fair Housing Act and the Equal Opportunity Act. Listing information is deemed reliable but is not guaranteed accurate.
Each office is independently owned and operated.
Any services or products provided by third parties are not provided by, affiliated with or related to Better Homes and Gardens Real Estate LLC, or its affiliated companies.