
7 Miramar Dr, Pembroke, MA 02359
Local realty services provided by:Better Homes and Gardens Real Estate The Shanahan Group
Listed by: susan marshall
Office: lamacchia realty, inc.
MLS#:73560641
Source:MLSPIN
Price summary
- Price:$1,059,000
- Price per sq. ft.:$285.21
About this home
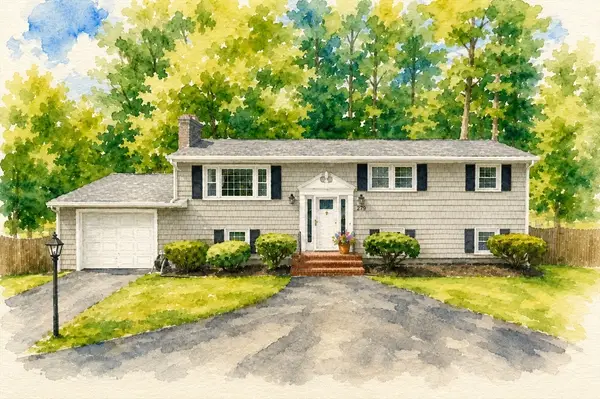
Welcome to this beautifully maintained Cape nestled in one of North Pembroke's most sought-after neighborhoods. Set on a picturesque, tree-lined street, this exceptional home offers the perfect blend of comfort, quality, & convenience—just minutes to Route 3, shopping, restaurants, walking trails, schools, & everyday amenities.Situated on a beautifully landscaped .92-acre lot, this spacious 4-bedroom, 2.5-bath home features over 3,000 sqft of thoughtfully designed living space. The updated kitchen is the heart of the home, showcasing granite countertops, white shaker cabinetry, stainless steel appliances, induction range with convection/air fryer oven, glass tile backsplash, and a bright dining area overlooking the private backyard.Designed for both everyday living and entertaining, the home offers an oversized family room with gas fireplace and French doors leading to the expansive deck, a formal living room with a second gas fireplace, elegant dining room w/pocket glass doors, private home office, first-floor laundry, & a finished lower level complete w/built-in shelving, exercise area, & space for a game room.Step outside to your own backyard retreat featuring a sparkling in-ground pool, cabana, newer pool heater, aluminum safety fencing, irrigation system, & mature landscaping—perfect for summer entertaining or relaxing w/family/friends.Numerous updates provide peace of mind, including a newer HVAC system with new ductwork, owned solar panels, Kohler whole-house generator with automatic transfer, Andersen windows, renovated primary bath, refinished hardwood floors, newer roof, freshly painted interior and exterior, and much more. Pride of ownership shines throughout this truly move-in-ready home. OFFERS DUE 8/10 by 2:00 PM...
Contact an agent
Home facts
- Year built:1986
- Subdivision & Development:Edgewater
- Listing ID #:73560641
- Updated:August 14, 2026 at 11:19 AM
Rooms and interior
- Bedrooms:4
- Total bathrooms:3
- Full bathrooms:2
- Half bathrooms:1
- Rooms Total:10
- Flooring:Carpet, Flooring - Hardwood, Flooring - Wall to Wall Carpet, Hardwood, Tile
- Dining Description:Hardwood, Open Floorplan, Overhead, Pocket Door, Window(s) - Picture
- Kitchen Description:Cabinets - Upgraded, Countertops - Stone/Granite/Solid, Deck - Exterior, Dining Area, Dishwasher, Exterior Access, Flooring - Stone/Ceramic Tile, Gas Stove, Lighting - Pendant, Microwave, Open Floorplan, Range, Range Hood, Recessed Lighting, Refrigerator, Remodeled, Stainless Steel Appliances, Window(s) - Picture
- Basement Description:Finished, Full, Garage Access, Interior Entry, Walk-Out Access
- Living area:3,713 sq. ft.
Heating and cooling
- Cooling:2 Cooling Zones, Central Air
- Heating:Fireplace(s), Forced Air, Natural Gas
- Central air:Yes
Structure and exterior
- Roof:Shingle
- Year built:1986
- Building area:3,713 sq. ft.
- Lot area:0.92 Acres
- Lot Features:Cleared
- Architectural Style:Cape, Contemporary
- Construction Materials:Frame
- Exterior Features:Deck - Exterior, Deck - Wood, Garden, Professional Landscaping, Rain Gutters, Sprinkler System, Stone Wall
- Foundation Description:Concrete Perimeter
Schools
- High school:Pembroke High
- Middle school:Pembroke Community Middle
- Elementary school:N. Pembroke
Utilities
- Water:Private, Public
- Sewer:Private Sewer
Finances and disclosures
- Price:$1,059,000
- Price per sq. ft.:$285.21
- Tax amount:$10,436 (2026)
Features and amenities
- Appliances:Dishwasher, Dryer, Microwave, Range, Range Hood, Refrigerator, Washer
- Laundry features:Bathroom - Half, Countertops - Stone/Granite/Solid, Dryer, Electric Dryer Hookup, First Floor, Flooring - Hardwood, Gas Dryer Hookup, Lighting - Overhead, Main Level, Washer, Washer Hookup
- Amenities:Closet, Gas Water Heater, Lighting - Overhead, Open Floorplan
- Pool features:In Ground, Private Pool
Parking
- Total parking spaces:10
- Parking description:Attached, Off Street, Paved, Paved Drive, Under
- Garage:Yes
- Garage spaces:2
New listings near 7 Miramar Dr
- Open Sun, 10am to 12pmNew
 $650,000Active3 beds 2 baths1,652 sq. ft.
279 Center St, Pembroke, MA 02359
MLS# 73563436Listed by: Boston Connect Real Estate - Open Sat, 11am to 12:30pmNew
 $499,000Active3 beds 1 baths860 sq. ft.
18 Carol Ave, Pembroke, MA 02359
MLS# 73563099Listed by: Real Broker MA, LLC - Open Sun, 1 to 3pmNew
 $600,000Active3 beds 2 baths1,428 sq. ft.
207 Valley St, Pembroke, MA 02359
MLS# 73562896Listed by: Boston Connect Real Estate - Open Sat, 10am to 12pmNew
 $575,000Active2 beds 2 baths1,596 sq. ft.
62 Alvern Rd, Pembroke, MA 02359
MLS# 73562714Listed by: Boston Connect Real Estate - Open Sat, 11am to 1pmNew
 $1,200,000Active3 beds 3 baths3,450 sq. ft.
31 Bristol Road, Pembroke, MA 02359
MLS# 73562734Listed by: Lamacchia Realty, Inc. - Open Sat, 11am to 12:30pmNew
 $550,000Active3 beds 2 baths1,344 sq. ft.
440 Plymouth St, Pembroke, MA 02359
MLS# 73562677Listed by: KKeegan Realty - New
 $485,000Active2 beds 2 baths1,452 sq. ft.
33 Freedom Cir #33, Pembroke, MA 02359
MLS# 73562374Listed by: Keller Williams Realty North Central - Open Sat, 10am to 12pmNew
 $579,000Active3 beds 2 baths1,804 sq. ft.
40 Fairwood Drive, Pembroke, MA 02359
MLS# 73561743Listed by: Kallenberg Realty - New
 $1,599,000Active4 beds 3 baths3,997 sq. ft.
72 Old Cart Path Ln #Lot 2, Pembroke, MA 02359
MLS# 73561513Listed by: Conway - Hanover - New
 $1,579,000Active5 beds 4 baths3,650 sq. ft.
77 Old Cart Path Ln #Lot 4, Pembroke, MA 02359
MLS# 73561514Listed by: Conway - Hanover


Protect your home and budget from life's surprises with an Assurant Home Warranty, backed by a partner that supports you through every step of homeownership. Explore Plans.
© 2026 Better Homes and Gardens Real Estate LLC. An Anywhere Real Estate company. All rights reserved. Better Homes and Gardens® Real Estate is a registered trademark owned by Meredith Operations Corporation, licensed to Better Homes and Gardens Real Estate LLC and used with permission. Better Homes and Gardens Real Estate LLC fully supports the principles of the Fair Housing Act and the Equal Opportunity Act. Listing information is deemed reliable but is not guaranteed accurate.
Each office is independently owned and operated.
Any services or products provided by third parties are not provided by, affiliated with or related to Better Homes and Gardens Real Estate LLC, or its affiliated companies.