
62 Terry Lane #62, Plainville, MA 02762
Local realty services provided by:Better Homes and Gardens Real Estate The Shanahan Group
62 Terry Lane #62,Plainville, MA 02762
$615,000
- 3 Beds
- 3 Baths
- 1,555 sq. ft.
- Condominium
- Active
Listed by: daphne barbas, daphne barbas
Office: keller williams realty boston northwest
MLS#:73553145
Source:MLSPIN
Price summary
- Price:$615,000
- Price per sq. ft.:$395.5
- Monthly HOA dues:$375
About this home
Your home search ends here! Welcome to this sun-filled end-unit townhome in sought-after Eagle's Landing. Soaring windows fill the open floor plan with natural light, highlighting the glowing hardwood floors throughout. The well-appointed kitchen features an island and flows seamlessly into the living and dining areas. Relax by the gas fireplace or unwind on your private patio. Enjoy the spacious primary suite with an attached bath, walk-in closet, and laundry. The 2nd floor features two additional bedrooms along with a versatile loft ideal for a home office, den, or workout space. The huge unfinished basement with ample ceiling height offers expansion possibilities while a heated garage with storage is perfect for projects. Enjoy Plainville's community with easy access to I-495, I-95, and Route 1, plus parks, trails, Wrentham Village Premium Outlets, and Patriot Place. Please email offers by Tuesday at noon.
Contact an agent
Home facts
- Year built:2015
- Listing ID #:73553145
- Updated:August 10, 2026 at 10:57 AM
Rooms and interior
- Bedrooms:3
- Total bathrooms:3
- Full bathrooms:2
- Half bathrooms:1
- Rooms Total:5
- Flooring:Flooring - Hardwood, Tile, Wood
- Dining Description:Cathedral Ceiling(s), Hardwood
- Kitchen Description:Cabinets - Upgraded, Countertops - Stone/Granite/Solid, Dishwasher, Disposal, Flooring - Hardwood, Gas Stove, Kitchen Island, Range, Refrigerator
- Living area:1,555 sq. ft.
Heating and cooling
- Cooling:2 Cooling Zones, Central Air
- Heating:Forced Air
- Central air:Yes
Structure and exterior
- Roof:Shingle
- Year built:2015
- Building area:1,555 sq. ft.
- Construction Materials:Frame
- Exterior Features:Patio
Schools
- High school:King Philip Reg High School
- Middle school:King Philip Middle School
- Elementary school:Jackson/Wood (Grade Dependent)
Utilities
- Water:Public
- Sewer:Public Sewer
Finances and disclosures
- Price:$615,000
- Price per sq. ft.:$395.5
- Tax amount:$6,472 (2026)
Features and amenities
- Appliances:Dishwasher, Disposal, Dryer, Range, Refrigerator, Washer
- Laundry features:Dryer, First Floor, In Unit, Washer
- Amenities:Central Vacuum, Loft, Recessed Lighting
Parking
- Total parking spaces:4
- Parking description:Attached, Garage Door Opener, Heated Garage, Paved
- Garage:Yes
- Garage spaces:2
New listings near 62 Terry Lane #62
- New
 $1,249,900Active7 beds 6 baths3,313 sq. ft.
5 Highland Avenue, Plainville, MA 02762
MLS# 73560433Listed by: Keller Williams Elite  $349,000Active2 beds 2 baths1,008 sq. ft.
7 Robert Rd, Plainville, MA 02762
MLS# 73555116Listed by: The Mello Group, Inc.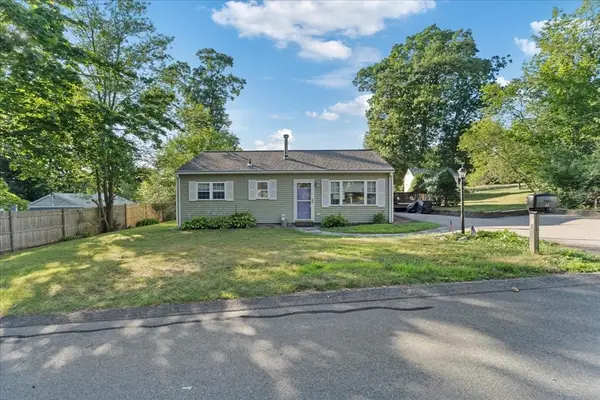 $440,000Active3 beds 1 baths1,105 sq. ft.
18 Evergreen Rd, Plainville, MA 02762
MLS# 73553983Listed by: Keller Williams Elite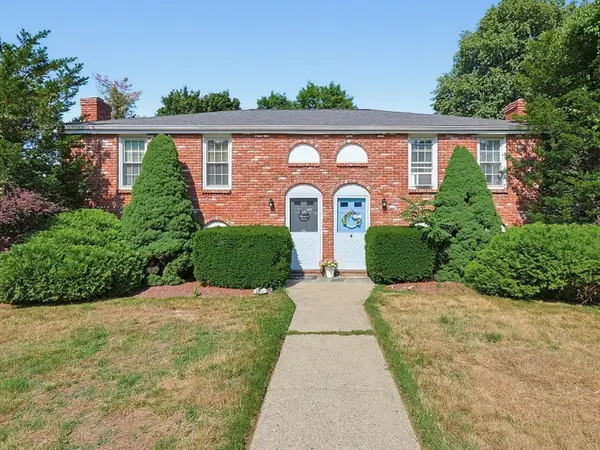 $699,900Active5 beds 4 baths2,244 sq. ft.
2 Mathurin Rd, Plainville, MA 02762
MLS# 73553209Listed by: Century 21 Custom Home Realty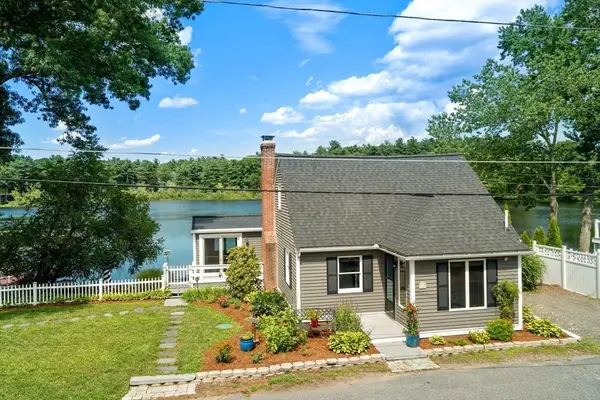 $799,000Active2 beds 1 baths2,037 sq. ft.
32 Treasure Island Rd, Plainville, MA 02762
MLS# 73550703Listed by: Coldwell Banker Realty - Westwood $325,000Active2 beds 1 baths840 sq. ft.
16+40 Treasure Island Rd, Plainville, MA 02762
MLS# 73550271Listed by: Noonan/Lombardi, REALTORS® LLC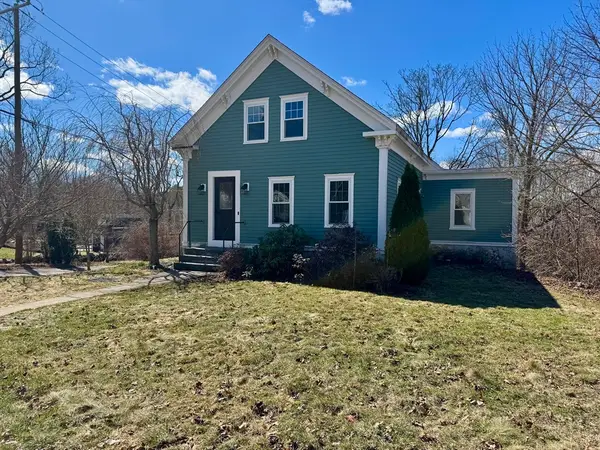 $549,000Active2 beds 2 baths1,918 sq. ft.
20 South St, Plainville, MA 02762
MLS# 73544600Listed by: revolv Real Estate $385,000Active2 beds 2 baths1,035 sq. ft.
164 East Bacon #A, Plainville, MA 02762
MLS# 73542570Listed by: Precision Home Realty LLC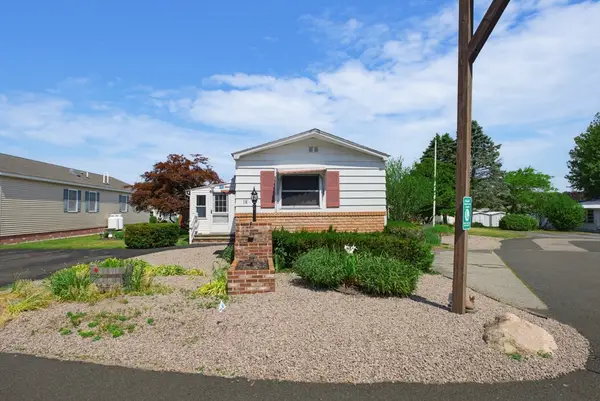 $249,900Active2 beds 1 baths1,150 sq. ft.
18 Sunset Lane, Plainville, MA 02762
MLS# 73538197Listed by: Keller Williams Elite


Protect your home and budget from life's surprises with an Assurant Home Warranty, backed by a partner that supports you through every step of homeownership. Explore Plans.
© 2026 Better Homes and Gardens Real Estate LLC. An Anywhere Real Estate company. All rights reserved. Better Homes and Gardens® Real Estate is a registered trademark owned by Meredith Operations Corporation, licensed to Better Homes and Gardens Real Estate LLC and used with permission. Better Homes and Gardens Real Estate LLC fully supports the principles of the Fair Housing Act and the Equal Opportunity Act. Listing information is deemed reliable but is not guaranteed accurate.
Each office is independently owned and operated.
Any services or products provided by third parties are not provided by, affiliated with or related to Better Homes and Gardens Real Estate LLC, or its affiliated companies.