
18 Evergreen Rd, Plainville, MA 02762
Local realty services provided by:Better Homes and Gardens Real Estate The Shanahan Group
18 Evergreen Rd,Plainville, MA 02762
$440,000
- 3 Beds
- 1 Baths
- 1,105 sq. ft.
- Single family
- Active
Listed by: ryan mahoney
Office: keller williams elite
MLS#:73553983
Source:MLSPIN
Price summary
- Price:$440,000
- Price per sq. ft.:$398.19
About this home
Welcome to 18 Evergreen Road a meticulously maintained single-family residence, constructed in 1953, offers 1105 square feet of inviting living space. Situated on a desirable corner lot in one of Plainville's most sought-after neighborhood's, this charming 3-bedroom, 1-bathroom home offers comfortable living, key major updates, exceptional outdoor appeal. Step inside to a thoughtful, bright layout with generous living space. Major peace-of-mind upgrades have already been handled for you, featuring a newer roof for worry-free ownership and a newly built shed providing ample extra storage. Located in a friendly, quiet neighborhood setting while offering convenient proximity to major commuter routes (1-495 and Rt. 1), local schools, shopping, dining, and Plainville amenities. Schedule your showing today and make 18 Evergreen Road your new address.
Contact an agent
Home facts
- Year built:1953
- Listing ID #:73553983
- Updated:August 17, 2026 at 11:12 AM
Rooms and interior
- Bedrooms:3
- Total bathrooms:1
- Full bathrooms:1
- Rooms Total:6
- Flooring:Carpet, Hardwood, Tile
- Dining Description:Beadboard, Ceiling Fan(s), Exterior Access, French Doors, Hardwood, Open Floorplan
- Kitchen Description:Dishwasher, Flooring - Hardwood, Kitchen Island, Microwave, Open Floorplan, Range, Refrigerator
- Living area:1,105 sq. ft.
Heating and cooling
- Cooling:Ductless
- Heating:Forced Air, Oil
Structure and exterior
- Roof:Shingle
- Year built:1953
- Building area:1,105 sq. ft.
- Lot area:0.24 Acres
- Lot Features:Corner Lot, Level
- Architectural Style:Ranch
- Exterior Features:Deck, Storage
- Foundation Description:Slab
Schools
- High school:King Philip
- Middle school:King Philip
- Elementary school:A.W.Jackson & B.H.Wood School
Utilities
- Water:Public
- Sewer:Public Sewer
Finances and disclosures
- Price:$440,000
- Price per sq. ft.:$398.19
- Tax amount:$4,684 (2025)
Features and amenities
- Appliances:Dishwasher, Microwave, Range, Refrigerator
- Laundry features:First Floor
Parking
- Total parking spaces:3
- Parking description:Off Street, Paved
New listings near 18 Evergreen Rd
- New
 $110,000Active2 beds 1 baths658 sq. ft.
40 Melody Dr, Plainville, MA 02762
MLS# 73563825Listed by: Genesis Equity Realty, LLC - New
 $1,150,000Active4 beds 3 baths2,825 sq. ft.
2 Hodgman Way, Plainville, MA 02762
MLS# 73562792Listed by: RE/MAX Real Estate Center - New
 $699,000Active3 beds 2 baths1,880 sq. ft.
16 Lincoln Ave, Plainville, MA 02762
MLS# 73562304Listed by: Keller Williams Coastal - New
 $450,000Active5 beds 1 baths2,045 sq. ft.
3 Lynn Ave, Plainville, MA 02762
MLS# 73562293Listed by: Keller Williams Realty Boston South West - New
 $575,000Active4 beds 1 baths1,555 sq. ft.
6 Oak Dr, Plainville, MA 02762
MLS# 73562190Listed by: Berkshire Hathaway HomeServices Evolution Properties - New
 $1,249,900Active7 beds 6 baths3,313 sq. ft.
5 Highland Avenue, Plainville, MA 02762
MLS# 73560433Listed by: Keller Williams Elite  $329,000Active2 beds 2 baths1,008 sq. ft.
7 Robert Rd, Plainville, MA 02762
MLS# 73555116Listed by: The Mello Group, Inc.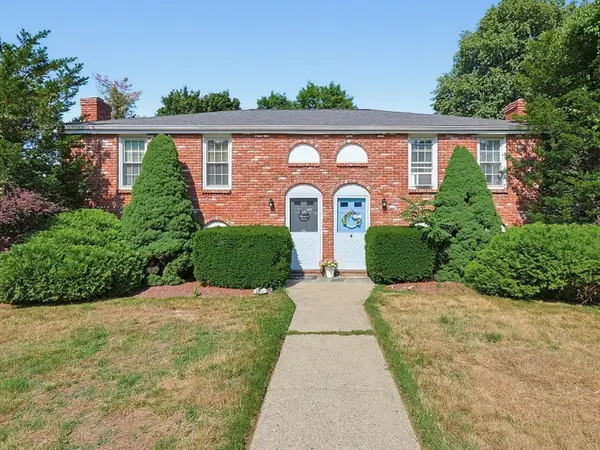 $699,900Active5 beds 4 baths2,244 sq. ft.
2 Mathurin Rd, Plainville, MA 02762
MLS# 73553209Listed by: Century 21 Custom Home Realty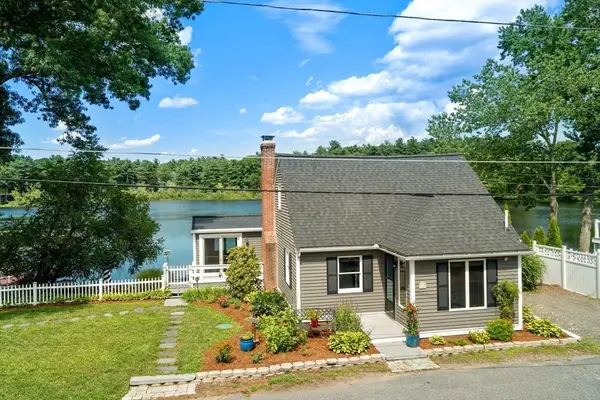 $799,000Active2 beds 1 baths2,037 sq. ft.
32 Treasure Island Rd, Plainville, MA 02762
MLS# 73550703Listed by: Coldwell Banker Realty - Westwood


Protect your home and budget from life's surprises with an Assurant Home Warranty, backed by a partner that supports you through every step of homeownership. Explore Plans.
© 2026 Better Homes and Gardens Real Estate LLC. An Anywhere Real Estate company. All rights reserved. Better Homes and Gardens® Real Estate is a registered trademark owned by Meredith Operations Corporation, licensed to Better Homes and Gardens Real Estate LLC and used with permission. Better Homes and Gardens Real Estate LLC fully supports the principles of the Fair Housing Act and the Equal Opportunity Act. Listing information is deemed reliable but is not guaranteed accurate.
Each office is independently owned and operated.
Any services or products provided by third parties are not provided by, affiliated with or related to Better Homes and Gardens Real Estate LLC, or its affiliated companies.