
105 Joyce Drive, Plymouth, MA 02360
Local realty services provided by:Better Homes and Gardens Real Estate The Masiello Group
Listed by: cheryl phelan
Office: coldwell banker realty - plymouth
MLS#:73553399
Source:MLSPIN
Price summary
- Price:$899,000
- Price per sq. ft.:$305.16
About this home
Where Backyard Paradise Meets Everyday Living~ Welcome to 105 Joyce Drive in The Ponds of Plymouth, where comfort, flexibility, and exceptional outdoor living come together in one remarkable property. This beautifully maintained 11-room, 4-bedroom, 3-bath home offers 2,900+ square feet of thoughtfully designed living space on a private .63-acre lot, creating the perfect setting for everyday living and unforgettable entertaining. One of the home’s most unique features is its legal income suite, offering outstanding flexibility for rental income, multigenerational living, extended family, guests, or a private home office. Whether you’re looking to offset expenses or simply enjoy additional living space, the possibilities are endless. Inside, you’ll be welcomed by a spacious family room with a cozy gas fireplace, perfect for gathering with family and friends. The primary suite offers a peaceful retreat with an adjoining den and convenient first-floor laundry, while the home’s generous floor plan provides comfortable living spaces designed to accommodate today’s lifestyle. Step outside and discover your own fully private backyard oasis. Whether you’re hosting summer pool parties, enjoying dinner on the expanded deck, relaxing beneath the gazebo, unwinding in the hot tub, or gathering around the fire pit on a cool evening, this outdoor retreat is designed to be enjoyed year-round. The four-season pool house, horseshoe pit, fenced yard, mature landscaping, and storage shed complete this incredible outdoor experience. Additional features include solar panels, a generator hookup, and countless updates that reflect the pride of ownership found throughout the home. This is more than just a home it’s a lifestyle. A rare opportunity to own one of the most distinctive properties in The Ponds of Plymouth, offering the perfect balance of indoor comfort, flexible living, and resort-style outdoor amenities. ~Welcome home!...
Contact an agent
Home facts
- Year built:1997
- Subdivision & Development:Ponds of Plymouth
- Listing ID #:73553399
- Updated:September 02, 2026 at 10:32 AM
Rooms and interior
- Bedrooms:4
- Total bathrooms:3
- Full bathrooms:3
- Rooms Total:11
- Flooring:Carpet, Flooring - Hardwood, Flooring - Wall to Wall Carpet, Hardwood, Tile, Vinyl
- Dining Description:Ceiling Fan(s), Closet/Cabinets - Custom Built, Dining Area, French Doors, Stone/Ceramic Tile
- Bathrooms Description:Bathroom - Full, Bathroom - With Shower Stall
- Kitchen Description:Countertops - Stone/Granite/Solid, Dishwasher, Gas Stove, Kitchen Island, Lighting - Overhead, Microwave, Pantry, Refrigerator, Stainless Steel Appliances, Wine Refrigerator
- Basement Description:Bulkhead, Full, Interior Entry, Partially Finished
- Living area:2,946 sq. ft.
Heating and cooling
- Cooling:2 Cooling Zones, Central Air, Dual
- Heating:Forced Air, Natural Gas
- Central air:Yes
Structure and exterior
- Roof:Shingle
- Year built:1997
- Building area:2,946 sq. ft.
- Lot area:0.63 Acres
- Lot Features:Wooded
- Architectural Style:Raised Ranch
- Exterior Features:Deck - Wood, Garden, Patio, Professional Landscaping, Rain Gutters, Sprinkler System, Storage
- Foundation Description:Concrete Perimeter
Utilities
- Water:Private
- Sewer:Private Sewer
Finances and disclosures
- Price:$899,000
- Price per sq. ft.:$305.16
- Tax amount:$8,864 (2026)
Features and amenities
- Appliances:Dishwasher, Dryer, Microwave, Refrigerator, Washer, Washer/Dryer, Wine Refrigerator
- Laundry features:Dryer, Electric Dryer Hookup, First Floor, Washer, Washer Hookup, Washer/Dryer
- Amenities:Ceiling Fan(s), Closet, Gas Water Heater, Wired For Sound
- Pool features:In Ground, Private Pool
Parking
- Total parking spaces:6
- Parking description:Off Street, Paved, Paved Drive
New listings near 105 Joyce Drive
- Open Fri, 4 to 5:30pmNew
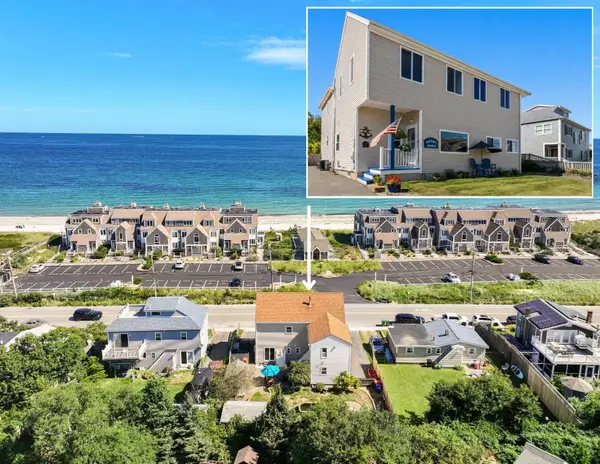 $1,295,000Active4 beds 4 baths2,678 sq. ft.
20 Taylor Ave, Plymouth, MA 02360
MLS# 73570909Listed by: Coldwell Banker Realty - Plymouth - New
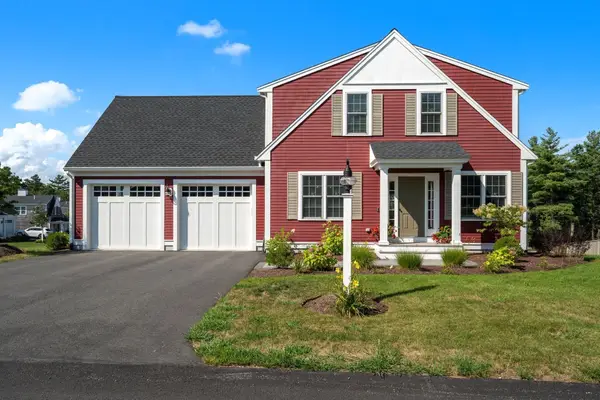 $949,000Active3 beds 3 baths2,605 sq. ft.
7 Yellow Birch Dr, Plymouth, MA 02360
MLS# 73570819Listed by: The Firm - Duxbury - New
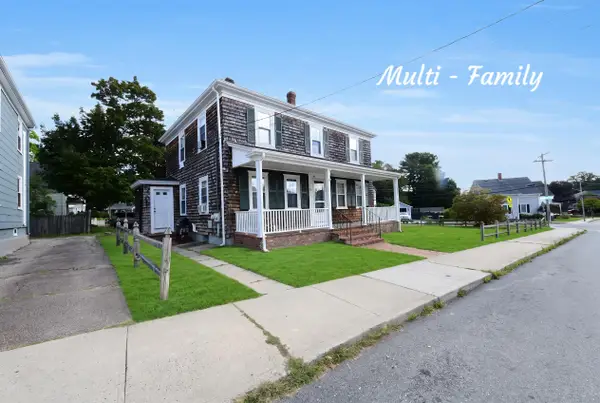 $710,000Active4 beds 2 baths1,728 sq. ft.
43 Alden Street, Plymouth, MA 02360
MLS# 22604349Listed by: LUCIDO REAL ESTATE, LLC - New
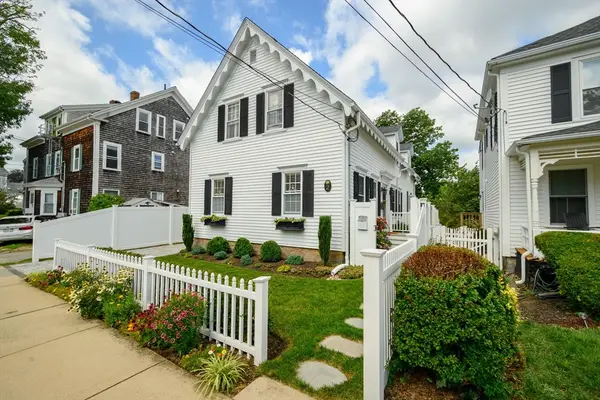 $670,000Active3 beds 3 baths1,568 sq. ft.
2 Atlantic Street, Plymouth, MA 02360
MLS# 73570579Listed by: Keller Williams Realty Signature Properties - New
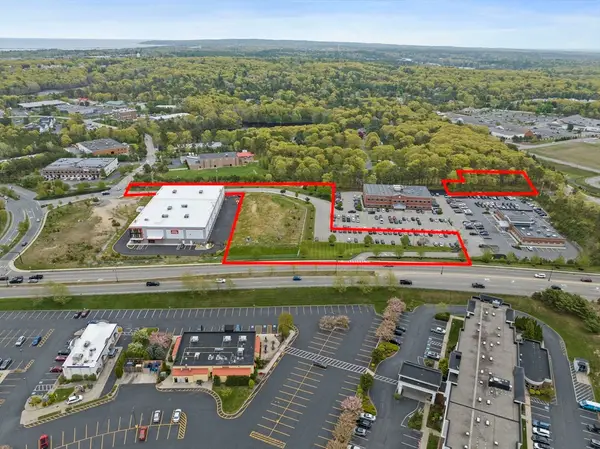 $2,700,000Active3.99 Acres
144 Industrial Park, Plymouth, MA 02360
MLS# 73570458Listed by: Atlantic Properties - Open Sat, 12 to 2pmNew
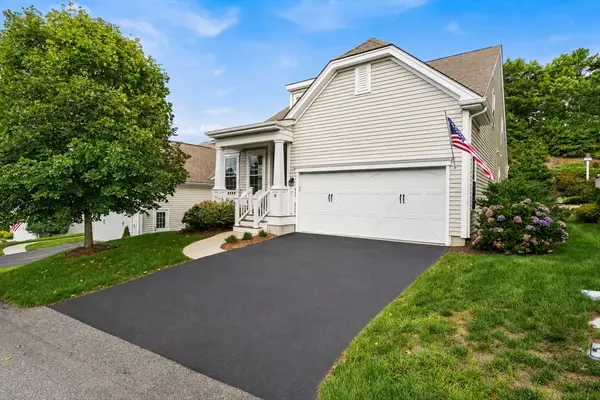 $799,000Active3 beds 3 baths2,369 sq. ft.
18 Birmingham, Plymouth, MA 02360
MLS# 73570388Listed by: Compass - Open Sat, 11am to 1pmNew
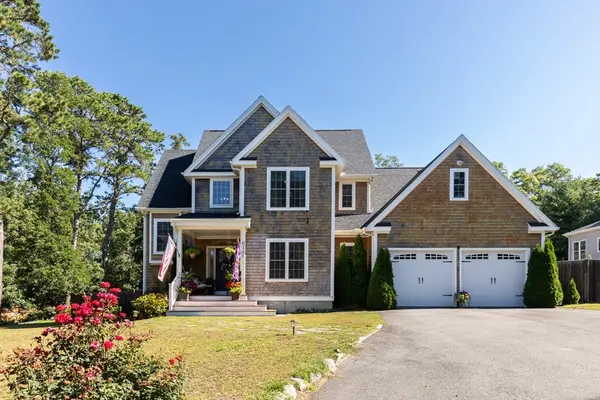 $929,000Active2 beds 3 baths2,732 sq. ft.
618 Bourne Rd, Plymouth, MA 02360
MLS# 73569831Listed by: RE/MAX Real Estate Center - Open Sat, 12 to 2pmNew
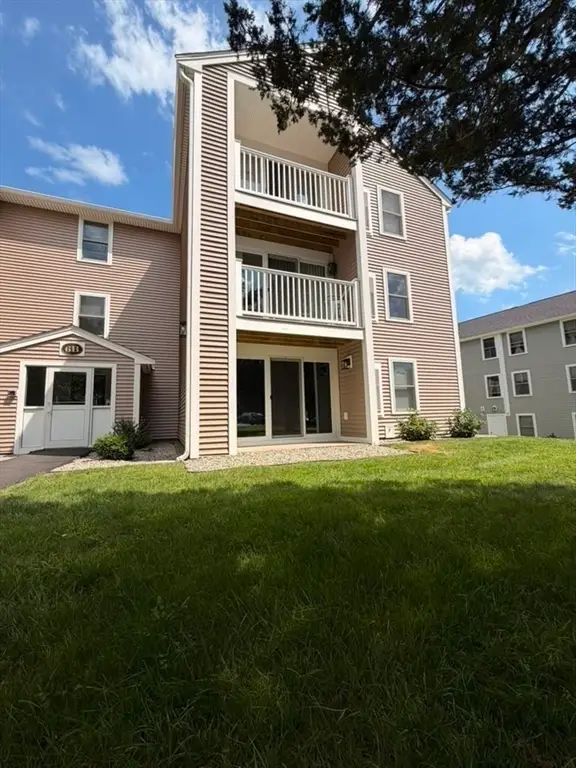 $339,900Active2 beds 2 baths949 sq. ft.
6 Marc Dr #6B8, Plymouth, MA 02360
MLS# 73570190Listed by: Dell Realty Inc. - New
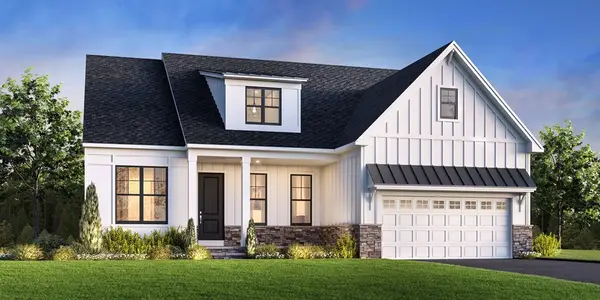 $1,174,000Active3 beds 3 baths2,837 sq. ft.
31 Loons Call #128, Plymouth, MA 02360
MLS# 73570114Listed by: Toll Brothers Real Estate - New
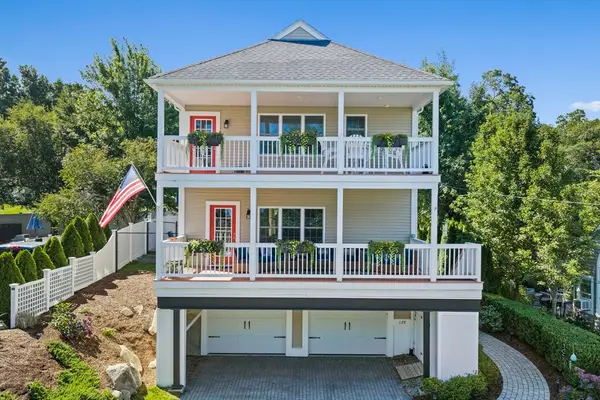 $999,000Active3 beds 3 baths2,172 sq. ft.
129 Bay Shore Dr, Plymouth, MA 02360
MLS# 73569998Listed by: The Firm


Protect your home and budget from life's surprises with an Assurant Home Warranty, backed by a partner that supports you through every step of homeownership. Explore Plans.
© 2026 Better Homes and Gardens Real Estate LLC. An Anywhere Real Estate company. All rights reserved. Better Homes and Gardens® Real Estate is a registered trademark owned by Meredith Operations Corporation, licensed to Better Homes and Gardens Real Estate LLC and used with permission. Better Homes and Gardens Real Estate LLC fully supports the principles of the Fair Housing Act and the Equal Opportunity Act. Listing information is deemed reliable but is not guaranteed accurate.
Each office is independently owned and operated.
Any services or products provided by third parties are not provided by, affiliated with or related to Better Homes and Gardens Real Estate LLC, or its affiliated companies.