
1096 Long Pond Rd #B, Plymouth, MA 02360
Local realty services provided by:Better Homes and Gardens Real Estate The Masiello Group
1096 Long Pond Rd #B,Plymouth, MA 02360
$499,900
- 3 Beds
- 2 Baths
- 1,700 sq. ft.
- Condominium
- Active
Listed by: sally king, brian mullen
Office: options 153, mullen & partners
MLS#:73561651
Source:MLSPIN
Price summary
- Price:$499,900
- Price per sq. ft.:$294.06
About this home
This Lovely condo sits on private wooded 2.5 acres a Rare find for Condo Living. Minutes to Highway, Shopping, Sagamore Bridge, Scusset Beach, Restaurants etc. Condo Conversion paperwork is in near completion with final survey underway, documents will be recorded at closing.NO CONDO FEES!! This beautiful Unit has 3 Spacious Bedrooms, Updated Kitchen and Bathrooms, stainless steel appliances, newly refinished flooring, Fireplace, full basement with laundry and generator hookup. Enjoy the peaceful wooded views and tranquility of nature.
Contact an agent
Home facts
- Year built:1987
- Listing ID #:73561651
- Updated:September 29, 2026 at 11:44 AM
Rooms and interior
- Bedrooms:3
- Total bathrooms:2
- Full bathrooms:1
- Half bathrooms:1
- Rooms Total:6
- Flooring:Carpet, Tile, Wood
- Living area:1,700 sq. ft.
Heating and cooling
- Heating:Baseboard
Structure and exterior
- Roof:Shingle
- Year built:1987
- Building area:1,700 sq. ft.
- Construction Materials:Frame
- Exterior Features:Deck
Utilities
- Water:Individual Well
- Sewer:Private Sewer
Finances and disclosures
- Price:$499,900
- Price per sq. ft.:$294.06
- Tax amount:$4,000 (2025)
Features and amenities
- Laundry features:In Unit
Parking
- Total parking spaces:8
- Parking description:Off Street
New listings near 1096 Long Pond Rd #B
- Coming Soon
 $1,699,000Coming Soon5 beds 5 baths4,873 sq. ft.
7 Hibiscus Ln, Plymouth, MA 02360
MLS# 73582835Listed by: William Raveis R.E. & Homes Services - Coming Soon
 $1,375,000Coming Soon3 beds 3 baths2,362 sq. ft.
41 Bramhall Lane, Plymouth, MA 02360
MLS# 73582352Listed by: RE/MAX Real Estate Center - New
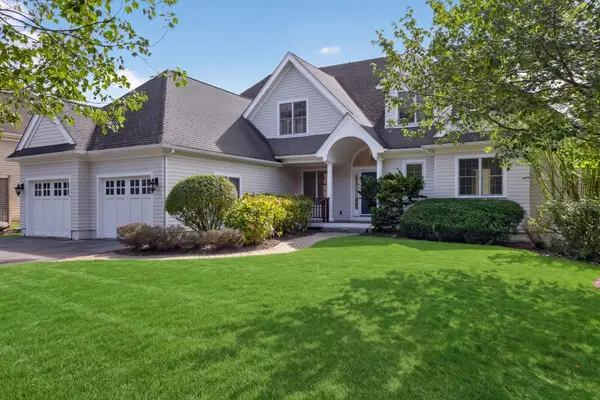 $1,749,000Active3 beds 4 baths4,029 sq. ft.
48 Great Kame, Plymouth, MA 02360
MLS# 73583674Listed by: Pinehills Brokerage Services LLC - Open Sat, 11am to 1pmNew
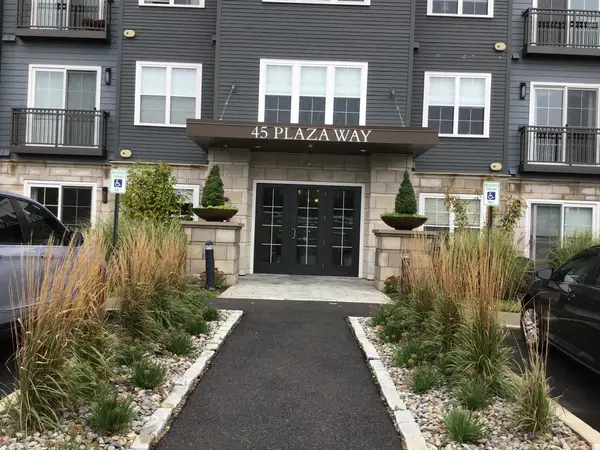 $565,000Active1 beds 2 baths1,113 sq. ft.
45 Plaza Way #204, Plymouth, MA 02360
MLS# 73583641Listed by: Keller Williams Realty - New
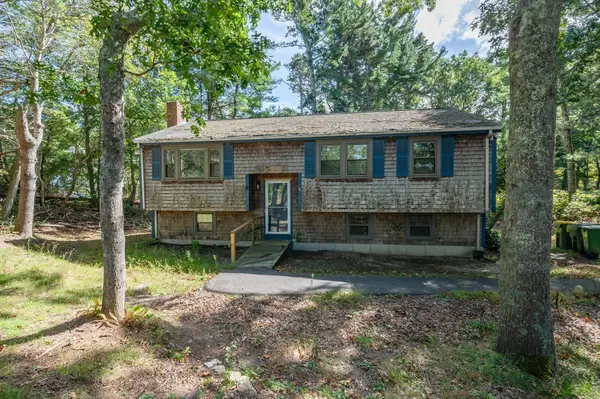 $449,900Active3 beds 1 baths1,508 sq. ft.
244 Hedges Pond Road, Plymouth, MA 02360
MLS# 73583642Listed by: Realty One Group Next Level - New
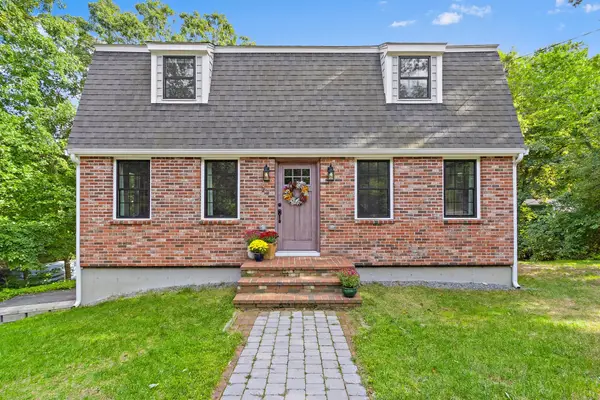 $750,000Active3 beds 2 baths1,984 sq. ft.
23 Sharps Dr, Plymouth, MA 02360
MLS# 73583618Listed by: ERA Key Realty Services - Distinctive Group - Open Sat, 10am to 12pmNew
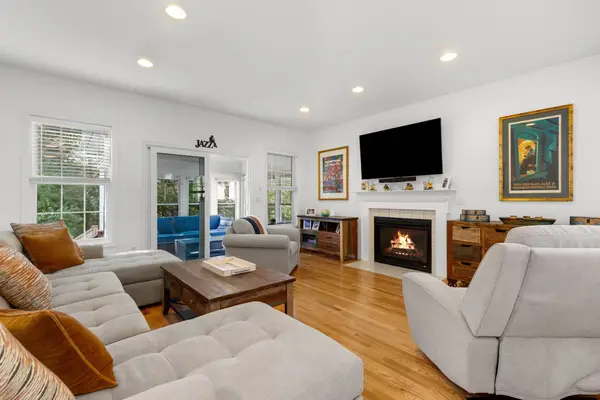 $719,900Active2 beds 3 baths2,061 sq. ft.
7 White Trellis, Plymouth, MA 02360
MLS# 73583619Listed by: Gibson Sotheby's International Realty - New
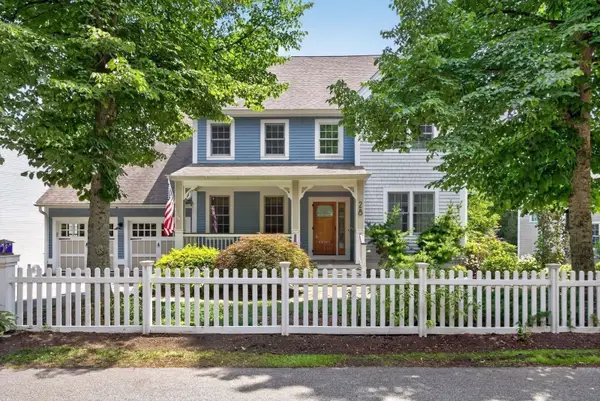 $1,065,000Active3 beds 3 baths2,360 sq. ft.
28 Barnswallow, Plymouth, MA 02360
MLS# 73583621Listed by: Pinehills Brokerage Services LLC - New
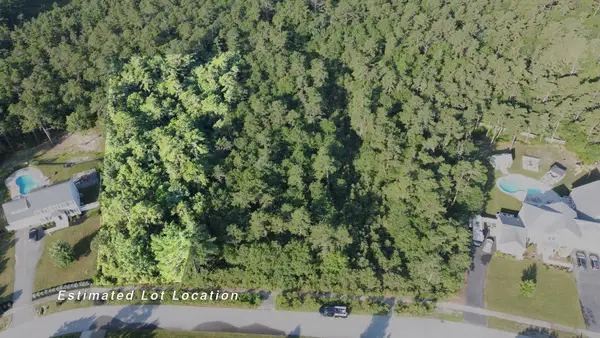 $290,000Active1.25 Acres
17-036 Seabiscuit Drive, Plymouth, MA 02360
MLS# 73583367Listed by: Vaux Realty, LLC - New
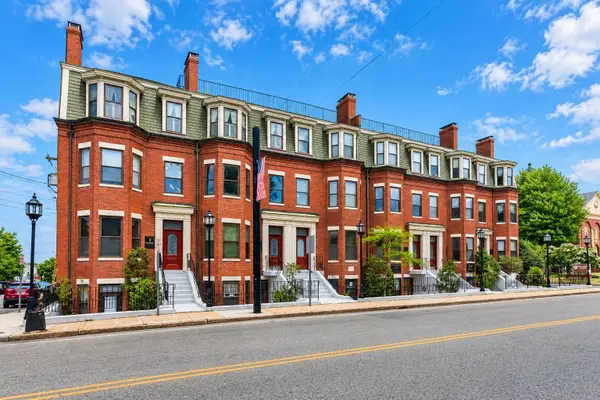 $399,000Active1 beds 1 baths676 sq. ft.
95 Court #19, Plymouth, MA 02360
MLS# 73583403Listed by: Century 21 Tassinari Gold


Protect your home and budget from life's surprises with an Assurant Home Warranty, backed by a partner that supports you through every step of homeownership. Explore Plans.
© 2026 Better Homes and Gardens Real Estate LLC. An Anywhere Real Estate company. All rights reserved. Better Homes and Gardens® Real Estate is a registered trademark owned by Meredith Operations Corporation, licensed to Better Homes and Gardens Real Estate LLC and used with permission. Better Homes and Gardens Real Estate LLC fully supports the principles of the Fair Housing Act and the Equal Opportunity Act. Listing information is deemed reliable but is not guaranteed accurate.
Each office is independently owned and operated.
Any services or products provided by third parties are not provided by, affiliated with or related to Better Homes and Gardens Real Estate LLC, or its affiliated companies.