
45 Plaza Way #204, Plymouth, MA 02360
Local realty services provided by:Better Homes and Gardens Real Estate The Shanahan Group
45 Plaza Way #204,Plymouth, MA 02360
$565,000
- 1 Beds
- 2 Baths
- 1,113 sq. ft.
- Condominium
- Active
Upcoming open houses
- Sat, Oct 0311:00 am - 01:00 pm
- Sun, Oct 0411:00 am - 01:00 pm
Listed by: dennis macdonald
Office: keller williams realty
MLS#:73583641
Source:MLSPIN
Price summary
- Price:$565,000
- Price per sq. ft.:$507.64
- Monthly HOA dues:$519
About this home
Experience effortless luxury in Sawyer’s Reach, Plymouth’s premier 55+ active adult community! This stunning Bailey III model combines modern elegance with thoughtful design and rich hardwood flooring throughout. The gourmet kitchen features premium stainless steel appliances, an expansive pantry, and a large center island with sink, perfect for entertaining. The open-concept dining and living areas showcase custom built-ins and an entertainment center, with sliders leading to a private balcony. The spacious primary suite offers a spa-inspired bath with a custom tiled shower, double vanity, and custom walk-in closet. An attached one-car garage with additional storage adds convenience. Enjoy resort-style amenities, including a community patio with fire pit and gas grill, perfect for taking in spectacular sunrises and sunsets. The community also features an outdoor swimming pool, fitness center, and beautiful clubhouse with library, meeting room, and pool table. Conveniently located near shopping, dining, and Plymouth's coastal attractions, this exceptional home offers the perfect blend of luxury, comfort, and low-maintenance living. A must-see!...
Contact an agent
Home facts
- Year built:2021
- Listing ID #:73583641
- Updated:September 29, 2026 at 04:25 PM
Rooms and interior
- Bedrooms:1
- Total bathrooms:2
- Full bathrooms:1
- Half bathrooms:1
- Rooms Total:5
- Flooring:Flooring - Hardwood, Tile, Wood
- Dining Description:Hardwood, Open Floorplan, Pendant
- Kitchen Description:Cabinets - Upgraded, Countertops - Upgraded, Dishwasher, Disposal, Flooring - Hardwood, Kitchen Island, Lighting - Pendant, Microwave, Open Floorplan, Plumbed For Ice Maker, Range, Recessed Lighting, Refrigerator, Stainless Steel Appliances
- Living area:1,113 sq. ft.
Heating and cooling
- Cooling:1 Cooling Zone, Central Air
- Heating:Forced Air, Natural Gas
- Central air:Yes
Structure and exterior
- Roof:Rubber
- Year built:2021
- Building area:1,113 sq. ft.
- Construction Materials:Stone
- Exterior Features:Deck, Deck - Roof + Access Rights, Garden, Professional Landscaping, Sprinkler System
Utilities
- Water:Public
- Sewer:Public Sewer
Finances and disclosures
- Price:$565,000
- Price per sq. ft.:$507.64
- Tax amount:$6,308 (2026)
Features and amenities
- Appliances:Dishwasher, Disposal, Dryer, Intercom, Microwave, Range, Refrigerator, Washer
- Laundry features:Dryer, Electric Dryer Hookup, Flooring - Stone/Ceramic Tile, In Unit, Lighting - Overhead, Second Floor, Washer, Washer Hookup
- Amenities:Ceiling Fan(s), Clubroom, Elevator, Elevator(s), Garden Area, Open Floorplan
- Pool features:Association, In Ground
Parking
- Total parking spaces:2
- Parking description:Common, Deeded, Garage Door Opener, Paved, Storage, Under
- Garage:Yes
- Garage spaces:1
New listings near 45 Plaza Way #204
- Coming Soon
 $1,699,000Coming Soon5 beds 5 baths4,873 sq. ft.
7 Hibiscus Ln, Plymouth, MA 02360
MLS# 73582835Listed by: William Raveis R.E. & Homes Services - Coming Soon
 $1,375,000Coming Soon3 beds 3 baths2,362 sq. ft.
41 Bramhall Lane, Plymouth, MA 02360
MLS# 73582352Listed by: RE/MAX Real Estate Center - Open Sun, 12:30 to 1:30pmNew
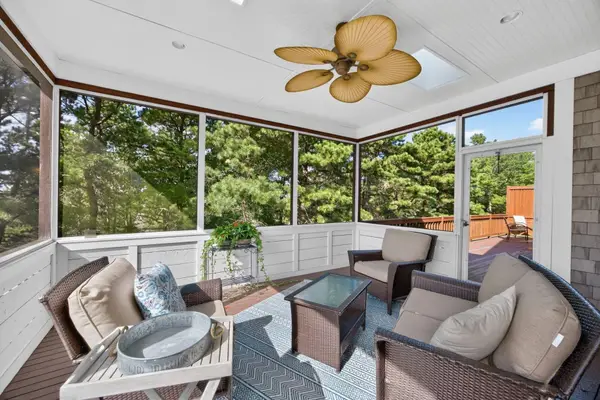 $875,000Active3 beds 4 baths3,474 sq. ft.
7 West Trevor Hill #7, Plymouth, MA 02360
MLS# 73583698Listed by: Pinehills Brokerage Services LLC - New
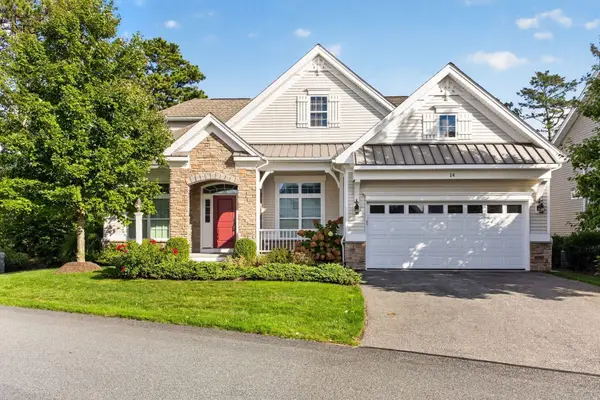 $1,160,000Active3 beds 3 baths3,131 sq. ft.
14 Snapping Bow, Plymouth, MA 02360
MLS# 73583726Listed by: Pinehills Brokerage Services LLC - Open Sat, 2 to 3pmNew
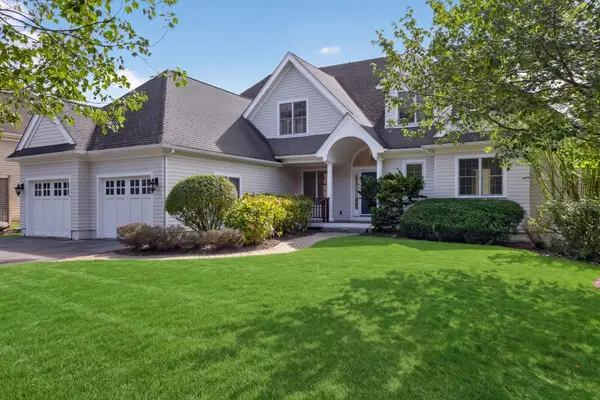 $1,749,000Active3 beds 4 baths4,029 sq. ft.
48 Great Kame, Plymouth, MA 02360
MLS# 73583674Listed by: Pinehills Brokerage Services LLC - New
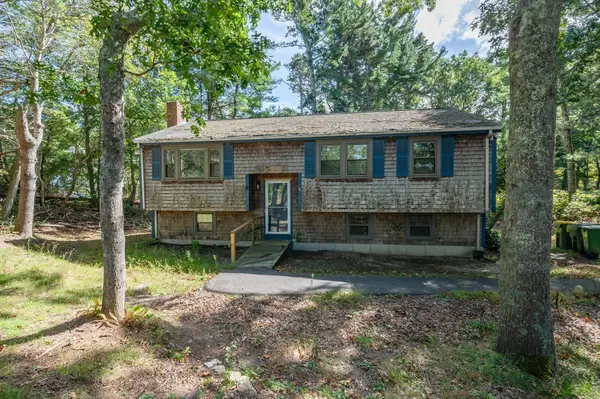 $449,900Active3 beds 1 baths1,508 sq. ft.
244 Hedges Pond Road, Plymouth, MA 02360
MLS# 73583642Listed by: Realty One Group Next Level - Open Sat, 12 to 2pmNew
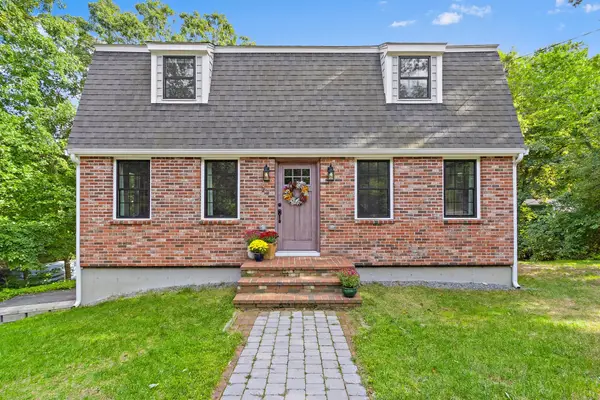 $750,000Active3 beds 2 baths1,984 sq. ft.
23 Sharps Dr, Plymouth, MA 02360
MLS# 73583618Listed by: ERA Key Realty Services - Distinctive Group - Open Sat, 10am to 12pmNew
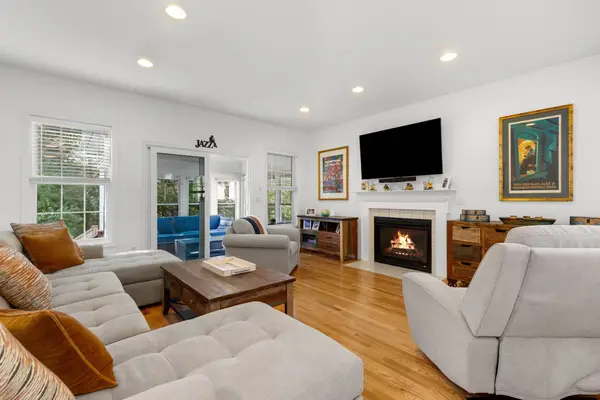 $719,900Active2 beds 3 baths2,061 sq. ft.
7 White Trellis, Plymouth, MA 02360
MLS# 73583619Listed by: Gibson Sotheby's International Realty - New
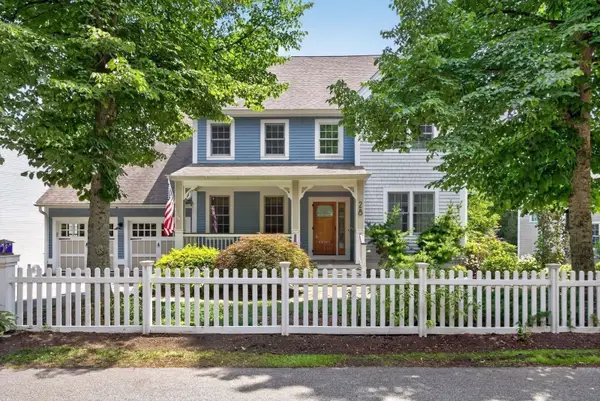 $1,065,000Active3 beds 3 baths2,360 sq. ft.
28 Barnswallow, Plymouth, MA 02360
MLS# 73583621Listed by: Pinehills Brokerage Services LLC


Protect your home and budget from life's surprises with an Assurant Home Warranty, backed by a partner that supports you through every step of homeownership. Explore Plans.
© 2026 Better Homes and Gardens Real Estate LLC. An Anywhere Real Estate company. All rights reserved. Better Homes and Gardens® Real Estate is a registered trademark owned by Meredith Operations Corporation, licensed to Better Homes and Gardens Real Estate LLC and used with permission. Better Homes and Gardens Real Estate LLC fully supports the principles of the Fair Housing Act and the Equal Opportunity Act. Listing information is deemed reliable but is not guaranteed accurate.
Each office is independently owned and operated.
Any services or products provided by third parties are not provided by, affiliated with or related to Better Homes and Gardens Real Estate LLC, or its affiliated companies.