
7 White Trellis, Plymouth, MA 02360
Local realty services provided by:Better Homes and Gardens Real Estate The Masiello Group
7 White Trellis,Plymouth, MA 02360
$719,900
- 2 Beds
- 3 Baths
- 2,061 sq. ft.
- Single family
- Active
Upcoming open houses
- Sat, Oct 0310:00 am - 12:00 pm
- Sun, Oct 0410:00 am - 12:00 pm
- Sat, Oct 1004:00 pm - 06:00 pm
- Sun, Oct 1110:00 am - 12:00 pm
Listed by: jesse greenstein
Office: gibson sotheby's international realty
MLS#:73583619
Source:MLSPIN
Price summary
- Price:$719,900
- Price per sq. ft.:$349.3
- Monthly HOA dues:$413
About this home
Welcome to this beautifully updated 2,060+ square foot single family home with two beds, two and a half baths, two car garage, and peaceful three-season room in the amenity-packed Great Island community in The Pinehills. Tucked away on a quiet street with a peaceful wooded backdrop, this home offers a wonderful sense of privacy while remaining conveniently close to all of Great Island’s exceptional amenities, such as the clubhouse with indoor pool and jacuzzi, fitness center, billiards room, craft room and poker room, a great room with fireplace, and a ballroom for events, as well as fitness classes, social gatherings, and entertainment. Outdoor amenities include walking trails, tennis, pickleball, and bocce, along with access to Great Island Pond for fishing and watersports. The popular layout offers an inviting open-concept design balanced with thoughtfully designed private spaces, creating a flexible setting for both relaxed everyday living and entertaining. The first floor features a spacious primary suite with ensuite bath containing a double vanity, jetted soaking tub, stall shower, and a generous closet the size of a small bedroom. Also on the main level is a private office/library with built-in bookcases, providing an ideal space for you to enjoy some peace and quiet without any distractions. The kitchen features tons of windows and natural light with updated cabinetry and a welcoming eat-in area, thoughtfully positioned away from the primary suite. Just beyond the living spaces, the screened three season porch provides a serene spot to enjoy the outdoors. A grand staircase leads to the second floor, where you and your guests can enjoy a whole other floor of living, complete with an ensuite bedroom and separate sitting area—perfect for extended stays or comfortable visits with family and friends. Great Island living extends well beyond your front door. With its peaceful setting, versatile floor plan, private guest accommodations, and exceptional resort-style amenities, this home offers the opportunity to enjoy the very best of the Great Island lifestyle. Also, don't forget that in addition to all of the wonderful amenities in Great Island, you will also have access to all of the other wonderful amenities offered to you as a resident of The Pinehills. With this home's significant price adjustment, do not expect this home to last on the market for long!...
Contact an agent
Home facts
- Year built:2005
- Subdivision & Development:GREAT ISLAND - The Pinehills
- Listing ID #:73583619
- Updated:September 29, 2026 at 03:01 PM
Rooms and interior
- Bedrooms:2
- Total bathrooms:3
- Full bathrooms:2
- Half bathrooms:1
- Rooms Total:7
- Flooring:Flooring - Hardwood, Hardwood
- Dining Description:Crown Molding, Decorative Molding, Exterior Access, Hardwood, Open Floorplan, Overhead, Wainscoting, Window(s) - Picture
- Bathrooms Description:Bathroom - Half
- Kitchen Description:Cabinets - Upgraded, Countertops - Stone/Granite/Solid, Countertops - Upgraded, Dining Area, Dishwasher, Disposal, Exterior Access, Freezer, Lighting - Overhead, Lighting - Pendant, Microwave, Open Floorplan, Pantry, Range, Recessed Lighting, Refrigerator, Remodeled, Stainless Steel Appliances, Window(s) - Picture
- Basement Description:Bulkhead, Concrete, Full, Interior Entry, Unfinished, Walk-Out Access
- Living area:2,061 sq. ft.
Heating and cooling
- Cooling:2 Cooling Zones, Central Air
- Heating:Central, Forced Air, Natural Gas
- Central air:Yes
Structure and exterior
- Roof:Shingle
- Year built:2005
- Building area:2,061 sq. ft.
- Lot area:0.15 Acres
- Lot Features:Level, Wooded
- Architectural Style:Contemporary
- Construction Materials:Frame, Stone
- Exterior Features:Garden, Porch - Enclosed, Professional Landscaping, Rain Gutters, Screened, Sprinkler System
- Foundation Description:Concrete Perimeter
Schools
- High school:Plymouth North High School
- Middle school:Plymouthcommunityintermediate
- Elementary school:Nathaniel Morton Elementary
Utilities
- Water:Private
- Sewer:Private Sewer
Finances and disclosures
- Price:$719,900
- Price per sq. ft.:$349.3
- Tax amount:$7,910 (2026)
Features and amenities
- Appliances:Dishwasher, Disposal, Dryer, Freezer, Microwave, Range, Refrigerator, Washer
- Laundry features:Dryer, Electric Dryer Hookup, First Floor, Washer, Washer Hookup
- Amenities:Ceiling Fan(s), Closet, Foyer, Gas Water Heater, Lighting - Sconce, Open Floorplan
Parking
- Total parking spaces:4
- Parking description:Attached, Garage Door Opener, Insulated, Off Street, Paved, Paved Drive, Storage, Workshop in Garage
- Garage:Yes
- Garage spaces:2
New listings near 7 White Trellis
- Coming Soon
 $1,699,000Coming Soon5 beds 5 baths4,873 sq. ft.
7 Hibiscus Ln, Plymouth, MA 02360
MLS# 73582835Listed by: William Raveis R.E. & Homes Services - Coming Soon
 $1,375,000Coming Soon3 beds 3 baths2,362 sq. ft.
41 Bramhall Lane, Plymouth, MA 02360
MLS# 73582352Listed by: RE/MAX Real Estate Center - Open Sun, 12:30 to 1:30pmNew
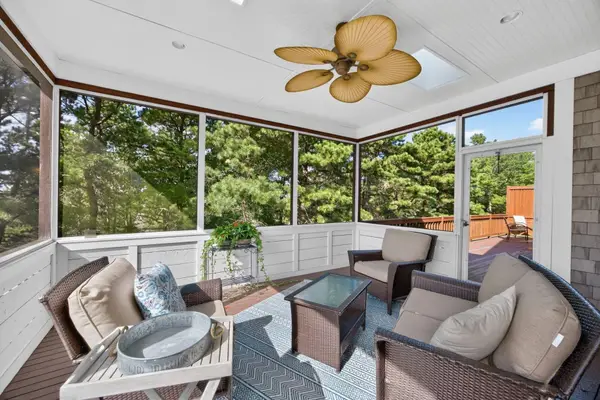 $875,000Active3 beds 4 baths3,474 sq. ft.
7 West Trevor Hill #7, Plymouth, MA 02360
MLS# 73583698Listed by: Pinehills Brokerage Services LLC - New
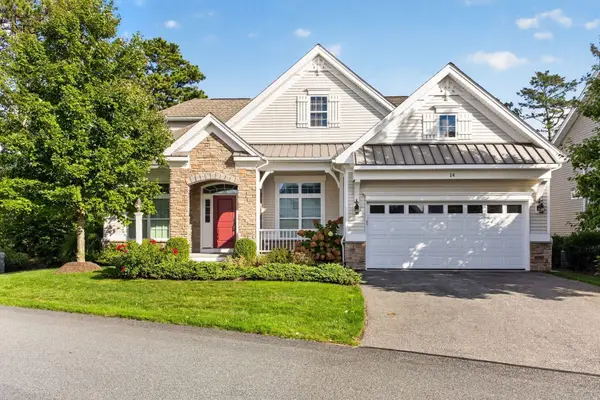 $1,160,000Active3 beds 3 baths3,131 sq. ft.
14 Snapping Bow, Plymouth, MA 02360
MLS# 73583726Listed by: Pinehills Brokerage Services LLC - Open Sat, 2 to 3pmNew
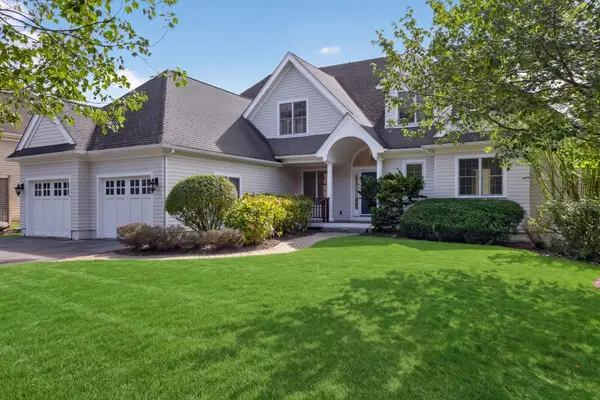 $1,749,000Active3 beds 4 baths4,029 sq. ft.
48 Great Kame, Plymouth, MA 02360
MLS# 73583674Listed by: Pinehills Brokerage Services LLC - Open Sat, 11am to 1pmNew
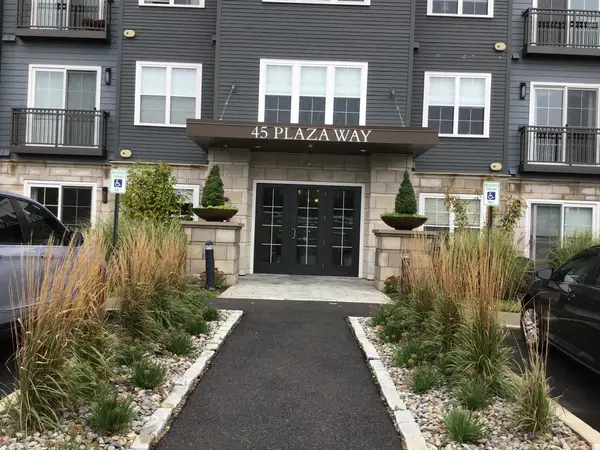 $565,000Active1 beds 2 baths1,113 sq. ft.
45 Plaza Way #204, Plymouth, MA 02360
MLS# 73583641Listed by: Keller Williams Realty - New
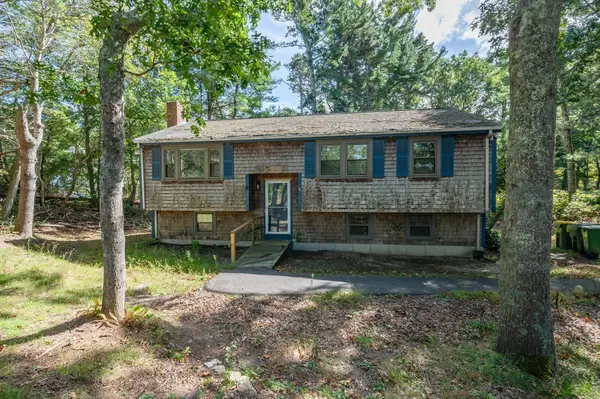 $449,900Active3 beds 1 baths1,508 sq. ft.
244 Hedges Pond Road, Plymouth, MA 02360
MLS# 73583642Listed by: Realty One Group Next Level - Open Sat, 12 to 2pmNew
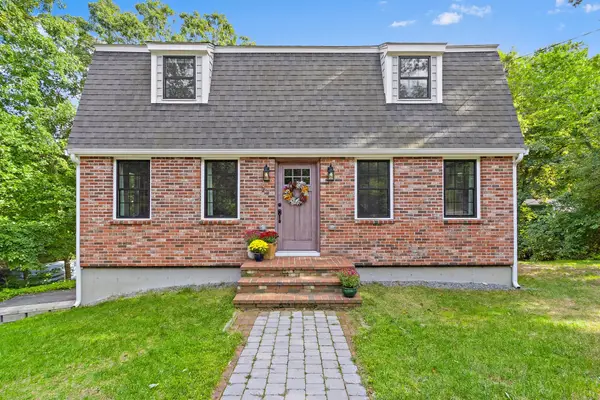 $750,000Active3 beds 2 baths1,984 sq. ft.
23 Sharps Dr, Plymouth, MA 02360
MLS# 73583618Listed by: ERA Key Realty Services - Distinctive Group - New
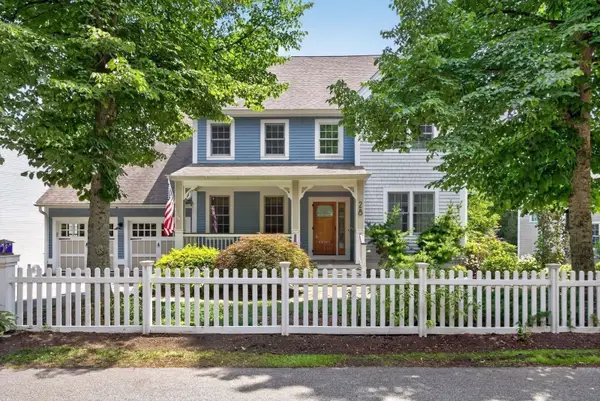 $1,065,000Active3 beds 3 baths2,360 sq. ft.
28 Barnswallow, Plymouth, MA 02360
MLS# 73583621Listed by: Pinehills Brokerage Services LLC


Protect your home and budget from life's surprises with an Assurant Home Warranty, backed by a partner that supports you through every step of homeownership. Explore Plans.
© 2026 Better Homes and Gardens Real Estate LLC. An Anywhere Real Estate company. All rights reserved. Better Homes and Gardens® Real Estate is a registered trademark owned by Meredith Operations Corporation, licensed to Better Homes and Gardens Real Estate LLC and used with permission. Better Homes and Gardens Real Estate LLC fully supports the principles of the Fair Housing Act and the Equal Opportunity Act. Listing information is deemed reliable but is not guaranteed accurate.
Each office is independently owned and operated.
Any services or products provided by third parties are not provided by, affiliated with or related to Better Homes and Gardens Real Estate LLC, or its affiliated companies.