
11 Estelle Way, Plymouth, MA 02360
Local realty services provided by:Better Homes and Gardens Real Estate The Masiello Group
Listed by: alyse sullivan, julie johnson
Office: exp realty llc
MLS#:73560007
Source:MLSPIN
Price summary
- Price:$575,000
- Price per sq. ft.:$354.06
- Monthly HOA dues:$392
About this home
Say hello to your new Sage Townhome by Whitman Homes, sited with beautiful courtyard views. The main level living space features an open kitchen, dining, and living space, with a big wall of windows that keeps everything bright. The living room centers on a gas fireplace with access to your private roof deck, perfect for coffee in the morning or drinks with friends in the evening. The spacious primary suite offers a walk-in closet and an ensuite bath with a double vanity and glass-enclosed shower. The garden level includes a cozy family room, perfect as a den or home office, plus a second bedroom, full bath, laundry room, and generous storage closet. A two-car garage adds everyday convenience. Enjoy Redbrook's exceptional amenities, including the YMCA, restaurants, nature trails, Deer Pond, and more.
Contact an agent
Home facts
- Year built:2021
- Subdivision & Development:Redbrook
- Listing ID #:73560007
- Updated:August 14, 2026 at 11:19 AM
Rooms and interior
- Bedrooms:2
- Total bathrooms:3
- Full bathrooms:2
- Half bathrooms:1
- Rooms Total:6
- Flooring:Hardwood, Tile
- Dining Description:Hardwood, Open Floorplan, Overhead
- Kitchen Description:Countertops - Stone/Granite/Solid, Dishwasher, Flooring - Hardwood, Kitchen Island, Lighting - Pendant, Microwave, Open Floorplan, Pantry, Range, Recessed Lighting, Refrigerator
- Basement Description:Finished, Full, Garage Access, Interior Entry
- Living area:1,624 sq. ft.
Heating and cooling
- Cooling:1 Cooling Zone, Central Air
- Heating:Forced Air, Natural Gas
- Central air:Yes
Structure and exterior
- Roof:Asphalt/Composition Shingles
- Year built:2021
- Building area:1,624 sq. ft.
- Lot area:0.04 Acres
- Lot Features:Level
- Construction Materials:Conventional (2x4-2x6)
- Exterior Features:Deck - Composite, Porch, Professional Landscaping, Sprinkler System
- Foundation Description:Concrete Perimeter
Utilities
- Water:Private
Finances and disclosures
- Price:$575,000
- Price per sq. ft.:$354.06
- Tax amount:$6,176 (2025)
Features and amenities
- Appliances:Dishwasher, Microwave, Range, Refrigerator
- Laundry features:Electric Dryer Hookup, First Floor, Flooring - Stone/Ceramic Tile, Washer Hookup
- Amenities:Gas Water Heater, High Speed Internet, Internet Available - Broadband
Parking
- Total parking spaces:2
- Parking description:Attached, Garage Door Opener, Insulated, Off Street
- Garage:Yes
- Garage spaces:2
New listings near 11 Estelle Way
- Open Sat, 10:30 to 11:30amNew
 $739,000Active2 beds 3 baths2,016 sq. ft.
4 Hawthorne, Plymouth, MA 02360
MLS# 73563701Listed by: Pinehills Brokerage Services LLC - Open Sat, 11am to 1pmNew
 $439,000Active2 beds 2 baths1,018 sq. ft.
22 Westcliff Dr #22, Plymouth, MA 02360
MLS# 73563317Listed by: McCorry Real Estate, LLC - Open Sat, 11am to 1pmNew
 $569,900Active3 beds 2 baths1,536 sq. ft.
106 Bourne Rd, Plymouth, MA 02360
MLS# 73563246Listed by: Coldwell Banker Realty - Plymouth - New
 $489,900Active4 beds 1 baths1,842 sq. ft.
27 Treetop Way, Plymouth, MA 02360
MLS# 73563250Listed by: Keller Williams South Watuppa - Open Sat, 10am to 12pmNew
 $599,900Active3 beds 2 baths1,775 sq. ft.
42 Haskell Rd, Plymouth, MA 02360
MLS# 73563170Listed by: Keller Williams Realty Signature Properties - Open Sat, 11am to 1pmNew
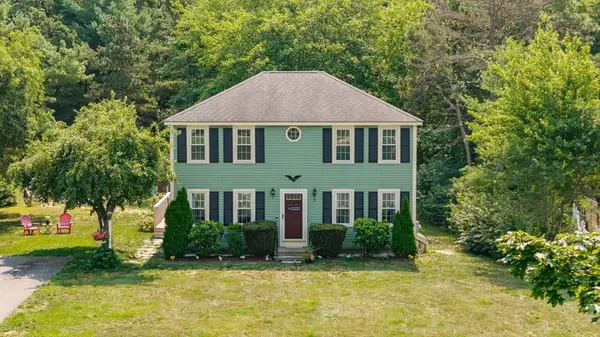 $579,900Active3 beds 2 baths1,920 sq. ft.
35 Kirk Cir, Plymouth, MA 02360
MLS# 73562818Listed by: Boston Connect Real Estate - New
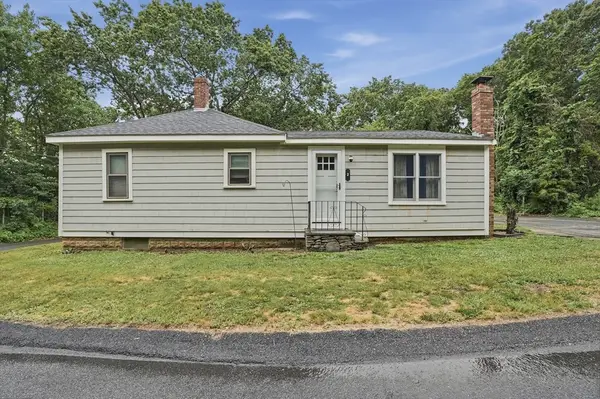 $424,900Active3 beds 1 baths1,176 sq. ft.
2 Columbus Rd, Plymouth, MA 02360
MLS# 73562756Listed by: Lamacchia Realty, Inc. - New
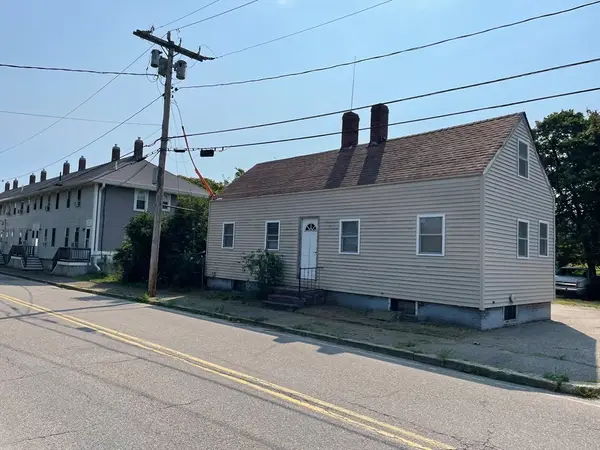 $250,000Active2 beds 1 baths936 sq. ft.
28 N Spooner St, Plymouth, MA 02360
MLS# 73562640Listed by: Conway - Plymouth - Open Sat, 11am to 1pmNew
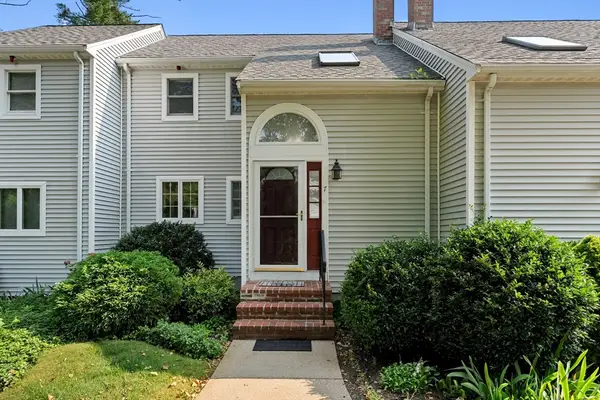 $499,000Active2 beds 2 baths1,882 sq. ft.
241 Carver Rd #7, Plymouth, MA 02360
MLS# 73562577Listed by: eXp Realty LLC - Corporate Office - Open Sat, 10am to 12pmNew
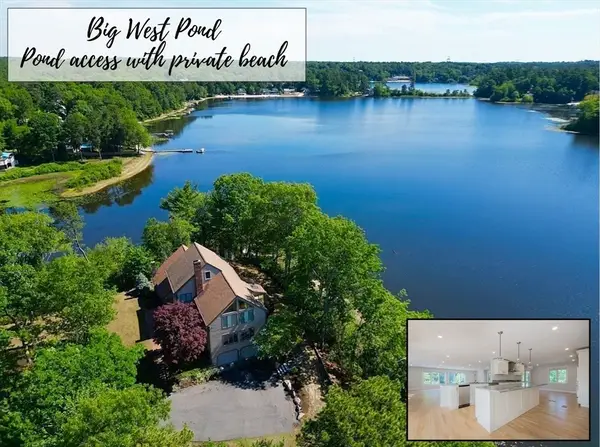 $1,525,000Active3 beds 3 baths3,152 sq. ft.
18 Marscot Way, Plymouth, MA 02360
MLS# 73562588Listed by: Jane Coit Real Estate, Inc.


Protect your home and budget from life's surprises with an Assurant Home Warranty, backed by a partner that supports you through every step of homeownership. Explore Plans.
© 2026 Better Homes and Gardens Real Estate LLC. An Anywhere Real Estate company. All rights reserved. Better Homes and Gardens® Real Estate is a registered trademark owned by Meredith Operations Corporation, licensed to Better Homes and Gardens Real Estate LLC and used with permission. Better Homes and Gardens Real Estate LLC fully supports the principles of the Fair Housing Act and the Equal Opportunity Act. Listing information is deemed reliable but is not guaranteed accurate.
Each office is independently owned and operated.
Any services or products provided by third parties are not provided by, affiliated with or related to Better Homes and Gardens Real Estate LLC, or its affiliated companies.