
112 Pasture Hill Road, Plymouth, MA 02360
Local realty services provided by:Better Homes and Gardens Real Estate The Shanahan Group
112 Pasture Hill Road,Plymouth, MA 02360
$699,900
- 2 Beds
- 2 Baths
- 1,592 sq. ft.
- Single family
- Active
Upcoming open houses
- Sat, Oct 1711:00 am - 01:00 pm
- Sun, Oct 1811:00 am - 01:00 pm
Listed by: sarah dacey
Office: champion realty group, llc
MLS#:73590681
Source:MLSPIN
Price summary
- Price:$699,900
- Price per sq. ft.:$439.64
About this home
Welcome to Phase 2 of Bartlett Pond Estates! An exceptional opportunity for those looking to enjoy the benefits of new construction at an attractive price point. Currently under construction, 112 Pasture Hill Road offers 1,592 ± sq. ft. of thoughtfully designed living space with 2 bedrooms, 1.5 bathrooms, a dedicated Office space, and full second floor laundry room, all within walking distance to White Horse Beach. Offering outstanding value, this home combines quality craftsmanship, modern finishes, and low-maintenance living without compromising on style or comfort. Features include professionally curated finishes, real hardwood flooring throughout the first floor, stainless steel energy-efficient appliances, a full basement, and a complete landscape package. Enjoy the peace of mind that comes with brand-new construction and a 10-year RWC new home warranty. A fantastic opportunity to own a beautiful new home in a desirable coastal community at a great price!
Contact an agent
Home facts
- Year built:2027
- Listing ID #:73590681
- Updated:October 14, 2026 at 09:00 PM
Rooms and interior
- Bedrooms:2
- Total bathrooms:2
- Full bathrooms:1
- Half bathrooms:1
- Rooms Total:7
- Flooring:Carpet, Flooring - Wall to Wall Carpet, Tile, Wood
- Dining Description:Hardwood, Overhead, Slider
- Kitchen Description:Countertops - Stone/Granite/Solid, Dining Area, ENERGY STAR Qualified Dishwasher, ENERGY STAR Qualified Refrigerator, Flooring - Hardwood, Microwave, Plumbed For Ice Maker, Range, Recessed Lighting, Stainless Steel Appliances
- Basement Description:Bulkhead, Concrete, Full, Interior Entry
- Living area:1,592 sq. ft.
Heating and cooling
- Cooling:2 Cooling Zones, Heat Pump
- Heating:Heat Pump
Structure and exterior
- Roof:Shingle
- Year built:2027
- Building area:1,592 sq. ft.
- Lot area:0.23 Acres
- Lot Features:Cleared
- Architectural Style:Cape
- Construction Materials:Frame
- Exterior Features:Deck - Vinyl, Porch, Rain Gutters, Sprinkler System
- Foundation Description:Concrete Perimeter
Utilities
- Water:Public
- Sewer:Private Sewer
Finances and disclosures
- Price:$699,900
- Price per sq. ft.:$439.64
Features and amenities
- Appliances:ENERGY STAR Qualified Dishwasher, ENERGY STAR Qualified Refrigerator, Microwave, Range
- Laundry features:Electric Dryer Hookup, Second Floor, Washer Hookup
- Amenities:Finish - Sheetrock, Lighting - Overhead
Parking
- Total parking spaces:3
- Parking description:Attached, Off Street, Paved
- Garage:Yes
- Garage spaces:1
New listings near 112 Pasture Hill Road
- Coming Soon
 $1,699,000Coming Soon5 beds 5 baths4,873 sq. ft.
7 Hibiscus Ln, Plymouth, MA 02360
MLS# 73582835Listed by: William Raveis R.E. & Homes Services - New
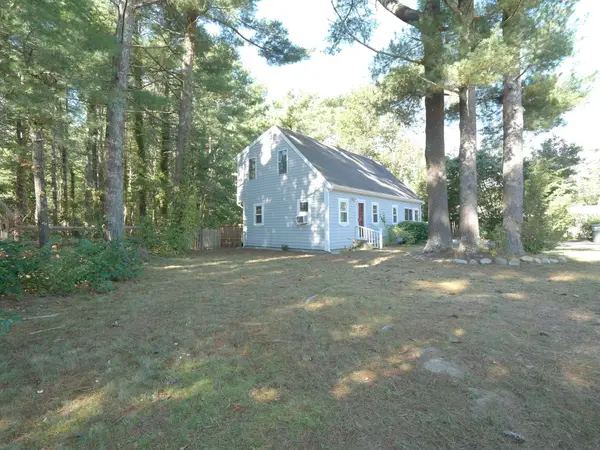 $499,900Active3 beds 2 baths1,480 sq. ft.
14 Packard St, Plymouth, MA 02360
MLS# 73590762Listed by: ListWell - New
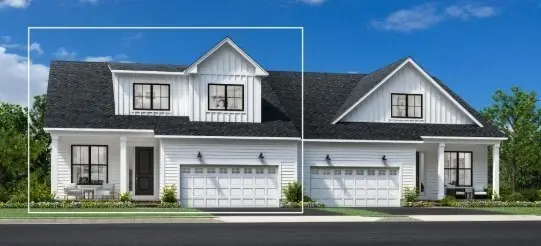 $1,131,000Active3 beds 5 baths2,781 sq. ft.
24 Broadleaf #0022, Plymouth, MA 02360
MLS# 73590651Listed by: Toll Brothers Real Estate - Open Sat, 11am to 1pmNew
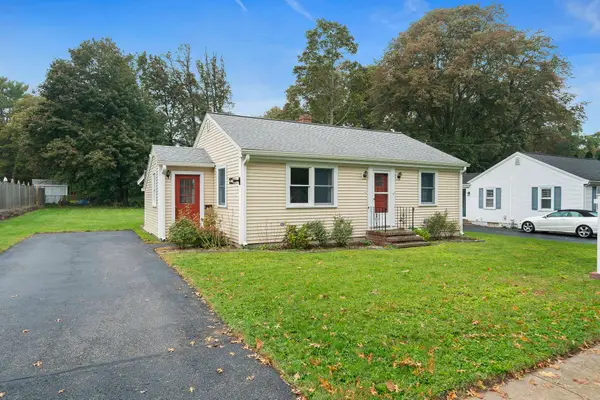 $489,000Active2 beds 1 baths810 sq. ft.
27 Olmsted Terr, Plymouth, MA 02360
MLS# 73590667Listed by: Plymouth Sails Realty, LLC - Open Thu, 4:30 to 6pmNew
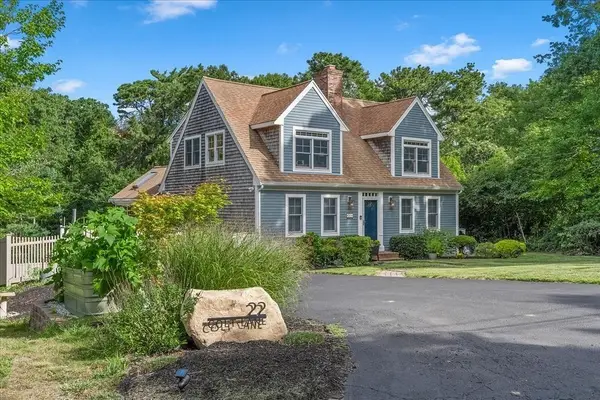 $995,000Active4 beds 4 baths3,600 sq. ft.
22 Colt Lane, Plymouth, MA 02360
MLS# 73590589Listed by: Conway - Mattapoisett - Open Thu, 4 to 6pmNew
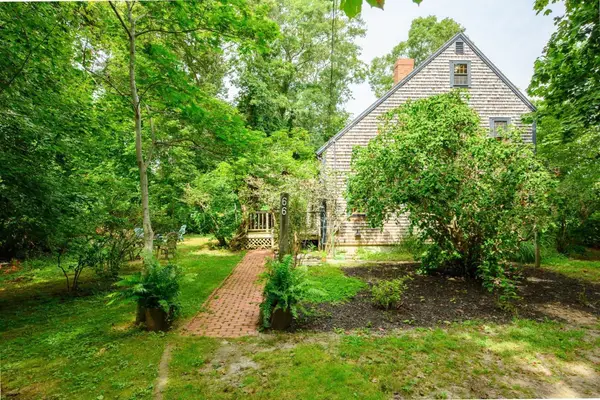 $799,900Active3 beds 2 baths1,904 sq. ft.
66 Centerville Way, Plymouth, MA 02360
MLS# 73590455Listed by: Keller Williams Realty Signature Properties - New
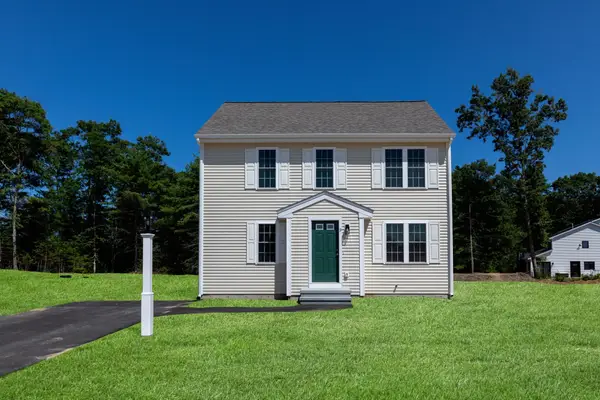 $509,900Active3 beds 2 baths1,360 sq. ft.
28 Bumblebee Dr., Plymouth, MA 02360
MLS# 73590473Listed by: Century 21 Tassinari Gold - New
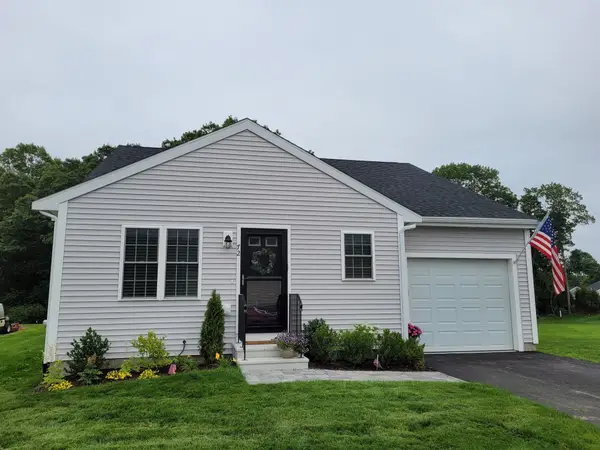 $524,900Active2 beds 2 baths1,150 sq. ft.
39 Bumblebee Dr., Plymouth, MA 02360
MLS# 73590474Listed by: Century 21 Tassinari Gold - New
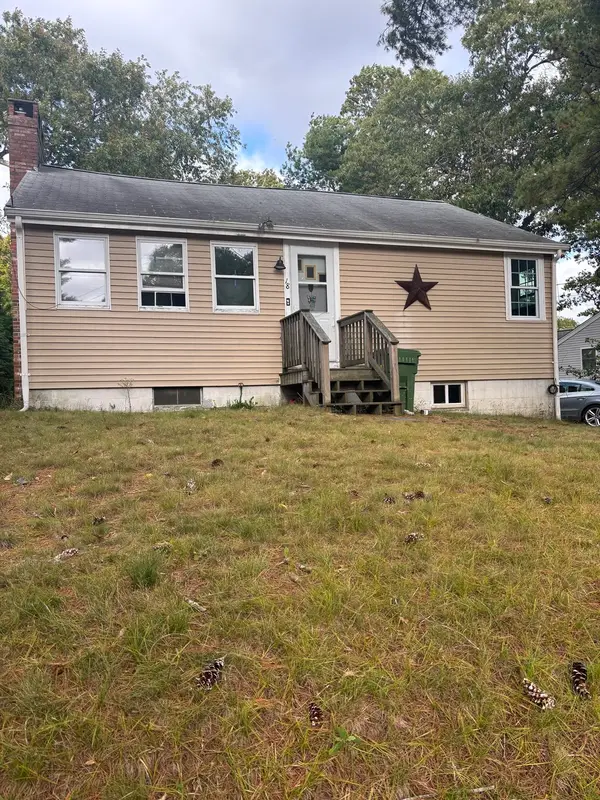 $350,000Active3 beds 1 baths896 sq. ft.
18 Buzzards Bay Dr, Plymouth, MA 02360
MLS# 73590414Listed by: Gibson Sotheby's International Realty


Protect your home and budget from life's surprises with an Assurant Home Warranty, backed by a partner that supports you through every step of homeownership. Explore Plans.
© 2026 Better Homes and Gardens Real Estate LLC. An Anywhere Real Estate company. All rights reserved. Better Homes and Gardens® Real Estate is a registered trademark owned by Meredith Operations Corporation, licensed to Better Homes and Gardens Real Estate LLC and used with permission. Better Homes and Gardens Real Estate LLC fully supports the principles of the Fair Housing Act and the Equal Opportunity Act. Listing information is deemed reliable but is not guaranteed accurate.
Each office is independently owned and operated.
Any services or products provided by third parties are not provided by, affiliated with or related to Better Homes and Gardens Real Estate LLC, or its affiliated companies.