
14 Packard St, Plymouth, MA 02360
Local realty services provided by:Better Homes and Gardens Real Estate The Shanahan Group
14 Packard St,Plymouth, MA 02360
$499,900
- 3 Beds
- 2 Baths
- 1,480 sq. ft.
- Single family
- Active
Listed by: james schulze
Office: listwell
MLS#:73590762
Source:MLSPIN
Price summary
- Price:$499,900
- Price per sq. ft.:$337.77
About this home
Welcome to 14 Packard Street, a charming Cape-style home offering 3 bedrooms, 2 full baths and approximately 1,480 square feet of above-grade living space. Set on a level 0.23-acre lot with a paved driveway and three off-street parking spaces, this home offers a comfortable layout with inviting spaces for everyday living and entertaining.The main level features an open-concept living, dining and kitchen area, creating an easy flow between the rooms. The living room includes wall-to-wall carpeting and a slider leading to the exterior deck. The kitchen and dining area feature an open floor plan, while a full bath and laundry area add convenience on the first floor. Upstairs, the primary bedroom offers a walk-in closet, recessed lighting and cable hookup, with two additional bedrooms and a second full bath completing the bedroom level. The home also includes a partial unfinished basement with interior access, bulkhead and concrete floor, providing useful storage and utility space.Outdoor living is enhanced by the deck, while the property’s location provides convenient access to shopping, walk/jog trails, conservation areas and the bay. The home is served by town water and private sewer; the Title 5 inspection has passed. Natural gas provides hot water and baseboard heat, and insulated windows and doors contribute to the home’s efficiency. The property is being offered as an estate sale. The seller has never occupied the property; buyers and their representatives should conduct their own due diligence regarding condition, improvements and property information. The home is being sold in its present condition....
Contact an agent
Home facts
- Year built:1952
- Listing ID #:73590762
- Updated:October 14, 2026 at 09:57 PM
Rooms and interior
- Bedrooms:3
- Total bathrooms:2
- Full bathrooms:2
- Rooms Total:6
- Flooring:Flooring - Wall to Wall Carpet
- Dining Description:Open Floorplan, Vinyl
- Kitchen Description:Flooring - Vinyl, Open Floorplan, Refrigerator
- Basement Description:Bulkhead, Concrete, Interior Entry, Partial, Unfinished
- Living area:1,480 sq. ft.
Heating and cooling
- Cooling:Window Unit(s)
- Heating:Baseboard, Natural Gas
Structure and exterior
- Roof:Shingle
- Year built:1952
- Building area:1,480 sq. ft.
- Lot area:0.23 Acres
- Lot Features:Level
- Architectural Style:Cape
- Construction Materials:Frame
- Exterior Features:Deck, Rain Gutters
- Foundation Description:Block
Schools
- High school:South
- Middle school:South
- Elementary school:South
Utilities
- Water:Public
- Sewer:Private Sewer
Finances and disclosures
- Price:$499,900
- Price per sq. ft.:$337.77
- Tax amount:$4,859 (2026)
Features and amenities
- Appliances:Refrigerator
- Laundry features:First Floor, Flooring - Vinyl, Gas Dryer Hookup, Washer Hookup
- Amenities:Closet, Gas Water Heater
Parking
- Total parking spaces:3
- Parking description:Off Street, Paved, Paved Drive
New listings near 14 Packard St
- Coming Soon
 $1,699,000Coming Soon5 beds 5 baths4,873 sq. ft.
7 Hibiscus Ln, Plymouth, MA 02360
MLS# 73582835Listed by: William Raveis R.E. & Homes Services - New
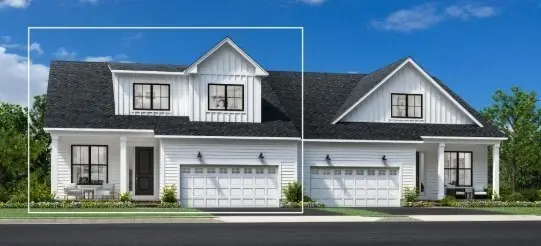 $1,131,000Active3 beds 5 baths2,781 sq. ft.
24 Broadleaf #0022, Plymouth, MA 02360
MLS# 73590651Listed by: Toll Brothers Real Estate - Open Sat, 11am to 1pmNew
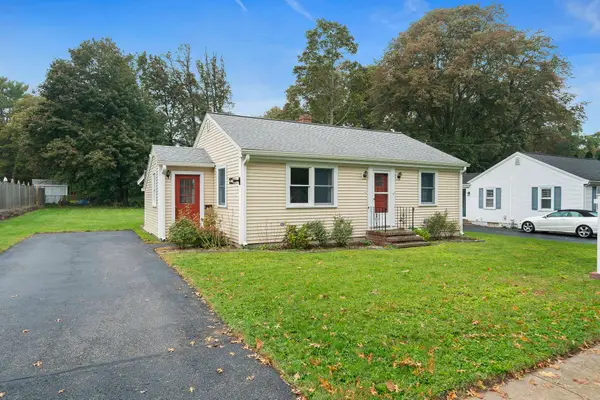 $489,000Active2 beds 1 baths810 sq. ft.
27 Olmsted Terr, Plymouth, MA 02360
MLS# 73590667Listed by: Plymouth Sails Realty, LLC - Open Sat, 11am to 1pmNew
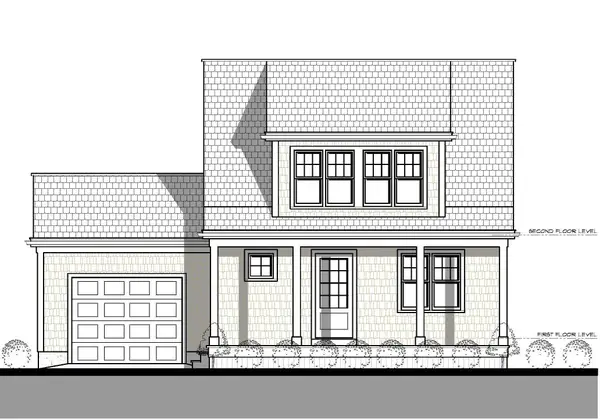 $699,900Active2 beds 2 baths1,592 sq. ft.
112 Pasture Hill Road, Plymouth, MA 02360
MLS# 73590681Listed by: Champion Realty Group, LLC - Open Thu, 4:30 to 6pmNew
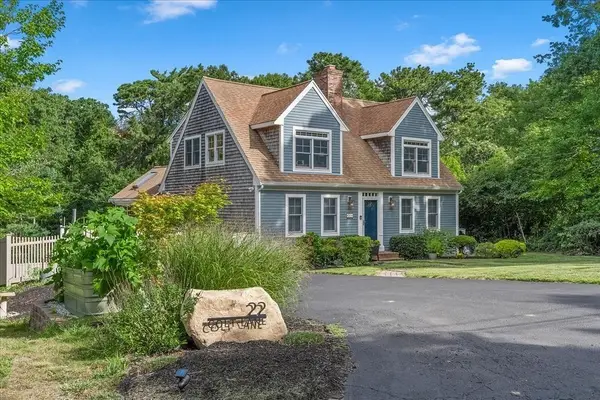 $995,000Active4 beds 4 baths3,600 sq. ft.
22 Colt Lane, Plymouth, MA 02360
MLS# 73590589Listed by: Conway - Mattapoisett - Open Thu, 4 to 6pmNew
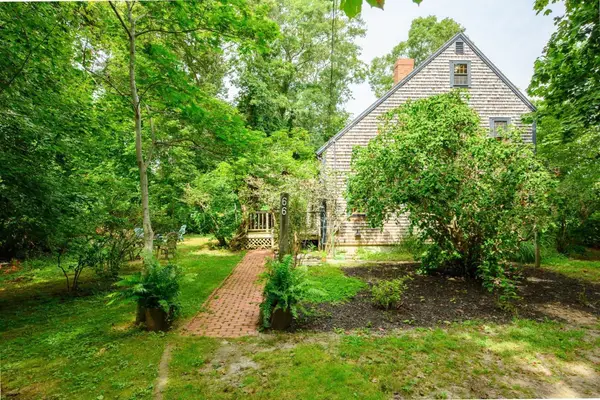 $799,900Active3 beds 2 baths1,904 sq. ft.
66 Centerville Way, Plymouth, MA 02360
MLS# 73590455Listed by: Keller Williams Realty Signature Properties - New
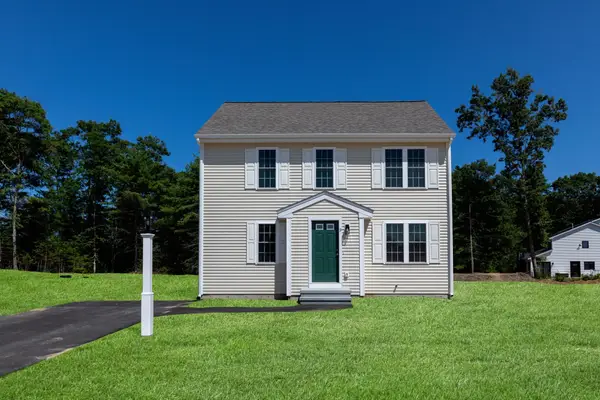 $509,900Active3 beds 2 baths1,360 sq. ft.
28 Bumblebee Dr., Plymouth, MA 02360
MLS# 73590473Listed by: Century 21 Tassinari Gold - New
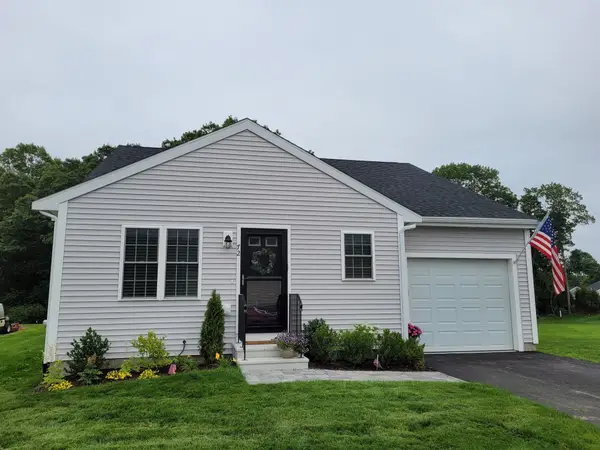 $524,900Active2 beds 2 baths1,150 sq. ft.
39 Bumblebee Dr., Plymouth, MA 02360
MLS# 73590474Listed by: Century 21 Tassinari Gold - New
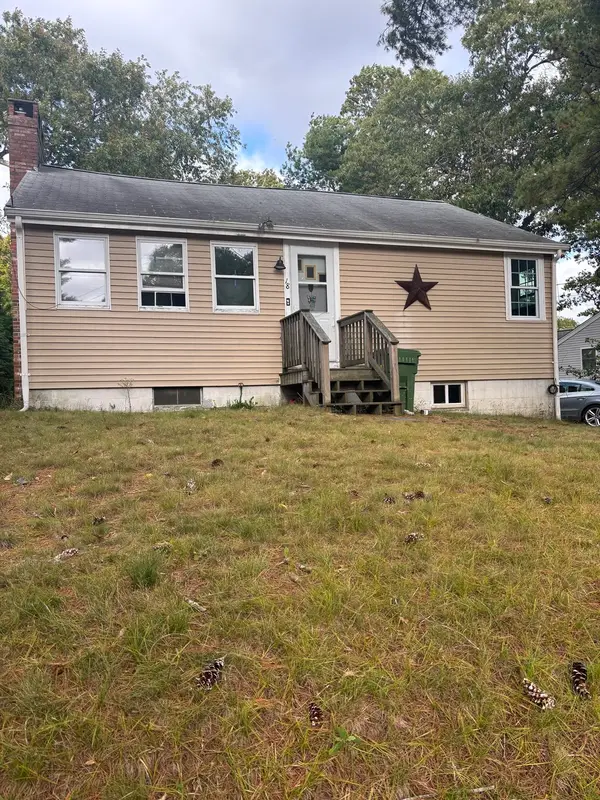 $350,000Active3 beds 1 baths896 sq. ft.
18 Buzzards Bay Dr, Plymouth, MA 02360
MLS# 73590414Listed by: Gibson Sotheby's International Realty


Protect your home and budget from life's surprises with an Assurant Home Warranty, backed by a partner that supports you through every step of homeownership. Explore Plans.
© 2026 Better Homes and Gardens Real Estate LLC. An Anywhere Real Estate company. All rights reserved. Better Homes and Gardens® Real Estate is a registered trademark owned by Meredith Operations Corporation, licensed to Better Homes and Gardens Real Estate LLC and used with permission. Better Homes and Gardens Real Estate LLC fully supports the principles of the Fair Housing Act and the Equal Opportunity Act. Listing information is deemed reliable but is not guaranteed accurate.
Each office is independently owned and operated.
Any services or products provided by third parties are not provided by, affiliated with or related to Better Homes and Gardens Real Estate LLC, or its affiliated companies.