
14 Snapping Bow, Plymouth, MA 02360
Local realty services provided by:Better Homes and Gardens Real Estate The Shanahan Group
14 Snapping Bow,Plymouth, MA 02360
$1,160,000
- 3 Beds
- 3 Baths
- 3,131 sq. ft.
- Single family
- Active
Listed by: pinehills resale team, pinehills resale team
Office: pinehills brokerage services llc
MLS#:73583726
Source:MLSPIN
Price summary
- Price:$1,160,000
- Price per sq. ft.:$370.49
- Monthly HOA dues:$458
About this home
This TRADITION style floor plan by Toll Brothers is MOVE-READY located in the highly sought after and desirable Vista Point neighborhood, at the Pinehills. Ideal first floor living complete with two first floor bedrooms, first floor office, dining room, breakfast nook and screened porch and deck. The well-appointed kitchen includes upgraded white cabinetry, a huge center island with additional storage, granite counters and three beautiful pendant lights. Pantry and pull-out drawers. You are going to love cooking in this kitchen with the Thermador 5 burner counter top range and Thermador refrigerator. One reason that the open floor plan is so desirable is because in this one you get to spend time in your kitchen with the backdrop of the cozy fireplace. The breakfast nook has the morning light and opens to your layer of outdoor living which includes a fire pit. The primary bedroom with tray ceiling, crown molding, large walk-in closet with closet system. Primary bath has two separate sink areas vs a double vanity. Two new showerheads in your large luxury shower w/seat. The 2nd floor includes a spacious loft, 3rd bedroom, bath and plenty of closets. Morning sun off the back deck and sunsets from your front porch. Extended two car garage. Brand new water heater. HOA includes mowing/landscaping and snow removal. Will this be the year that you turn in your snow shovel? And if that isn't enough there is approximately 2,000 sq. ft. unfinished walkout basement, offering substantial storage and future finished-space potential. Whole house water filtration system by Spring Well. The Vista Point neighborhood has its own clubhouse with pool, gym, great room and more. The Stonebridge Club with clay tennis courts, outdoor pool with lap swimming is also included in the HOA. Can close quickly....
Contact an agent
Home facts
- Year built:2018
- Subdivision & Development:Vista Point
- Listing ID #:73583726
- Updated:September 29, 2026 at 05:52 PM
Rooms and interior
- Bedrooms:3
- Total bathrooms:3
- Full bathrooms:3
- Rooms Total:8
- Flooring:Carpet, Flooring - Wood, Hardwood, Tile
- Dining Description:Crown Molding, Overhead, Wainscoting, Wood
- Kitchen Description:Countertops - Upgraded, Dishwasher, Flooring - Hardwood, Kitchen Island, Lighting - Pendant, Microwave, Open Floorplan, Oven, Range, Range Hood, Recessed Lighting, Refrigerator, Stainless Steel Appliances, Water Treatment
- Basement Description:Bulkhead, Concrete, Full, Interior Entry, Unfinished
- Living area:3,131 sq. ft.
Heating and cooling
- Cooling:2 Cooling Zones, Central Air
- Heating:Forced Air, Natural Gas
- Central air:Yes
Structure and exterior
- Roof:Shingle
- Year built:2018
- Building area:3,131 sq. ft.
- Lot area:0.18 Acres
- Lot Features:Corner Lot
- Architectural Style:Contemporary
- Construction Materials:Frame
- Exterior Features:Deck - Composite, Decorative Lighting, Patio, Porch, Professional Landscaping, Rain Gutters, Screened, Sprinkler System
- Foundation Description:Concrete Perimeter
Utilities
- Water:Private
Finances and disclosures
- Price:$1,160,000
- Price per sq. ft.:$370.49
- Tax amount:$12,972 (2026)
Features and amenities
- Appliances:Dishwasher, Microwave, Range, Range Hood, Refrigerator, Water Treatment
- Amenities:Gas Water Heater, Wainscoting
Parking
- Total parking spaces:4
- Parking description:Attached, Garage Door Opener, Off Street, Paved, Paved Drive
- Garage:Yes
- Garage spaces:2
New listings near 14 Snapping Bow
- Coming Soon
 $1,699,000Coming Soon5 beds 5 baths4,873 sq. ft.
7 Hibiscus Ln, Plymouth, MA 02360
MLS# 73582835Listed by: William Raveis R.E. & Homes Services - Coming Soon
 $1,375,000Coming Soon3 beds 3 baths2,362 sq. ft.
41 Bramhall Lane, Plymouth, MA 02360
MLS# 73582352Listed by: RE/MAX Real Estate Center - Open Sun, 12:30 to 1:30pmNew
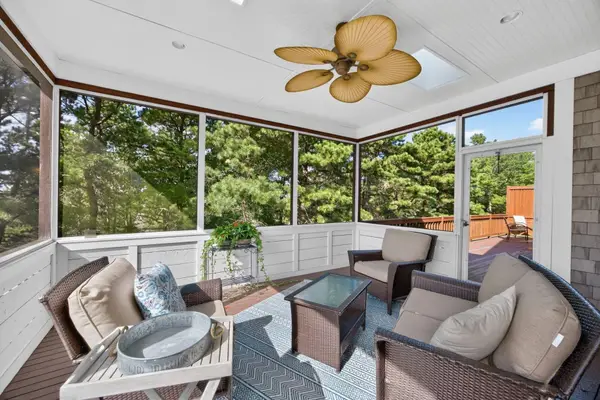 $875,000Active3 beds 4 baths3,474 sq. ft.
7 West Trevor Hill #7, Plymouth, MA 02360
MLS# 73583698Listed by: Pinehills Brokerage Services LLC - Open Sat, 2 to 3pmNew
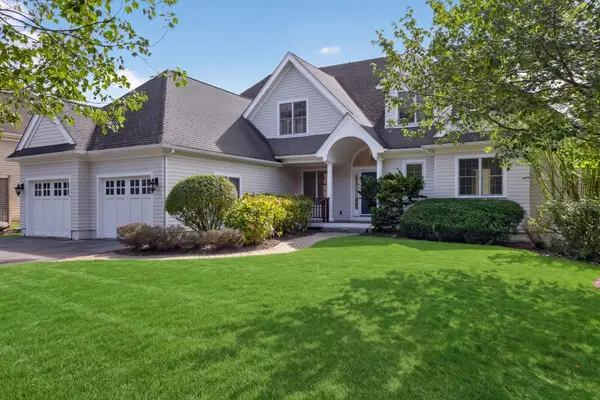 $1,749,000Active3 beds 4 baths4,029 sq. ft.
48 Great Kame, Plymouth, MA 02360
MLS# 73583674Listed by: Pinehills Brokerage Services LLC - Open Sat, 11am to 1pmNew
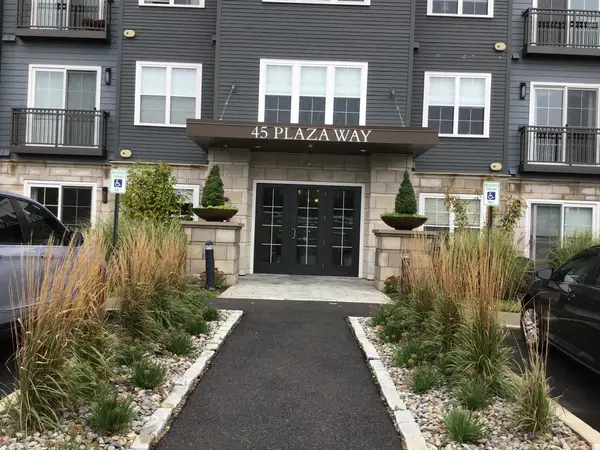 $565,000Active1 beds 2 baths1,113 sq. ft.
45 Plaza Way #204, Plymouth, MA 02360
MLS# 73583641Listed by: Keller Williams Realty - New
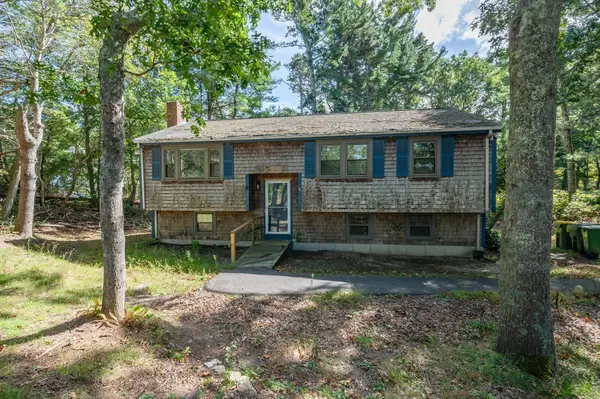 $449,900Active3 beds 1 baths1,508 sq. ft.
244 Hedges Pond Road, Plymouth, MA 02360
MLS# 73583642Listed by: Realty One Group Next Level - Open Sat, 12 to 2pmNew
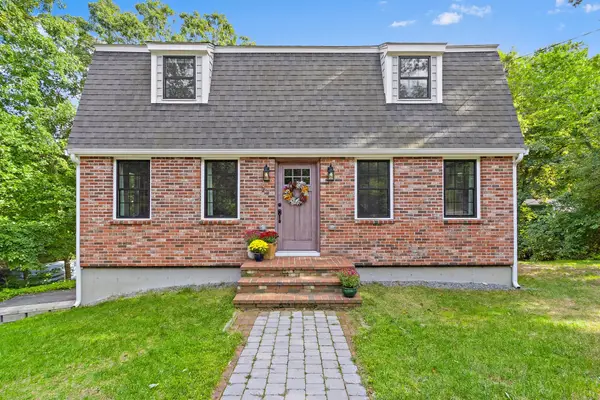 $750,000Active3 beds 2 baths1,984 sq. ft.
23 Sharps Dr, Plymouth, MA 02360
MLS# 73583618Listed by: ERA Key Realty Services - Distinctive Group - Open Sat, 10am to 12pmNew
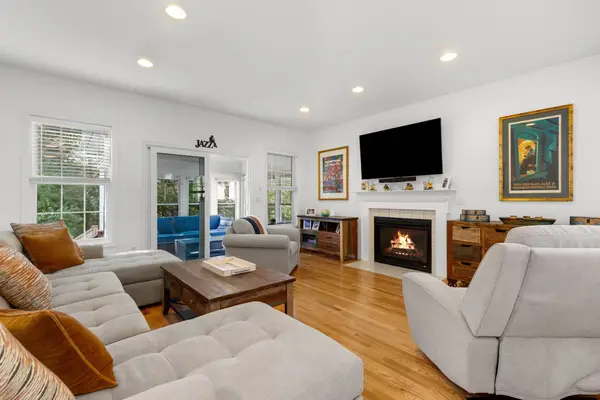 $719,900Active2 beds 3 baths2,061 sq. ft.
7 White Trellis, Plymouth, MA 02360
MLS# 73583619Listed by: Gibson Sotheby's International Realty - New
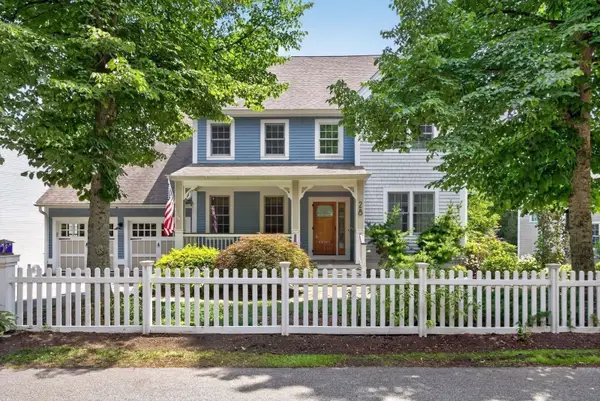 $1,065,000Active3 beds 3 baths2,360 sq. ft.
28 Barnswallow, Plymouth, MA 02360
MLS# 73583621Listed by: Pinehills Brokerage Services LLC


Protect your home and budget from life's surprises with an Assurant Home Warranty, backed by a partner that supports you through every step of homeownership. Explore Plans.
© 2026 Better Homes and Gardens Real Estate LLC. An Anywhere Real Estate company. All rights reserved. Better Homes and Gardens® Real Estate is a registered trademark owned by Meredith Operations Corporation, licensed to Better Homes and Gardens Real Estate LLC and used with permission. Better Homes and Gardens Real Estate LLC fully supports the principles of the Fair Housing Act and the Equal Opportunity Act. Listing information is deemed reliable but is not guaranteed accurate.
Each office is independently owned and operated.
Any services or products provided by third parties are not provided by, affiliated with or related to Better Homes and Gardens Real Estate LLC, or its affiliated companies.