
15 Chapel Hill Dr #12, Plymouth, MA 02360
Local realty services provided by:Better Homes and Gardens Real Estate The Masiello Group
15 Chapel Hill Dr #12,Plymouth, MA 02360
$285,000
- 2 Beds
- 1 Baths
- 895 sq. ft.
- Condominium
- Active
Listed by: sandra smith
Office: gibson sotheby's international realty
MLS#:73588976
Source:MLSPIN
Price summary
- Price:$285,000
- Price per sq. ft.:$318.44
- Monthly HOA dues:$618
About this home
Welcome to easy, low-maintenance condo living at Chapel Hill in Plymouth, MA! This 2-bedroom, 1-bath condo is tucked toward the back of the complex, facing the woods, for a peaceful, private setting. Inside, you’ll find updated windows and slider, fresh paint, and a bright, well-kept interior that shows beautifully and is ready for a quick close. The HOA fee includes heat and hot water, plus a swimming pool, dog area, playground, snow removal and trash pickup, so many everyday maintenance items are already taken care of. Recent exterior updates to the building include a new roof, decks and siding. The location is close to downtown Plymouth, area beaches, Route 3, shopping and dining. Whether you’re buying your first home, downsizing, or looking for an investment property on the South Shore, this 2-bedroom Plymouth condo combines a convenient location with an easy lifestyle.
Contact an agent
Home facts
- Year built:1970
- Listing ID #:73588976
- Updated:October 09, 2026 at 08:51 PM
Rooms and interior
- Bedrooms:2
- Total bathrooms:1
- Full bathrooms:1
- Rooms Total:4
- Flooring:Laminate
- Dining Description:Vinyl
- Kitchen Description:Dining Area, Flooring - Vinyl, Pantry, Refrigerator
- Living area:895 sq. ft.
Heating and cooling
- Cooling:Window Unit(s)
- Heating:Baseboard, Oil
Structure and exterior
- Roof:Shingle
- Year built:1970
- Building area:895 sq. ft.
- Exterior Features:Deck - Composite
Schools
- High school:North
- Middle school:Pcis
Utilities
- Water:Public
- Sewer:Public Sewer
Finances and disclosures
- Price:$285,000
- Price per sq. ft.:$318.44
- Tax amount:$2,972 (2025)
Features and amenities
- Appliances:Refrigerator
- Laundry features:Common Area, In Building
- Amenities:Tennis Court(s)
- Pool features:Association, In Ground
Parking
- Total parking spaces:2
- Parking description:Assigned
New listings near 15 Chapel Hill Dr #12
- Coming Soon
 $1,699,000Coming Soon5 beds 5 baths4,873 sq. ft.
7 Hibiscus Ln, Plymouth, MA 02360
MLS# 73582835Listed by: William Raveis R.E. & Homes Services - Open Sun, 11am to 12:30pmNew
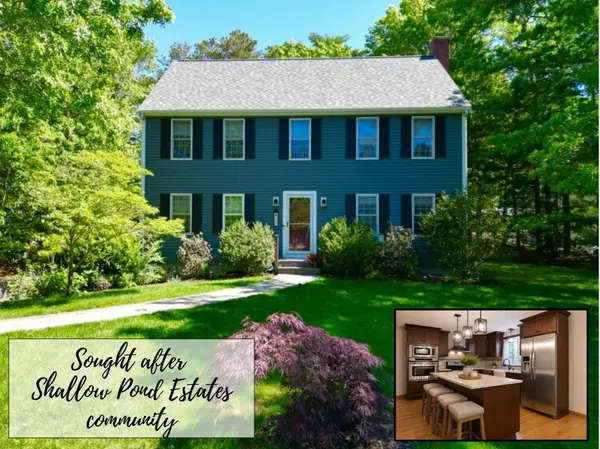 $749,900Active4 beds 3 baths2,015 sq. ft.
105 Shallow Pond Lane, Plymouth, MA 02360
MLS# 73588935Listed by: Jane Coit Real Estate, Inc. - Open Sat, 1:30 to 3:30pmNew
 $750,000Active3 beds 2 baths2,085 sq. ft.
78 Holbeck Corner #78, Plymouth, MA 02360
MLS# 73588820Listed by: Gibson Sotheby's International Realty - Open Sat, 10 to 11:30amNew
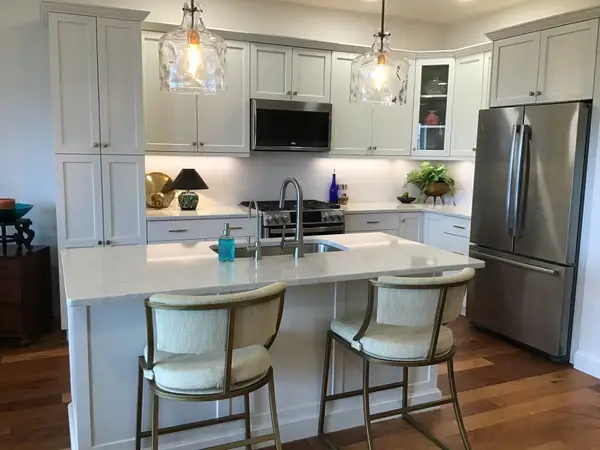 $685,000Active2 beds 2 baths1,457 sq. ft.
62 Mariners Way #312, Plymouth, MA 02360
MLS# 73588761Listed by: Keller Williams Realty - Open Sat, 12 to 2pmNew
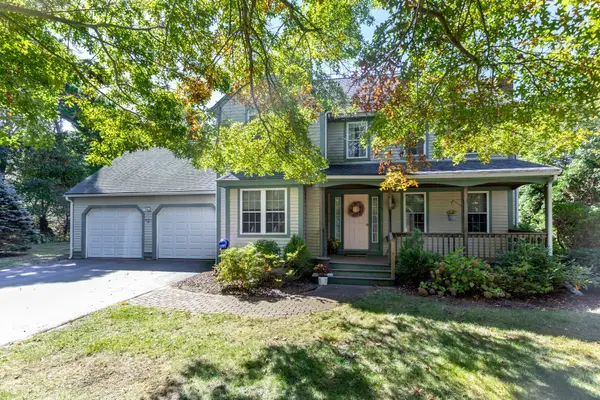 $650,000Active4 beds 3 baths2,012 sq. ft.
12 Wildwood Rd, Plymouth, MA 02360
MLS# 73588439Listed by: RE/MAX Real Estate Center - Open Sun, 10 to 11:30amNew
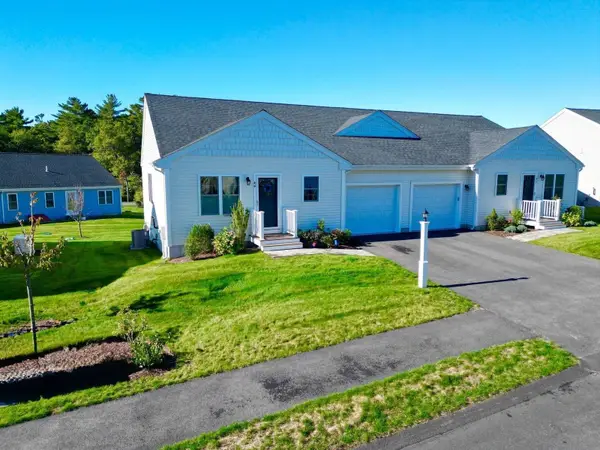 $525,000Active2 beds 2 baths1,152 sq. ft.
44 Tupper Hill Rd #44, Plymouth, MA 02360
MLS# 73588419Listed by: Jane Coit Real Estate, Inc. - New
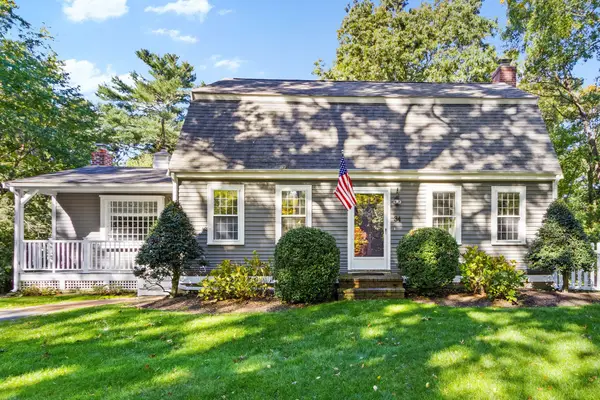 $749,900Active3 beds 2 baths2,048 sq. ft.
34 Plantation Road, Plymouth, MA 02360
MLS# 73588339Listed by: Real Broker MA, LLC - Open Sat, 1 to 2:30pmNew
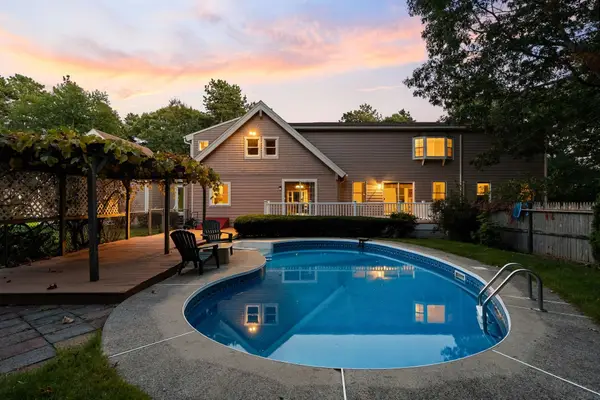 $849,000Active3 beds 4 baths3,352 sq. ft.
113 South Meadow Rd, Plymouth, MA 02360
MLS# 73588230Listed by: Choose Boston, LLC - Open Sat, 11am to 1pmNew
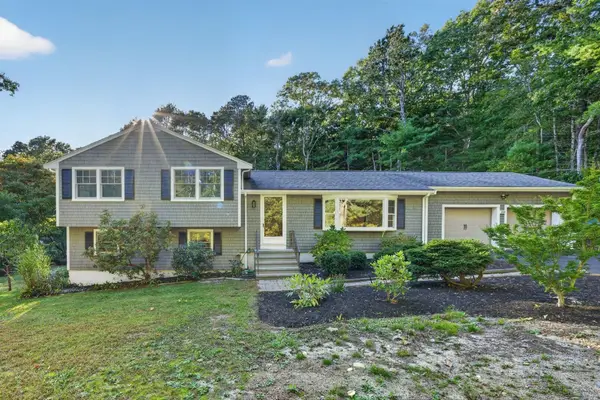 $735,000Active3 beds 2 baths1,896 sq. ft.
211 Clark Rd, Plymouth, MA 02360
MLS# 73587811Listed by: The Firm - Duxbury


Protect your home and budget from life's surprises with an Assurant Home Warranty, backed by a partner that supports you through every step of homeownership. Explore Plans.
© 2026 Better Homes and Gardens Real Estate LLC. An Anywhere Real Estate company. All rights reserved. Better Homes and Gardens® Real Estate is a registered trademark owned by Meredith Operations Corporation, licensed to Better Homes and Gardens Real Estate LLC and used with permission. Better Homes and Gardens Real Estate LLC fully supports the principles of the Fair Housing Act and the Equal Opportunity Act. Listing information is deemed reliable but is not guaranteed accurate.
Each office is independently owned and operated.
Any services or products provided by third parties are not provided by, affiliated with or related to Better Homes and Gardens Real Estate LLC, or its affiliated companies.