
32 College Pond Rd., Plymouth, MA 02360
Local realty services provided by:Better Homes and Gardens Real Estate The Masiello Group
32 College Pond Rd.,Plymouth, MA 02360
$1,100,000
- 3 Beds
- 4 Baths
- 3,782 sq. ft.
- Single family
- Active
Upcoming open houses
- Fri, Jul 1704:00 pm - 06:00 pm
Listed by: wm. dwayne stefano
Office: options 153, mullen & partners
MLS#:73550292
Source:MLSPIN
Price summary
- Price:$1,100,000
- Price per sq. ft.:$290.85
About this home
Stunning custom built home on 1.41 acres has many extras. Step into the Family room with radiant heat and Maple floors which is open to the kitchen and dining room. The Kitchen boasts beautiful Cherry cabinets with built ins, and stainless appliances. A Large dining room for family gatherings. There is a fireplaced living room with custom mantle and built ins as well as a Den or Office. Also a 1st floor full bath and foyer. Walk upstairs to the impressive Main Bedroom with wood floors, and walk in closet. The main bath features Quarts counters, radiant heat, and a beautiful shower. There are 3 other rooms on the 2nd floor that can be used as bedrooms, office or exercise rooms as well as another full bath and laundry room. There is an accessory apartment including kitchen, living room, bedroom, full bath, office and private deck above the 3 car heated garage. The outside oasis has an in ground heated pool, cabana, water garden and fenced yard. A 3 room workshop and Quonset Hut out back
Contact an agent
Home facts
- Year built:1977
- Listing ID #:73550292
- Updated:July 16, 2026 at 09:56 PM
Rooms and interior
- Bedrooms:3
- Total bathrooms:4
- Full bathrooms:4
- Rooms Total:13
- Flooring:Flooring - Stone/Ceramic Tile, Flooring - Wood, Stone / Slate, Tile, Wood
- Dining Description:Dining Area, Gas Stove, Living/Dining Room Combo, Open Floorplan, Wood
- Bathrooms Description:Bathroom, Bathroom - Full
- Kitchen Description:Cabinets - Upgraded, Closet/Cabinets - Custom Built, Countertops - Stone/Granite/Solid, Dishwasher, Disposal, Flooring - Wood, Kitchen, Microwave, Open Floorplan, Range, Refrigerator, Stainless Steel Appliances, Water Treatment
- Basement Description:Bulkhead, Concrete, Full, Interior Entry
- Living area:3,782 sq. ft.
Heating and cooling
- Cooling:3 Cooling Zones, Central Air
- Heating:Baseboard, Propane, Radiant
- Central air:Yes
Structure and exterior
- Roof:Shingle
- Year built:1977
- Building area:3,782 sq. ft.
- Lot area:1.41 Acres
- Lot Features:Level, Wooded
- Architectural Style:Cape
- Construction Materials:Frame
- Exterior Features:Balcony, Deck, Decorative Lighting, Garden, Patio, Porch, Professional Landscaping, Rain Gutters, Sprinkler System, Storage
- Foundation Description:Concrete Perimeter
Schools
- High school:Pnhs
- Middle school:Pcis
- Elementary school:Nathaniel Morton
Utilities
- Water:Private
- Sewer:Private Sewer
Finances and disclosures
- Price:$1,100,000
- Price per sq. ft.:$290.85
- Tax amount:$10,707 (2025)
Features and amenities
- Appliances:Dishwasher, Disposal, Dryer, Intercom, Microwave, Range, Refrigerator, Washer, Water Treatment
- Laundry features:Dryer, Flooring - Stone/Ceramic Tile, Second Floor, Washer
- Amenities:Open Floorplan
- Pool features:Pool - Inground Heated, Private Pool
Parking
- Total parking spaces:15
- Parking description:Attached, Garage Door Opener, Garage Faces Side, Heated Garage, Off Street, Paved, Paved Drive, Storage, Workshop in Garage
- Garage:Yes
- Garage spaces:3
New listings near 32 College Pond Rd.
- New
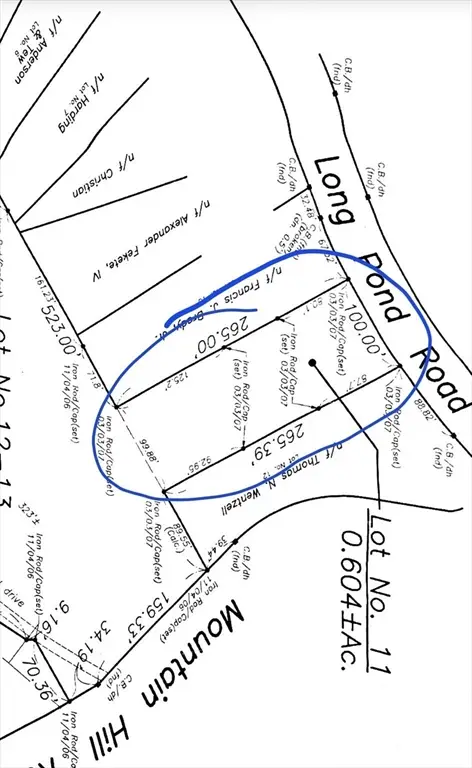 $219,000Active0.61 Acres
906 Long Pond Rd, Plymouth, MA 02360
MLS# 73551143Listed by: LAER Realty Partners - New
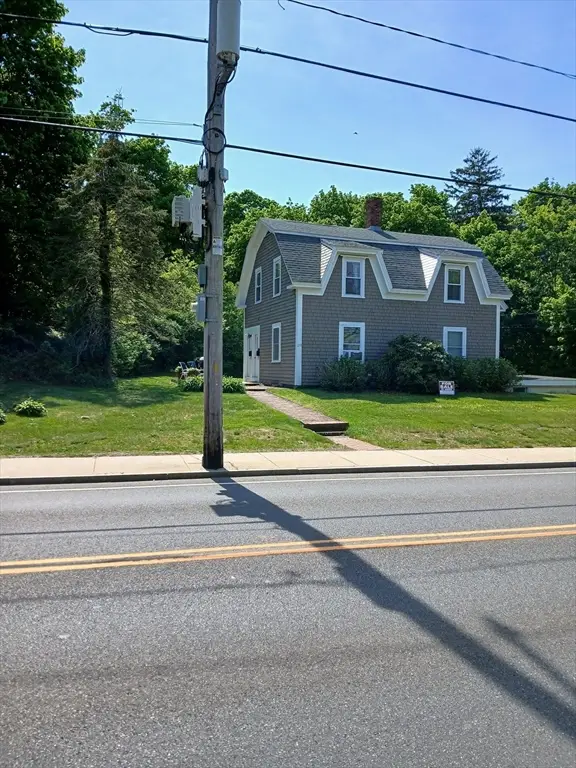 $799,000Active3 beds 3 baths2,215 sq. ft.
210 Court St, Plymouth, MA 02360
MLS# 73551185Listed by: Ryan Realty Group LLC - Open Sun, 11am to 1pmNew
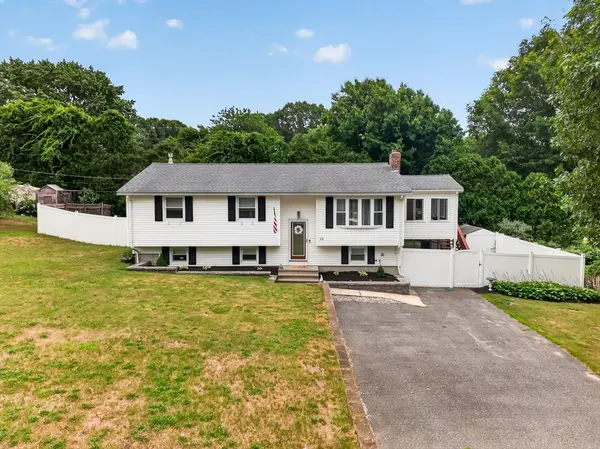 $674,900Active3 beds 2 baths2,348 sq. ft.
12 Clearwater Dr, Plymouth, MA 02360
MLS# 73551047Listed by: Keller Williams Realty North Central - Open Sun, 11am to 12:30pmNew
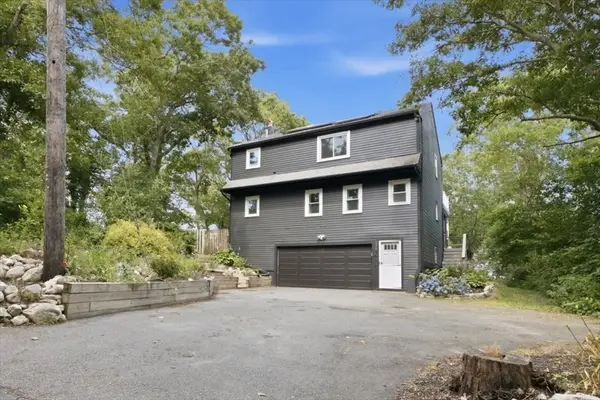 $674,900Active3 beds 2 baths1,980 sq. ft.
83 Hillside Dr, Plymouth, MA 02360
MLS# 73551050Listed by: Vicente Realty, LLC - New
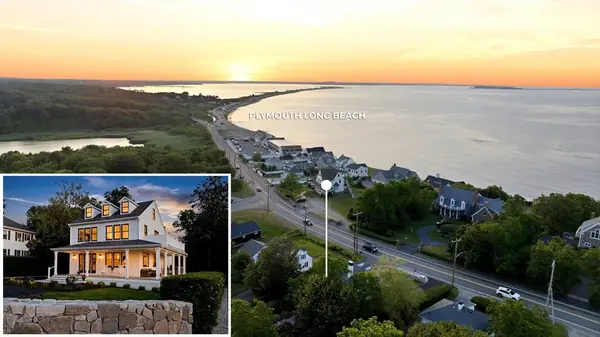 $1,495,000Active3 beds 3 baths2,650 sq. ft.
173 Warren Ave, Plymouth, MA 02360
MLS# 73550817Listed by: Coldwell Banker Realty - Plymouth - Open Sat, 11am to 1pmNew
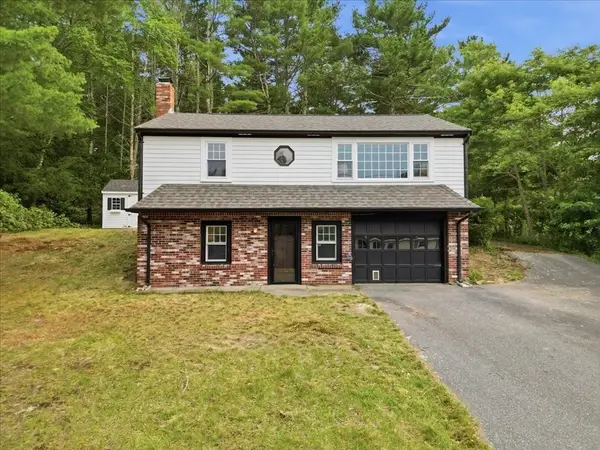 $575,000Active3 beds 1 baths1,200 sq. ft.
38 Davenport Rd, Plymouth, MA 02360
MLS# 73550705Listed by: LAER Realty Partners - Open Sun, 11:30am to 1pmNew
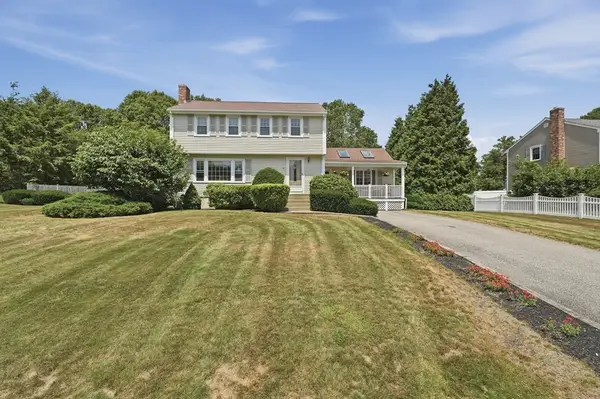 $750,000Active4 beds 2 baths1,790 sq. ft.
16 Pimental Way, Plymouth, MA 02360
MLS# 73550747Listed by: Lamacchia Realty, Inc. - Open Sat, 12 to 2pmNew
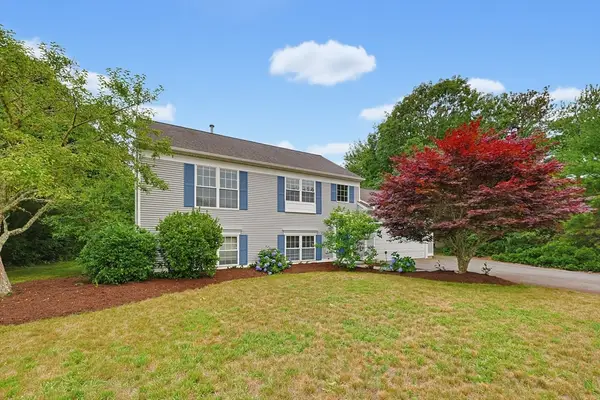 $629,000Active3 beds 2 baths1,473 sq. ft.
295 Raymond Rd, Plymouth, MA 02360
MLS# 73550501Listed by: Costello Realty - Open Sat, 1 to 3pmNew
 $992,000Active3 beds 3 baths2,204 sq. ft.
2 Sawgrass Lane, Plymouth, MA 02360
MLS# 73550474Listed by: Compass - New
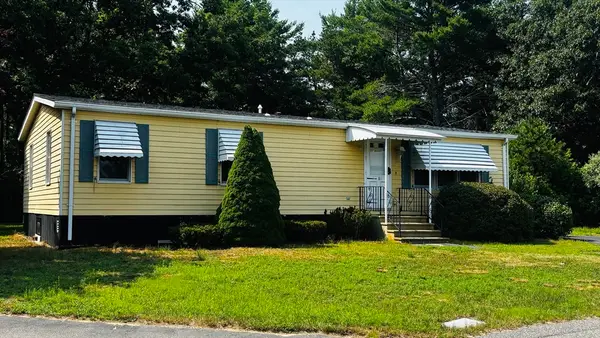 $220,000Active2 beds 2 baths1,232 sq. ft.
19 Narragansett Drive, Plymouth, MA 02360
MLS# 73550380Listed by: Payzant Real Estate, Inc.


Protect your home and budget from life's surprises with an Assurant Home Warranty, backed by a partner that supports you through every step of homeownership. Explore Plans.
© 2026 Better Homes and Gardens Real Estate LLC. An Anywhere Real Estate company. All rights reserved. Better Homes and Gardens® Real Estate is a registered trademark owned by Meredith Operations Corporation, licensed to Better Homes and Gardens Real Estate LLC and used with permission. Better Homes and Gardens Real Estate LLC fully supports the principles of the Fair Housing Act and the Equal Opportunity Act. Listing information is deemed reliable but is not guaranteed accurate.
Each office is independently owned and operated.
Any services or products provided by third parties are not provided by, affiliated with or related to Better Homes and Gardens Real Estate LLC, or its affiliated companies.