
20 Wickertree, Plymouth, MA 02360
Local realty services provided by:Better Homes and Gardens Real Estate The Shanahan Group
20 Wickertree,Plymouth, MA 02360
$1,325,000
- 3 Beds
- 5 Baths
- 3,479 sq. ft.
- Single family
- Active
Listed by: pinehills resale team
Office: pinehills brokerage services llc
MLS#:73549068
Source:MLSPIN
Price summary
- Price:$1,325,000
- Price per sq. ft.:$380.86
- Monthly HOA dues:$398
About this home
Distinguished Thorndike-built home with sweeping views of the Nicklaus 5th hole in The Pinehills. Professionally landscaped with mature plantings, a stone walkway, patio, and granite steps. Renovated gourmet kitchen features premium cabinetry, upgraded stainless steel appliances, and an eat-in area opening to a sun-filled oversized screened porch. Vaulted foyer leads to a dramatic living room with gas fireplace and custom built-ins, formal dining room, and den/office. First-floor primary suite offers golf course views and a renovated spa bath with radiant heated floors. Upstairs are two bedrooms, a full bath, loft, and bonus room with its own bath. New walkout lower level includes a spacious family/game room. Recent updates include the kitchen, primary bath, HVAC, hot water heater, carpeting, custom window treatments, and landscaping. HOA includes Stonebridge Club access.
Contact an agent
Home facts
- Year built:2005
- Listing ID #:73549068
- Updated:July 14, 2026 at 07:50 PM
Rooms and interior
- Bedrooms:3
- Total bathrooms:5
- Full bathrooms:2
- Half bathrooms:3
- Rooms Total:12
- Flooring:Carpet, Flooring - Hardwood, Flooring - Stone/Ceramic Tile, Flooring - Wall to Wall Carpet, Tile, Wood
- Dining Description:Crown Molding, Hardwood
- Bathrooms Description:Bathroom, Bathroom - Half
- Kitchen Description:Balcony / Deck, Breakfast Bar / Nook, Countertops - Stone/Granite/Solid, Dining Area, Dishwasher, Disposal, Exterior Access, Flooring - Hardwood, Range, Range Hood, Recessed Lighting, Refrigerator, Slider, Wine Chiller
- Basement Description:Partially Finished, Walk-Out Access
- Living area:3,479 sq. ft.
Heating and cooling
- Cooling:3 Cooling Zones, Central Air
- Heating:Forced Air, Natural Gas
- Central air:Yes
Structure and exterior
- Roof:Shingle
- Year built:2005
- Building area:3,479 sq. ft.
- Lot area:0.25 Acres
- Architectural Style:Colonial, Contemporary
- Construction Materials:Frame
- Exterior Features:Covered, Deck, Deck - Wood, Patio, Porch, Professional Landscaping, Rain Gutters, Screened, Sprinkler System
- Foundation Description:Concrete Perimeter, Irregular
Utilities
- Water:Private
- Sewer:Private Sewer
Finances and disclosures
- Price:$1,325,000
- Price per sq. ft.:$380.86
- Tax amount:$13,157 (2026)
Features and amenities
- Appliances:Dishwasher, Disposal, Dryer, Range, Range Hood, Refrigerator, Washer
- Laundry features:Closet/Cabinets - Custom Built, Dryer, Exterior Access, First Floor, Flooring - Stone/Ceramic Tile, Washer
- Amenities:Gas Water Heater, Loft, Open Floorplan, Slider
Parking
- Total parking spaces:4
- Parking description:Attached, Driveway, Off Street, Paved Drive
- Garage:Yes
- Garage spaces:2
New listings near 20 Wickertree
- Open Sat, 12 to 2pmNew
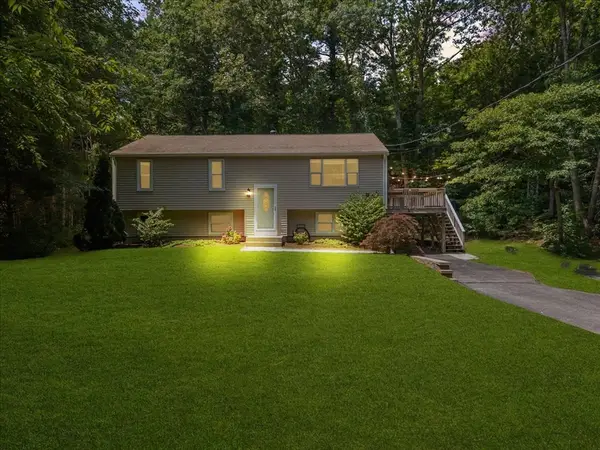 $539,900Active3 beds 2 baths1,834 sq. ft.
877 Federal Furnace Road, Plymouth, MA 02360
MLS# 73549497Listed by: Keller Williams Realty - Open Sat, 12 to 1pmNew
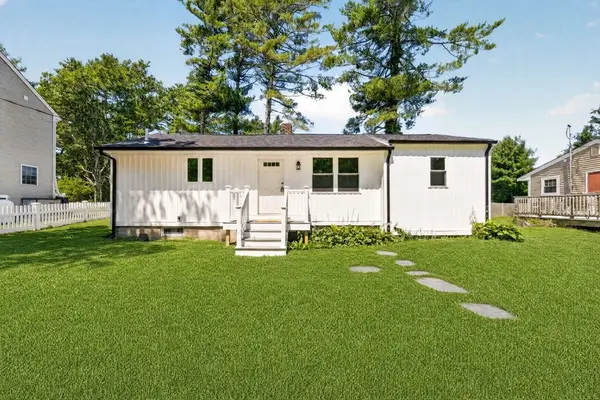 $450,000Active3 beds 1 baths1,128 sq. ft.
56 Buzzards Bay Dr, Plymouth, MA 02360
MLS# 73549423Listed by: RE/MAX Vantage - Open Sat, 12 to 2pmNew
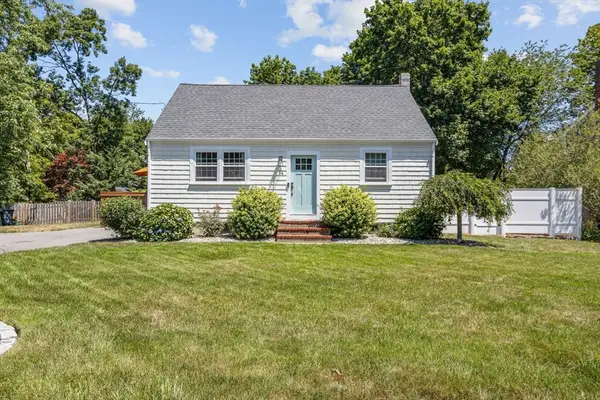 $624,900Active3 beds 2 baths1,550 sq. ft.
14 Cary Rd, Plymouth, MA 02360
MLS# 73549240Listed by: Evolve Realty Group, Corp - Open Sat, 10am to 12pmNew
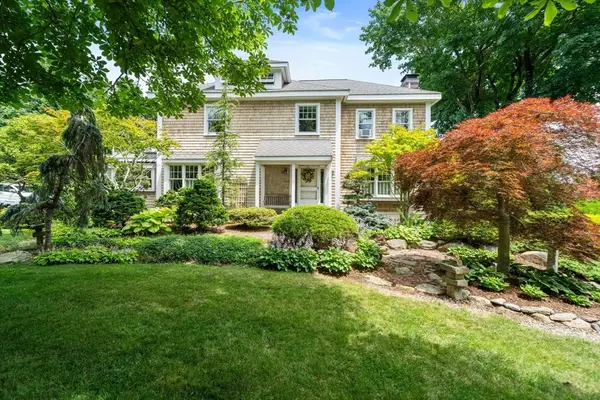 $949,900Active3 beds 3 baths2,186 sq. ft.
116 Sandwich Road, Plymouth, MA 02360
MLS# 73549186Listed by: Plymouth Village, Inc. - New
 $750,000Active4 beds 2 baths2,025 sq. ft.
36 Oak St, Plymouth, MA 02360
MLS# 73549067Listed by: Ryan Realty Group LLC - New
 $850,000Active5 beds 3 baths2,299 sq. ft.
211 Court St, Plymouth, MA 02360
MLS# 73548983Listed by: Ryan Realty Group LLC - Open Sat, 12 to 2pmNew
 $425,000Active2 beds 1 baths855 sq. ft.
21 Hillside Rd, Plymouth, MA 02360
MLS# 73548728Listed by: Cameron Prestige, LLC - New
 $1,145,000Active2 beds 3 baths3,171 sq. ft.
31 Kestrel Heights, Plymouth, MA 02360
MLS# 73548775Listed by: Pinehills Brokerage Services LLC - New
 $1,050,000Active8 beds 4 baths3,200 sq. ft.
7-9 Savery's Ln, Plymouth, MA 02360
MLS# 73548609Listed by: Horvath & Tremblay


Protect your home and budget from life's surprises with an Assurant Home Warranty, backed by a partner that supports you through every step of homeownership. Explore Plans.
© 2026 Better Homes and Gardens Real Estate LLC. An Anywhere Real Estate company. All rights reserved. Better Homes and Gardens® Real Estate is a registered trademark owned by Meredith Operations Corporation, licensed to Better Homes and Gardens Real Estate LLC and used with permission. Better Homes and Gardens Real Estate LLC fully supports the principles of the Fair Housing Act and the Equal Opportunity Act. Listing information is deemed reliable but is not guaranteed accurate.
Each office is independently owned and operated.
Any services or products provided by third parties are not provided by, affiliated with or related to Better Homes and Gardens Real Estate LLC, or its affiliated companies.