
877 Federal Furnace Road, Plymouth, MA 02360
Local realty services provided by:Better Homes and Gardens Real Estate The Shanahan Group
877 Federal Furnace Road,Plymouth, MA 02360
$539,900
- 3 Beds
- 2 Baths
- 1,834 sq. ft.
- Single family
- Active
Listed by: deric lipski
Office: keller williams realty
MLS#:73549497
Source:MLSPIN
Price summary
- Price:$539,900
- Price per sq. ft.:$294.38
About this home
WEST PLYMOUTH! Move right into this beautifully updated 3-bedroom, 2-bath Raised Ranch offering 1,834 sq. ft. of living space on a private 1.4-acre lot! Freshly painted and ready for immediate occupancy, this home features an open floor plan, updated kitchen with granite countertops, stainless steel appliances and backsplash, engineered hardwood flooring, remodeled main bath, plus a finished walk-out lower level with a spacious family room, home office, full bath and laundry. Major updates include newer windows, 200-amp electrical service, central A/C, gutters, attic insulation, lighting, storm door and more. Relax on the large deck overlooking your peaceful backyard, entertain friends, enjoy nature, or simply unwind in your own private retreat while still being just minutes to Route 3, shopping, golf, restaurants, and historic downtown Plymouth. Title V has passed, making for a smooth, quick closing. This is the one you've been waiting for!
Contact an agent
Home facts
- Year built:1975
- Listing ID #:73549497
- Updated:July 14, 2026 at 07:56 PM
Rooms and interior
- Bedrooms:3
- Total bathrooms:2
- Full bathrooms:2
- Rooms Total:7
- Flooring:Carpet, Flooring - Vinyl, Tile, Vinyl
- Kitchen Description:Balcony / Deck, Flooring - Vinyl, Slider
- Basement Description:Finished, Full, Interior Entry, Walk-Out Access
- Living area:1,834 sq. ft.
Heating and cooling
- Cooling:1 Cooling Zone, Central Air
- Heating:Electric Baseboard, Forced Air
- Central air:Yes
Structure and exterior
- Roof:Shingle
- Year built:1975
- Building area:1,834 sq. ft.
- Lot area:1.4 Acres
- Lot Features:Wooded
- Architectural Style:Raised Ranch, Split Entry
- Construction Materials:Frame
- Exterior Features:Deck - Wood, Professional Landscaping, Storage
- Foundation Description:Concrete Perimeter
Schools
- High school:Ply North
- Middle school:Ply Middle
- Elementary school:Federal Furnace
Utilities
- Water:Private
- Sewer:Private Sewer
Finances and disclosures
- Price:$539,900
- Price per sq. ft.:$294.38
- Tax amount:$6,259 (2025)
Features and amenities
- Laundry features:First Floor, Flooring - Stone/Ceramic Tile
- Amenities:Closet
Parking
- Total parking spaces:6
- Parking description:Off Street, Paved, Paved Drive
New listings near 877 Federal Furnace Road
- New
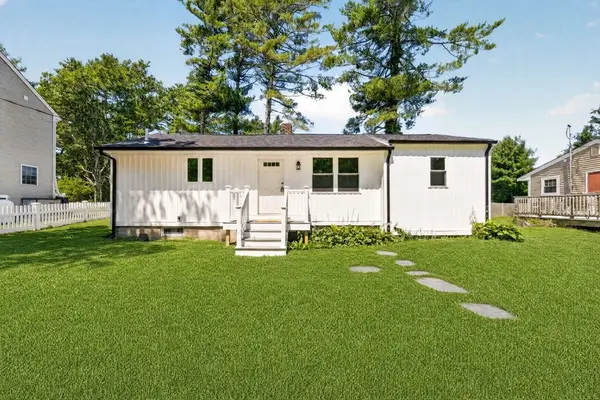 $450,000Active3 beds 1 baths1,128 sq. ft.
56 Buzzards Bay Dr, Plymouth, MA 02360
MLS# 73549423Listed by: RE/MAX Vantage - Open Sat, 12 to 2pmNew
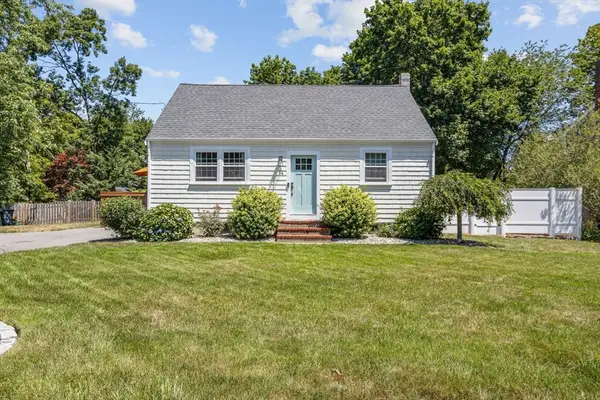 $624,900Active3 beds 2 baths1,550 sq. ft.
14 Cary Rd, Plymouth, MA 02360
MLS# 73549240Listed by: Evolve Realty Group, Corp - Open Sat, 10am to 12pmNew
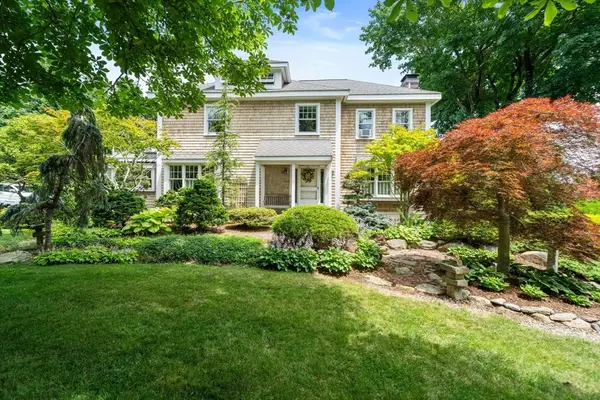 $949,900Active3 beds 3 baths2,186 sq. ft.
116 Sandwich Road, Plymouth, MA 02360
MLS# 73549186Listed by: Plymouth Village, Inc. - New
 $750,000Active4 beds 2 baths2,025 sq. ft.
36 Oak St, Plymouth, MA 02360
MLS# 73549067Listed by: Ryan Realty Group LLC - New
 $1,325,000Active3 beds 5 baths3,479 sq. ft.
20 Wickertree, Plymouth, MA 02360
MLS# 73549068Listed by: Pinehills Brokerage Services LLC - New
 $850,000Active5 beds 3 baths2,299 sq. ft.
211 Court St, Plymouth, MA 02360
MLS# 73548983Listed by: Ryan Realty Group LLC - Open Sat, 12 to 2pmNew
 $425,000Active2 beds 1 baths855 sq. ft.
21 Hillside Rd, Plymouth, MA 02360
MLS# 73548728Listed by: Cameron Prestige, LLC - New
 $1,145,000Active2 beds 3 baths3,171 sq. ft.
31 Kestrel Heights, Plymouth, MA 02360
MLS# 73548775Listed by: Pinehills Brokerage Services LLC - New
 $1,050,000Active8 beds 4 baths3,200 sq. ft.
7-9 Savery's Ln, Plymouth, MA 02360
MLS# 73548609Listed by: Horvath & Tremblay - New
 $949,000Active2 beds 2 baths2,096 sq. ft.
23 Woodsong, Plymouth, MA 02360
MLS# 73548560Listed by: Compass


Protect your home and budget from life's surprises with an Assurant Home Warranty, backed by a partner that supports you through every step of homeownership. Explore Plans.
© 2026 Better Homes and Gardens Real Estate LLC. An Anywhere Real Estate company. All rights reserved. Better Homes and Gardens® Real Estate is a registered trademark owned by Meredith Operations Corporation, licensed to Better Homes and Gardens Real Estate LLC and used with permission. Better Homes and Gardens Real Estate LLC fully supports the principles of the Fair Housing Act and the Equal Opportunity Act. Listing information is deemed reliable but is not guaranteed accurate.
Each office is independently owned and operated.
Any services or products provided by third parties are not provided by, affiliated with or related to Better Homes and Gardens Real Estate LLC, or its affiliated companies.