
7-9 Savery's Ln, Plymouth, MA 02360
Local realty services provided by:Better Homes and Gardens Real Estate The Shanahan Group
7-9 Savery's Ln,Plymouth, MA 02360
$1,050,000
- 8 Beds
- 4 Baths
- 3,200 sq. ft.
- Multi-family
- Active
Listed by: jason kulik, sam peck
Office: horvath & tremblay
MLS#:73548609
Source:MLSPIN
Price summary
- Price:$1,050,000
- Price per sq. ft.:$328.13
About this home
7-9 Savery's Lane consists of a two-story building with four residential units comprised of four (4) 2-Bedroom/1-Bathroom units with 3,200 square feet of gross living area in 4,946 square feet of gross area. The Property is situated on a 0.13 acre parcel and features four (4) off-street parking spaces available for residents. Two (2) of the four (4) units feature in-unit laundry. Tenants are responsible for gas-fired heat, a mix of gas-fired & electric powered hot water, and individually metered electricity. The Landlord is responsible for providing town water & sewer, which they pay directly. In-place rents are below the current market rates; the opportunity exists to increase income via programmatic upgrades to the unrenovated units and common areas, in a highly desirable, supply-constrained market. Unit 9-1 delivered vacant.
Contact an agent
Home facts
- Year built:1900
- Listing ID #:73548609
- Updated:July 14, 2026 at 02:19 PM
Rooms and interior
- Bedrooms:8
- Total bathrooms:4
- Full bathrooms:4
- Rooms Total:16
- Basement Description:Full
- Living area:3,200 sq. ft.
Heating and cooling
- Heating:Natural Gas
Structure and exterior
- Roof:Shingle
- Year built:1900
- Building area:3,200 sq. ft.
- Lot area:0.13 Acres
- Construction Materials:Frame
- Foundation Description:Brick/Mortar, Stone
Utilities
- Water:Public
- Sewer:Public Sewer
Finances and disclosures
- Price:$1,050,000
- Price per sq. ft.:$328.13
- Tax amount:$10,941 (2026)
Features and amenities
- Appliances:Dryer, Washer
- Laundry features:Dryer, Washer
Parking
- Total parking spaces:4
- Parking description:Off Street, Paved Drive
New listings near 7-9 Savery's Ln
- New
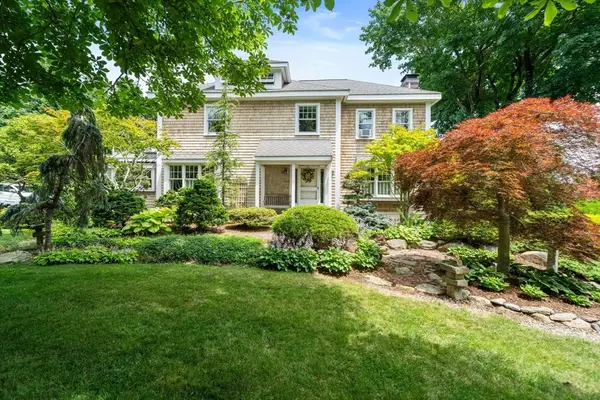 $949,900Active3 beds 3 baths2,186 sq. ft.
116 Sandwich Road, Plymouth, MA 02360
MLS# 73549186Listed by: Plymouth Village, Inc. - New
 $750,000Active4 beds 2 baths2,025 sq. ft.
36 Oak St, Plymouth, MA 02360
MLS# 73549067Listed by: Ryan Realty Group LLC - New
 $1,325,000Active3 beds 5 baths3,479 sq. ft.
20 Wickertree, Plymouth, MA 02360
MLS# 73549068Listed by: Pinehills Brokerage Services LLC - New
 $850,000Active5 beds 3 baths2,299 sq. ft.
211 Court St, Plymouth, MA 02360
MLS# 73548983Listed by: Ryan Realty Group LLC - Open Sat, 12 to 2pmNew
 $425,000Active2 beds 1 baths855 sq. ft.
21 Hillside Rd, Plymouth, MA 02360
MLS# 73548728Listed by: Cameron Prestige, LLC - New
 $1,145,000Active2 beds 3 baths3,171 sq. ft.
31 Kestrel Heights, Plymouth, MA 02360
MLS# 73548775Listed by: Pinehills Brokerage Services LLC - New
 $949,000Active2 beds 2 baths2,096 sq. ft.
23 Woodsong, Plymouth, MA 02360
MLS# 73548560Listed by: Compass - New
 $504,900Active1 beds 2 baths910 sq. ft.
62 Mariners Way #210, Plymouth, MA 02360
MLS# 73548563Listed by: West Light Realty LLC - New
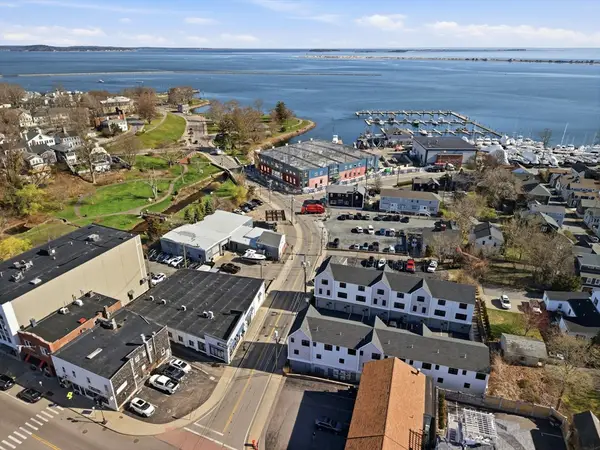 $505,000Active1 beds 1 baths719 sq. ft.
5 Water Street #3, Plymouth, MA 02360
MLS# 73548117Listed by: Engel & Volkers, South Shore


Protect your home and budget from life's surprises with an Assurant Home Warranty, backed by a partner that supports you through every step of homeownership. Explore Plans.
© 2026 Better Homes and Gardens Real Estate LLC. An Anywhere Real Estate company. All rights reserved. Better Homes and Gardens® Real Estate is a registered trademark owned by Meredith Operations Corporation, licensed to Better Homes and Gardens Real Estate LLC and used with permission. Better Homes and Gardens Real Estate LLC fully supports the principles of the Fair Housing Act and the Equal Opportunity Act. Listing information is deemed reliable but is not guaranteed accurate.
Each office is independently owned and operated.
Any services or products provided by third parties are not provided by, affiliated with or related to Better Homes and Gardens Real Estate LLC, or its affiliated companies.