
24 Winding Way, Plymouth, MA 02360
Local realty services provided by:Better Homes and Gardens Real Estate The Shanahan Group
24 Winding Way,Plymouth, MA 02360
$920,000Last list price
- 4 Beds
- 3 Baths
- - sq. ft.
- Single family
- Sold
Listed by: peter r keane jr.
Office: william raveis real estate & home services
MLS#:22602327
Source:CAPECOD
Sorry, we are unable to map this address
Price summary
- Price:$920,000
About this home
Located in Plymouth's highly desirable Chiltonville Village, on a quiet peaceful road, sits this large magnificent 3-story colonial home, offering a private setting yet is only a short distance to downtown, Plymouth Beach, Bramhall's Country Store, Plimoth Patuxet & highway access. Enter through the foyer w/cathedral ceiling & grand staircase. 1st floor kitchen has cherry cabinets, granite countertops & stainless-steel appliances, breakfast bar, and is open to the family rm w/slider to outside deck. Deck also connects to the 4-season vaulted ceiling sunroom, making for easy entertaining. 1st floor continues with large living rm, dining rm, bedrm & full bathrm. 2nd floor spacious master suite has cathedral ceilings, sitting rm w/double closets, walk-in closet, two vanities, jacuzzi tub, shower, and fireplace. Two other bedrms and the laundry room complete the 2nd floor. 3rd floor bonus suite has bedrm or office, & storage. Relax & enjoy nature in the treehouse feeling of the back deck.
Contact an agent
Home facts
- Year built:1987
- Subdivision & Development:Chiltonville
- Listing ID #:22602327
- Added:127 day(s) ago
- Updated:September 25, 2026 at 06:26 AM
Rooms and interior
- Bedrooms:4
- Total bathrooms:3
- Rooms Total:11
- Basement Description:Full, Garage Access, Interior Access
Heating and cooling
- Cooling:Central Air
Structure and exterior
- Year built:1987
- Lot Features:Sloped, Wooded
- Construction Materials:Clapboard
Finances and disclosures
- Price:$920,000
- Tax amount:$11,200
Features and amenities
- Amenities:HU Cable TV, Linen Closet, Recessed Lighting, Walk-In Closet(s), Wet Bar
Parking
- Parking description:Driveway, Garage Door Opener, Off Street, Paved
- Garage spaces:2
 Disclaimer: All data relating to real estate for sale on this page comes from the Broker Reciprocity (BR) of the Cape Cod & Islands Multiple Listing Service, Inc. Detailed information about real estate listings held by brokerage firms other than Coldwell Banker Realty include the name of the listing broker. Neither the listing company nor Better Homes and Gardens Real Estate The Shanahan Group shall be responsible for any typographical errors, misinformation, misprints and shall be held totally harmless. The Broker providing this data believes it to be correct, but advises interested parties to confirm any item before relying on it in a purchase decision. Copyright 2026 Cape Cod & Islands Multiple Listing Service, Inc. All rights reserved.
New listings near 24 Winding Way
- Coming Soon
 $1,375,000Coming Soon3 beds 3 baths2,362 sq. ft.
41 Bramhall Lane, Plymouth, MA 02360
MLS# 73582352Listed by: RE/MAX Real Estate Center - Coming Soon
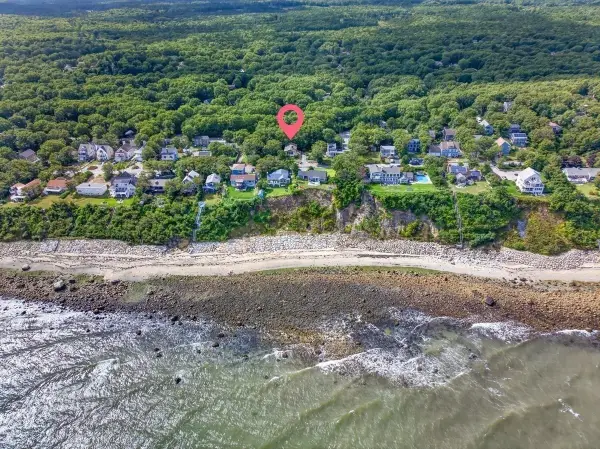 $639,000Coming Soon4 beds 3 baths2,272 sq. ft.
93 Shore Drive, Plymouth, MA 02360
MLS# 73582123Listed by: ALANTE Real Estate - New
 $1,419,900Active5 beds 5 baths3,838 sq. ft.
23 Russell Mills Rd, Plymouth, MA 02360
MLS# 73582534Listed by: Vylla Home - New
 $975,000Active4 beds 4 baths4,076 sq. ft.
55 Bay Farm Drive, Plymouth, MA 02360
MLS# 73582442Listed by: Compass - New
 $525,000Active2 beds 1 baths592 sq. ft.
33 Central Ave, Plymouth, MA 02360
MLS# 73582308Listed by: Coldwell Banker Realty - Plymouth - New
 $460,000Active2 beds 1 baths936 sq. ft.
2 Grandview Dr, Plymouth, MA 02360
MLS# 73582334Listed by: Keller Williams Realty Colonial Partners - New
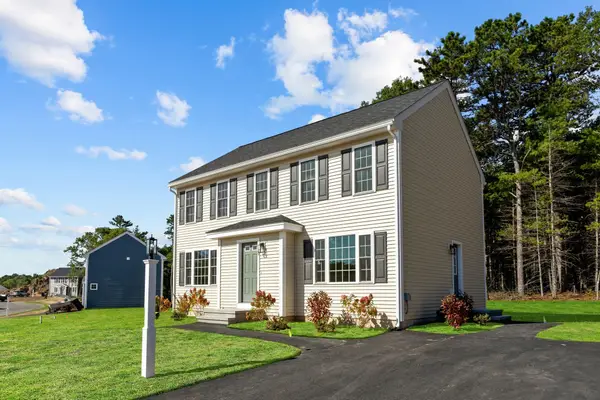 $669,000Active3 beds 3 baths1,650 sq. ft.
29 Bumblebee Dr, Plymouth, MA 02360
MLS# 73582144Listed by: Century 21 Tassinari Gold - New
 $720,000Active2 beds 2 baths1,548 sq. ft.
12 Maplewood, Plymouth, MA 02360
MLS# 73581951Listed by: Pinehills Brokerage Services LLC - New
 $169,900Active2 beds 1 baths980 sq. ft.
8 Patriot Circle, Plymouth, MA 02360
MLS# 73581617Listed by: Jane Coit Real Estate, Inc. - New
 $425,000Active2 beds 1 baths912 sq. ft.
30 Highland Ter #3005, Plymouth, MA 02360
MLS# 73581655Listed by: Keller Williams Realty Colonial Partners


Protect your home and budget from life's surprises with an Assurant Home Warranty, backed by a partner that supports you through every step of homeownership. Explore Plans.
© 2026 Better Homes and Gardens Real Estate LLC. An Anywhere Real Estate company. All rights reserved. Better Homes and Gardens® Real Estate is a registered trademark owned by Meredith Operations Corporation, licensed to Better Homes and Gardens Real Estate LLC and used with permission. Better Homes and Gardens Real Estate LLC fully supports the principles of the Fair Housing Act and the Equal Opportunity Act. Listing information is deemed reliable but is not guaranteed accurate.
Each office is independently owned and operated.
Any services or products provided by third parties are not provided by, affiliated with or related to Better Homes and Gardens Real Estate LLC, or its affiliated companies.