
27 Howland #8, Plymouth, MA 02360
Local realty services provided by:Better Homes and Gardens Real Estate The Masiello Group
27 Howland #8,Plymouth, MA 02360
$915,000
- 2 Beds
- 2 Baths
- 1,730 sq. ft.
- Condominium
- Active
Listed by: lynne morey, jessica fernald
Office: coldwell banker realty - plymouth
MLS#:73526344
Source:MLSPIN
Price summary
- Price:$915,000
- Price per sq. ft.:$528.9
- Monthly HOA dues:$751
About this home
Downtown Plymouth ~ Perched atop the prestigious Harbor View Luxury Condominiums, this exceptional penthouse offers waterfront living in the heart of Plymouth. This desirable two-bedroom residence boasts panoramic views of Plymouth Harbor and Cape Cod Bay. Enjoy both north- and south-facing balconies, capturing breathtaking sunrises, harbor activity, and refreshing coastal breezes. The open-concept floor plan features a custom kitchen with granite countertops, stainless steel appliances & quality cabinetry, flowing seamlessly into the dining area, fireplaced living room & fireplaced den w/ balcony. High-end finishes throughout include hardwood flooring, central air conditioning, and efficient natural gas heat. Additional amenities include two deeded parking spaces & a private detached storage shed. Ideally located just steps from the vibrant waterfront, renowned restaurants, boutique shops, marina, and historic attractions - the perfect blend of luxury, convenience, and coastal charm.
Contact an agent
Home facts
- Year built:2016
- Listing ID #:73526344
- Updated:May 29, 2026 at 01:26 PM
Rooms and interior
- Bedrooms:2
- Total bathrooms:2
- Full bathrooms:2
- Rooms Total:5
- Flooring:Flooring - Hardwood, Tile, Wood
- Dining Description:Crown Molding, Hardwood, Open Floorplan, Pendant
- Kitchen Description:Cabinets - Upgraded, Countertops - Stone/Granite/Solid, Crown Molding, Dishwasher, Flooring - Hardwood, Freezer, Gas Stove, Kitchen Island, Lighting - Pendant, Open Floorplan, Pantry, Range, Recessed Lighting, Refrigerator, Stainless Steel Appliances
- Living area:1,730 sq. ft.
Heating and cooling
- Cooling:1 Cooling Zone, Central Air
- Heating:Fireplace(s), Forced Air, Natural Gas
- Central air:Yes
Structure and exterior
- Roof:Shingle
- Year built:2016
- Building area:1,730 sq. ft.
- Construction Materials:Frame
- Exterior Features:Balcony, Balcony/Deck, Storage
Schools
- High school:Pnhs
- Middle school:Pcis
- Elementary school:N. Morton
Utilities
- Water:Public
- Sewer:Public Sewer
Finances and disclosures
- Price:$915,000
- Price per sq. ft.:$528.9
- Tax amount:$10,057 (2026)
Features and amenities
- Appliances:Dishwasher, Dryer, Freezer, Range, Refrigerator, Washer
- Laundry features:Dryer, In Unit, Laundry Closet, Washer
- Amenities:Recessed Lighting, Slider
Parking
- Total parking spaces:2
- Parking description:Carport, Deeded, Off Street, Paved
- Garage:Yes
- Garage spaces:1
New listings near 27 Howland #8
- New
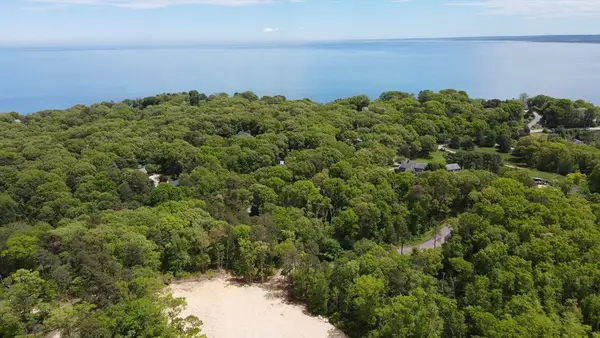 $750,000Active2.76 Acres
128 Ellisville Rd, Plymouth, MA 02360
MLS# 73526693Listed by: Vaux Realty, LLC - Open Sun, 12 to 1:30pmNew
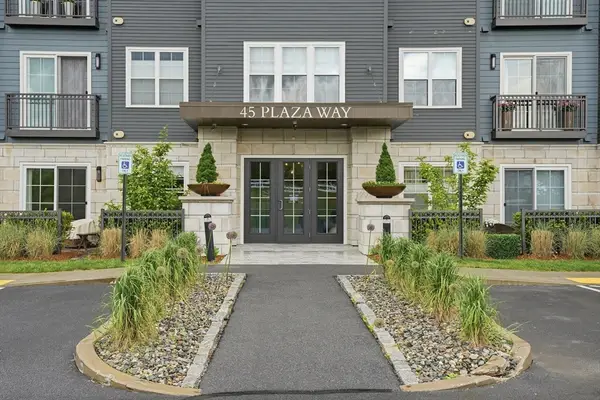 $649,900Active2 beds 2 baths1,368 sq. ft.
45 Plaza Way #208, Plymouth, MA 02360
MLS# 73526552Listed by: Coldwell Banker Realty - Plymouth - Open Sat, 12 to 2pmNew
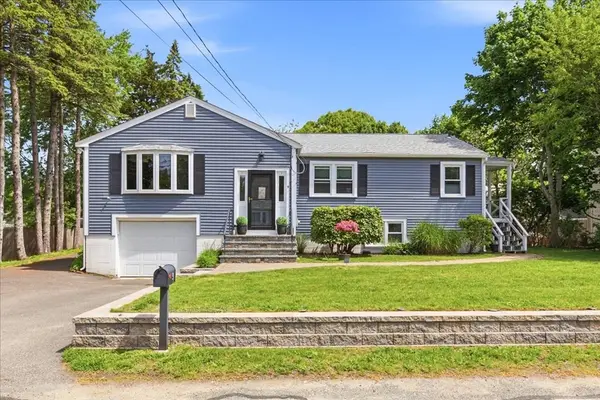 $629,000Active3 beds 2 baths1,742 sq. ft.
9 Cushing Dr, Plymouth, MA 02360
MLS# 73526453Listed by: Advocate Realty Associates, Inc. - New
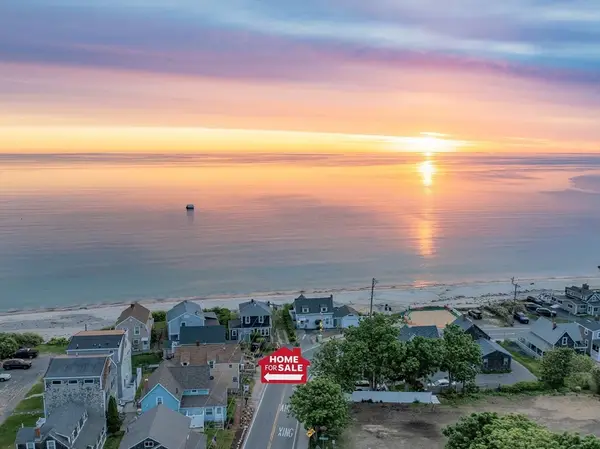 $474,900Active2 beds 1 baths1,041 sq. ft.
128 White Horse Road, Plymouth, MA 02360
MLS# 73526402Listed by: Better Living Real Estate, LLC - New
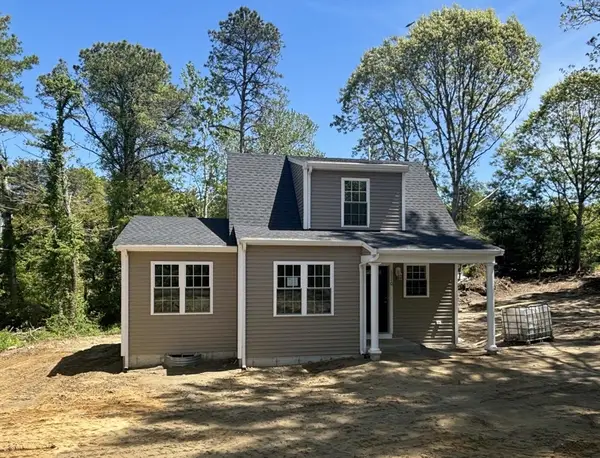 $499,000Active2 beds 2 baths853 sq. ft.
1110 Long Pond Road, Plymouth, MA 02360
MLS# 73526253Listed by: Mento Realty Group - Open Sun, 12 to 2pmNew
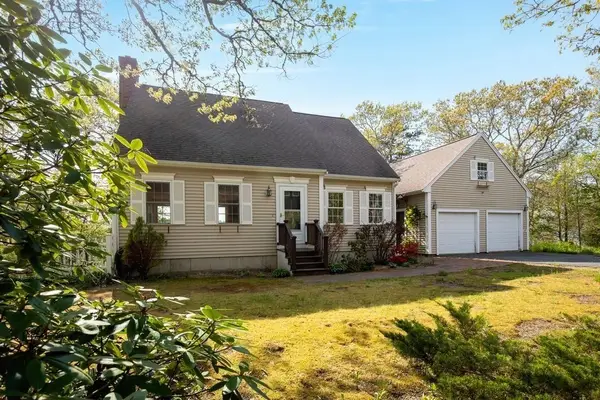 $825,000Active2 beds 3 baths1,806 sq. ft.
209 Herring Pond Rd, Plymouth, MA 02360
MLS# 73526261Listed by: Compass - Open Sat, 10am to 12pmNew
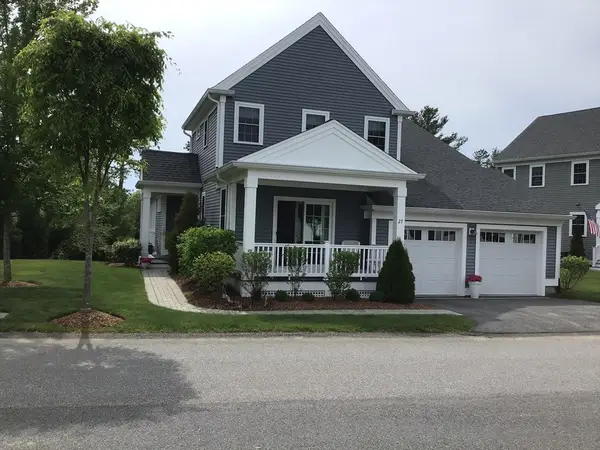 $850,000Active2 beds 3 baths2,626 sq. ft.
27 Mariners Way #27, Plymouth, MA 02360
MLS# 73526295Listed by: Keller Williams Realty - Open Sat, 12 to 2pmNew
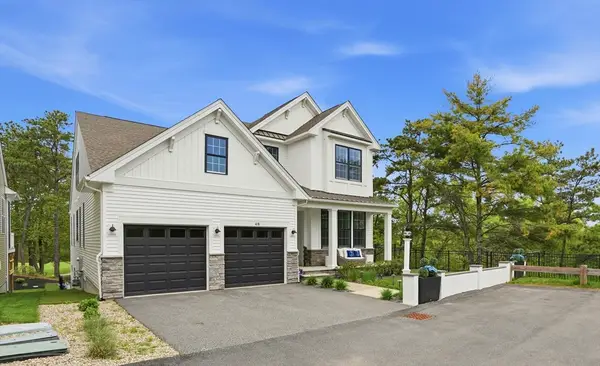 $1,950,000Active3 beds 4 baths4,647 sq. ft.
48 Briarwood, Plymouth, MA 02360
MLS# 73526335Listed by: Engel & Volkers, South Shore - Open Sun, 1 to 3pmNew
 $839,000Active4 beds 2 baths2,183 sq. ft.
9 Stuart Ave, Plymouth, MA 02360
MLS# 73526197Listed by: Jane Coit Real Estate, Inc.


Protect your home and budget from life's surprises with an Assurant Home Warranty, backed by a partner that supports you through every step of homeownership. Explore Plans.
© 2026 Better Homes and Gardens Real Estate LLC. An Anywhere Real Estate company. All rights reserved. Better Homes and Gardens® Real Estate is a registered trademark owned by Meredith Operations Corporation, licensed to Better Homes and Gardens Real Estate LLC and used with permission. Better Homes and Gardens Real Estate LLC fully supports the principles of the Fair Housing Act and the Equal Opportunity Act. Listing information is deemed reliable but is not guaranteed accurate.
Each office is independently owned and operated.
Any services or products provided by third parties are not provided by, affiliated with or related to Better Homes and Gardens Real Estate LLC, or its affiliated companies.