
9 Cushing Dr, Plymouth, MA 02360
Local realty services provided by:Better Homes and Gardens Real Estate The Shanahan Group
9 Cushing Dr,Plymouth, MA 02360
$629,000
- 3 Beds
- 2 Baths
- 1,742 sq. ft.
- Single family
- Active
Upcoming open houses
- Sat, May 3012:00 pm - 02:00 pm
- Sun, May 3112:00 pm - 02:00 pm
Listed by: lauren mello
Office: advocate realty associates, inc.
MLS#:73526453
Source:MLSPIN
Price summary
- Price:$629,000
- Price per sq. ft.:$361.08
About this home
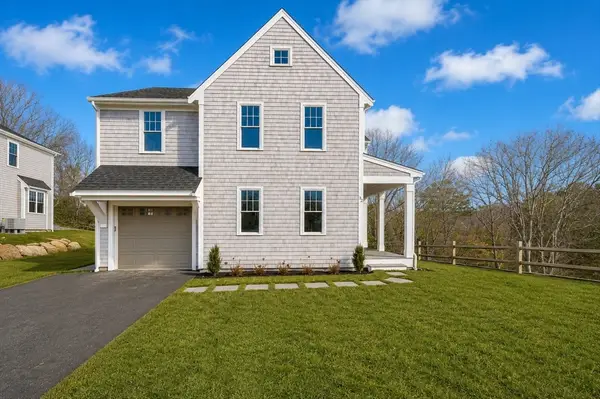
Remarkable property in Manomet - nothing to do here but move in & walk to the beach! Not your typical split-entry, with ceiling raised, walls removed & entrance re-set, all to create an open floor plan concept that is stunning. A large peninsula is central to the kitchen / dining area, which features a focal point stone mantle surrounding a gas fireplace, at one end of the front-to-back living room. The kitchen boasts high end stainless appliances, solid surface counters & bar height seating. At this level there are three bedrooms and two remodeled full baths. Downstairs makes full use of the space, offering a family room along with access to the garage, back yard and utility room. The exterior has not been forgotten, providing an oasis for summer relaxation from the composite deck to the newer stone patio with propane firepit. Additional custom hardscaping surrounds the home. With nearly everything updated in the past 10 years there's too much to list here- see attachment for details!
Contact an agent
Home facts
- Year built:1962
- Listing ID #:73526453
- Updated:May 29, 2026 at 01:26 PM
Rooms and interior
- Bedrooms:3
- Total bathrooms:2
- Full bathrooms:2
- Rooms Total:7
- Flooring:Tile, Wood
- Kitchen Description:Dishwasher, Range, Range Hood, Refrigerator
- Basement Description:Full, Garage Access, Interior Entry, Partially Finished
- Living area:1,742 sq. ft.
Heating and cooling
- Cooling:Central Air
- Heating:Forced Air, Oil
- Central air:Yes
Structure and exterior
- Roof:Shingle
- Year built:1962
- Building area:1,742 sq. ft.
- Lot area:0.25 Acres
- Architectural Style:Split Entry
- Construction Materials:Frame
- Exterior Features:Garden, Patio, Porch, Professional Landscaping, Rain Gutters, Stone Wall
- Foundation Description:Block
Utilities
- Water:Public
- Sewer:Private Sewer
Finances and disclosures
- Price:$629,000
- Price per sq. ft.:$361.08
- Tax amount:$6,936 (2025)
Features and amenities
- Appliances:Dishwasher, Dryer, Range, Range Hood, Refrigerator, Washer
- Laundry features:Dryer, Electric Dryer Hookup, Washer
Parking
- Total parking spaces:5
- Parking description:Attached, Off Street, Paved Drive
- Garage:Yes
- Garage spaces:1
New listings near 9 Cushing Dr
- New
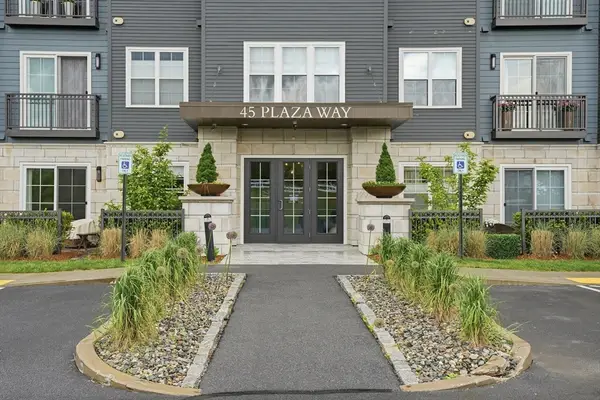 $649,900Active2 beds 2 baths1,368 sq. ft.
45 Plaza Way #208, Plymouth, MA 02360
MLS# 73526552Listed by: Coldwell Banker Realty - Plymouth - New
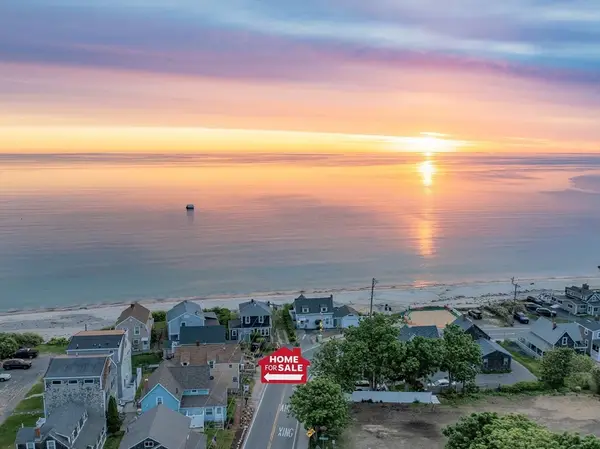 $474,900Active2 beds 1 baths1,041 sq. ft.
128 White Horse Road, Plymouth, MA 02360
MLS# 73526402Listed by: Better Living Real Estate, LLC - New
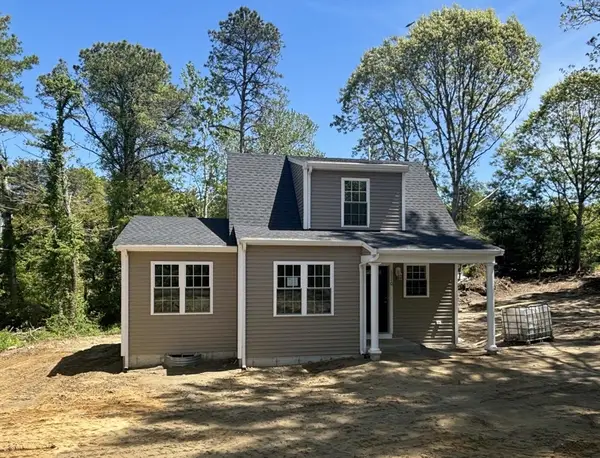 $499,000Active2 beds 2 baths853 sq. ft.
1110 Long Pond Road, Plymouth, MA 02360
MLS# 73526253Listed by: Mento Realty Group - Open Sun, 12 to 2pmNew
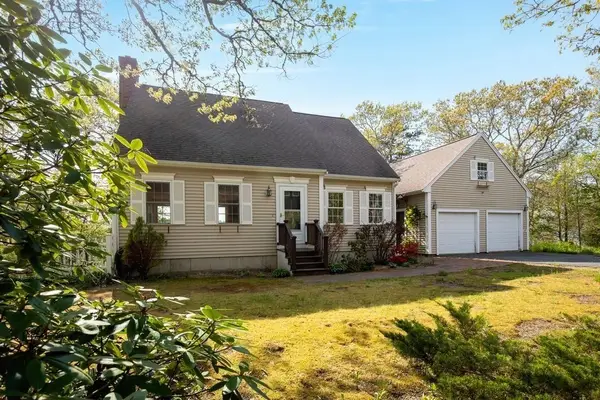 $825,000Active2 beds 3 baths1,806 sq. ft.
209 Herring Pond Rd, Plymouth, MA 02360
MLS# 73526261Listed by: Compass - Open Sat, 10am to 12pmNew
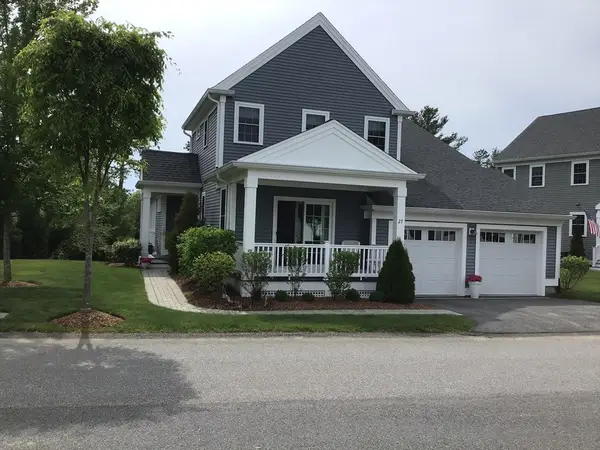 $850,000Active2 beds 3 baths2,626 sq. ft.
27 Mariners Way #27, Plymouth, MA 02360
MLS# 73526295Listed by: Keller Williams Realty - Open Sat, 12 to 2pmNew
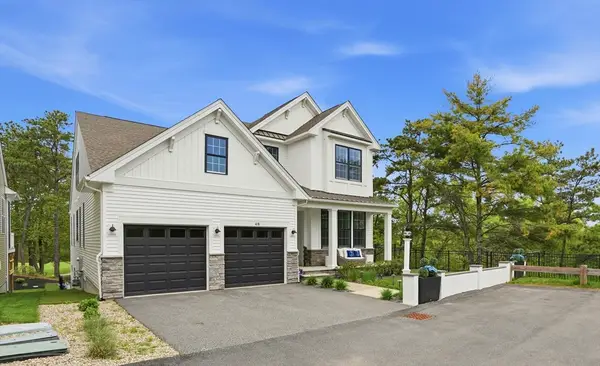 $1,950,000Active3 beds 4 baths4,647 sq. ft.
48 Briarwood, Plymouth, MA 02360
MLS# 73526335Listed by: Engel & Volkers, South Shore - New
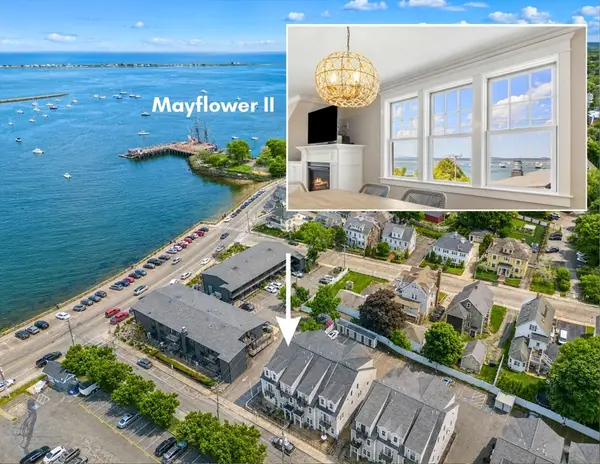 $915,000Active2 beds 2 baths1,730 sq. ft.
27 Howland #8, Plymouth, MA 02360
MLS# 73526344Listed by: Coldwell Banker Realty - Plymouth - New
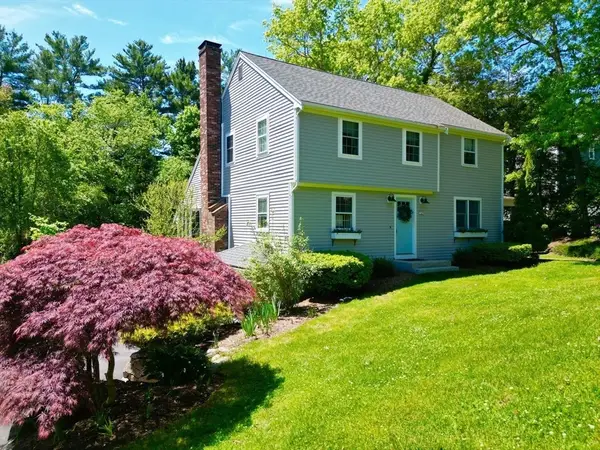 $839,000Active4 beds 2 baths2,183 sq. ft.
9 Stuart Ave, Plymouth, MA 02360
MLS# 73526197Listed by: Jane Coit Real Estate, Inc. - Open Sat, 11am to 3pmNew
 $888,950Active2 beds 4 baths1,975 sq. ft.
32 Pasture Hill Road, Plymouth, MA 02360
MLS# 73526241Listed by: Champion Realty Group, LLC


Protect your home and budget from life's surprises with an Assurant Home Warranty, backed by a partner that supports you through every step of homeownership. Explore Plans.
© 2026 Better Homes and Gardens Real Estate LLC. An Anywhere Real Estate company. All rights reserved. Better Homes and Gardens® Real Estate is a registered trademark owned by Meredith Operations Corporation, licensed to Better Homes and Gardens Real Estate LLC and used with permission. Better Homes and Gardens Real Estate LLC fully supports the principles of the Fair Housing Act and the Equal Opportunity Act. Listing information is deemed reliable but is not guaranteed accurate.
Each office is independently owned and operated.
Any services or products provided by third parties are not provided by, affiliated with or related to Better Homes and Gardens Real Estate LLC, or its affiliated companies.