
9 Stuart Ave, Plymouth, MA 02360
Local realty services provided by:Better Homes and Gardens Real Estate The Masiello Group
9 Stuart Ave,Plymouth, MA 02360
$839,000
- 4 Beds
- 2 Baths
- 2,183 sq. ft.
- Single family
- Active
Listed by: the anchor team
Office: jane coit real estate, inc.
MLS#:73526197
Source:MLSPIN
Price summary
- Price:$839,000
- Price per sq. ft.:$384.33
About this home
Beautifully maintained 4-bedroom, 2-bath Garrison Colonial designed for comfortable everyday living & effortless indoor-outdoor entertaining with neighborhood access to Micajah Pond to enjoy the beach area, fishing & kayaking. This move-in ready home offers a flexible layout w/ a finished basement bonus room, garage, mudroom, 1st floor laundry & stunning year-round sunroom with mini split for all-year enjoyment. Major updates provide peace of mind, including a new roof (‘23), updated HVAC and Roth oil tank (‘20), fresh exterior paint (‘25), and new granite front steps ('25). Designed with family living in mind, the outdoor space includes raised garden beds, charming window boxes & multiple access points to the patio creating seamless indoor-outdoor flow for gatherings, grilling, and summer entertaining. Classic clapboard exterior, thoughtful system upgrades, versatile living spaces, & practical everyday features make this a warm & welcoming home ready for its next chapter. A must see!
Contact an agent
Home facts
- Year built:1981
- Listing ID #:73526197
- Updated:May 29, 2026 at 01:26 PM
Rooms and interior
- Bedrooms:4
- Total bathrooms:2
- Full bathrooms:2
- Rooms Total:8
- Flooring:Carpet, Flooring - Stone/Ceramic Tile, Flooring - Wall to Wall Carpet, Hardwood, Tile
- Dining Description:Closet/Cabinets - Custom Built, Crown Molding, Hardwood, Overhead, Wainscoting
- Kitchen Description:Countertops - Stone/Granite/Solid, Dining Area, Dishwasher, Flooring - Hardwood, Kitchen Island, Microwave, Open Floorplan, Oven, Peninsula, Range, Range Hood, Recessed Lighting, Refrigerator, Remodeled, Stainless Steel Appliances, Window(s) - Bay/Bow/Box, Wine Chiller, Wine Refrigerator
- Basement Description:Full, Garage Access, Partially Finished
- Living area:2,183 sq. ft.
Heating and cooling
- Cooling:Central Air, Ductless
- Heating:Ductless, Forced Air, Geothermal, Oil
- Central air:Yes
Structure and exterior
- Roof:Shingle
- Year built:1981
- Building area:2,183 sq. ft.
- Lot area:0.46 Acres
- Lot Features:Cleared, Gentle Sloping
- Architectural Style:Saltbox
- Construction Materials:Frame
- Exterior Features:Patio, Porch, Rain Gutters, Sprinkler System
- Foundation Description:Concrete Perimeter
Utilities
- Water:Public
- Sewer:Private Sewer
Finances and disclosures
- Price:$839,000
- Price per sq. ft.:$384.33
- Tax amount:$8,688 (2026)
Features and amenities
- Appliances:Dishwasher, Dryer, Microwave, Range, Range Hood, Refrigerator, Washer, Wine Refrigerator
- Laundry features:Bathroom - Full, Dryer, Electric Dryer Hookup, First Floor, Flooring - Stone/Ceramic Tile, Main Level, Recessed Lighting, Washer, Washer Hookup
- Amenities:Ceiling Fan(s), Closet, Crown Molding, Entry Hall, Lighting - Overhead, Recessed Lighting, Slider
Parking
- Total parking spaces:5
- Parking description:Garage Door Opener, Off Street, Paved, Paved Drive, Under
- Garage:Yes
- Garage spaces:1
New listings near 9 Stuart Ave
- New
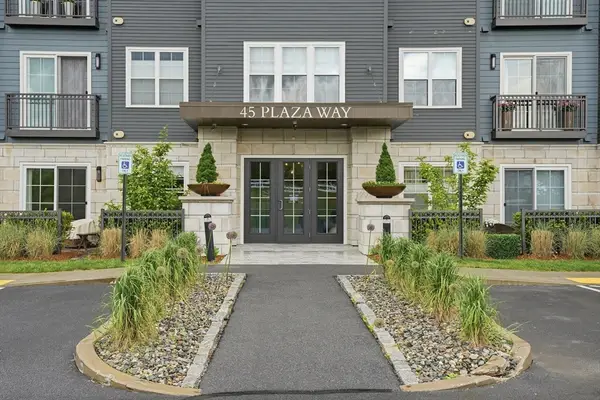 $649,900Active2 beds 2 baths1,368 sq. ft.
45 Plaza Way #208, Plymouth, MA 02360
MLS# 73526552Listed by: Coldwell Banker Realty - Plymouth - Open Sat, 12 to 2pmNew
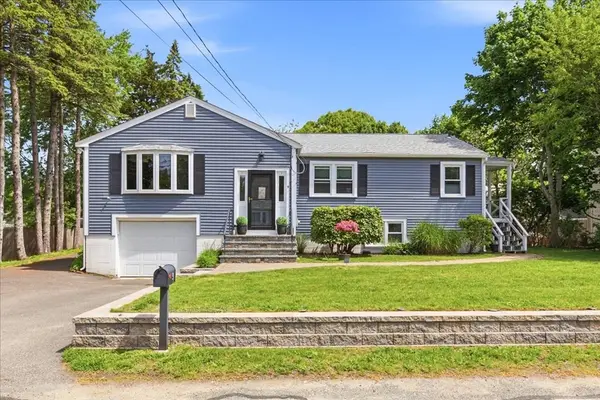 $629,000Active3 beds 2 baths1,742 sq. ft.
9 Cushing Dr, Plymouth, MA 02360
MLS# 73526453Listed by: Advocate Realty Associates, Inc. - New
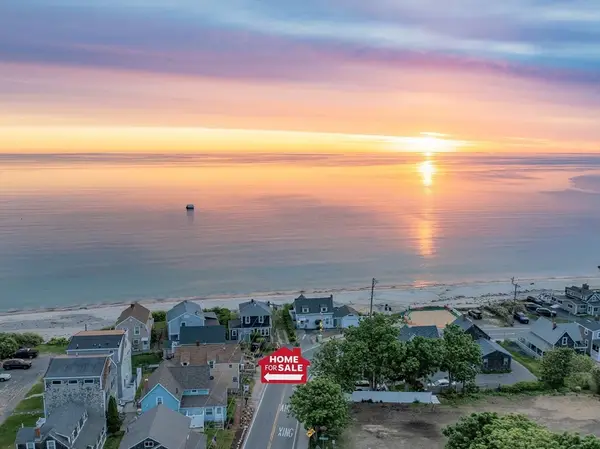 $474,900Active2 beds 1 baths1,041 sq. ft.
128 White Horse Road, Plymouth, MA 02360
MLS# 73526402Listed by: Better Living Real Estate, LLC - New
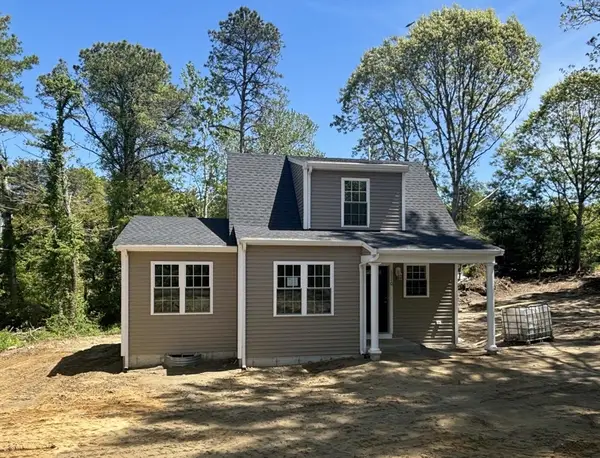 $499,000Active2 beds 2 baths853 sq. ft.
1110 Long Pond Road, Plymouth, MA 02360
MLS# 73526253Listed by: Mento Realty Group - Open Sun, 12 to 2pmNew
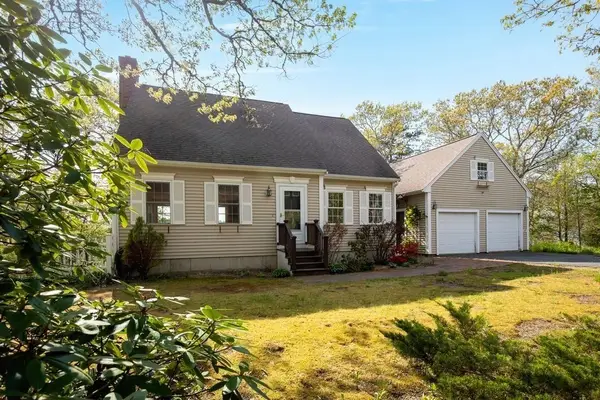 $825,000Active2 beds 3 baths1,806 sq. ft.
209 Herring Pond Rd, Plymouth, MA 02360
MLS# 73526261Listed by: Compass - Open Sat, 10am to 12pmNew
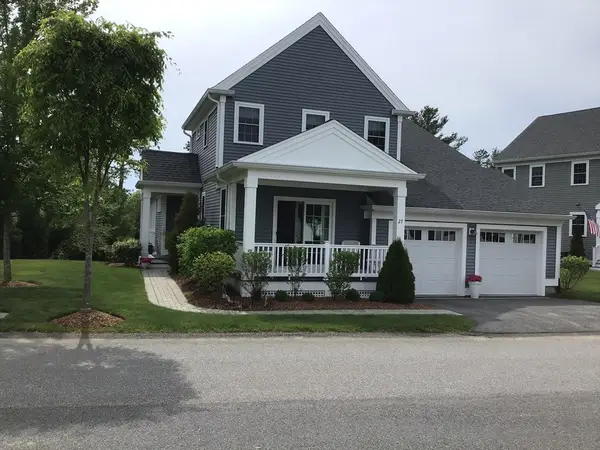 $850,000Active2 beds 3 baths2,626 sq. ft.
27 Mariners Way #27, Plymouth, MA 02360
MLS# 73526295Listed by: Keller Williams Realty - Open Sat, 12 to 2pmNew
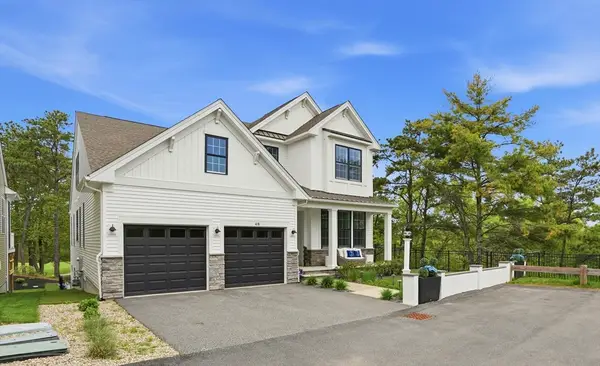 $1,950,000Active3 beds 4 baths4,647 sq. ft.
48 Briarwood, Plymouth, MA 02360
MLS# 73526335Listed by: Engel & Volkers, South Shore - New
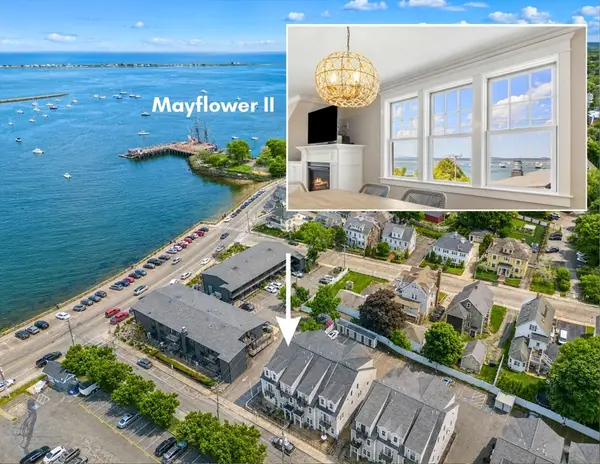 $915,000Active2 beds 2 baths1,730 sq. ft.
27 Howland #8, Plymouth, MA 02360
MLS# 73526344Listed by: Coldwell Banker Realty - Plymouth - Open Sat, 11am to 3pmNew
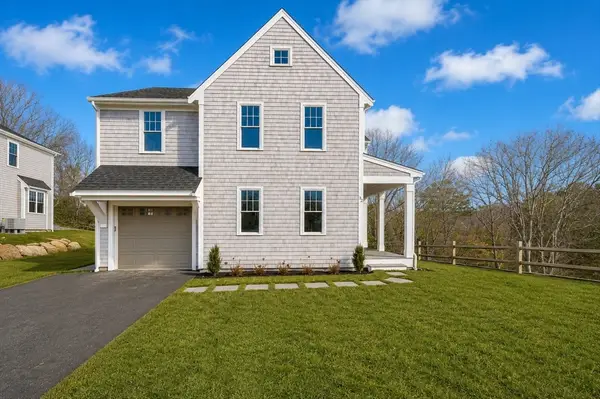 $888,950Active2 beds 4 baths1,975 sq. ft.
32 Pasture Hill Road, Plymouth, MA 02360
MLS# 73526241Listed by: Champion Realty Group, LLC


Protect your home and budget from life's surprises with an Assurant Home Warranty, backed by a partner that supports you through every step of homeownership. Explore Plans.
© 2026 Better Homes and Gardens Real Estate LLC. An Anywhere Real Estate company. All rights reserved. Better Homes and Gardens® Real Estate is a registered trademark owned by Meredith Operations Corporation, licensed to Better Homes and Gardens Real Estate LLC and used with permission. Better Homes and Gardens Real Estate LLC fully supports the principles of the Fair Housing Act and the Equal Opportunity Act. Listing information is deemed reliable but is not guaranteed accurate.
Each office is independently owned and operated.
Any services or products provided by third parties are not provided by, affiliated with or related to Better Homes and Gardens Real Estate LLC, or its affiliated companies.