
353 Carver Rd, Plymouth, MA 02360
Local realty services provided by:Better Homes and Gardens Real Estate The Shanahan Group
353 Carver Rd,Plymouth, MA 02360
$479,900
- 3 Beds
- 2 Baths
- 1,664 sq. ft.
- Single family
- Active
Listed by: jill obrien
Office: coldwell banker realty - plymouth
MLS#:73561084
Source:MLSPIN
Price summary
- Price:$479,900
- Price per sq. ft.:$288.4
About this home
ALL OFFERS DUE TUESDAY 9AM! UNDER 500k and you can move right in!! A bit of sweat equity will go a long way here~Great West Plymouth location~Over an acre of land with this one owner Raised Ranch~What a great place to start out~some updating needed, mostly cosmetic though a roof will be needed in the near future~Three bedrooms~Fireplace in living room~Lower level offers large family room or could be another bedroom~Full walk out~Vinyl siding~Replacemant windows 2018~Seller to install new septic system prior to conveyance~Great place to install solar panels and reap the benefits!
Contact an agent
Home facts
- Year built:1972
- Listing ID #:73561084
- Updated:August 14, 2026 at 11:19 AM
Rooms and interior
- Bedrooms:3
- Total bathrooms:2
- Full bathrooms:1
- Half bathrooms:1
- Rooms Total:7
- Flooring:Carpet, Wood
- Kitchen Description:Countertops - Stone/Granite/Solid, Dining Area, Dishwasher, Range, Refrigerator
- Basement Description:Full, Walk-Out Access
- Living area:1,664 sq. ft.
Heating and cooling
- Heating:Electric
Structure and exterior
- Roof:Shingle
- Year built:1972
- Building area:1,664 sq. ft.
- Lot area:1.09 Acres
- Lot Features:Gentle Sloping
- Architectural Style:Raised Ranch
- Construction Materials:Frame
- Exterior Features:Deck, Rain Gutters, Storage
- Foundation Description:Concrete Perimeter
Schools
- High school:North
- Middle school:Pcis
Utilities
- Water:Public
- Sewer:Private Sewer
Finances and disclosures
- Price:$479,900
- Price per sq. ft.:$288.4
- Tax amount:$6,014 (2025)
Features and amenities
- Appliances:Dishwasher, Dryer, Range, Refrigerator, Washer
- Laundry features:Dryer, Electric Dryer Hookup, In Basement, Washer
Parking
- Total parking spaces:10
- Parking description:Off Street, Unpaved
New listings near 353 Carver Rd
- Open Sat, 10:30 to 11:30amNew
 $739,000Active2 beds 3 baths2,016 sq. ft.
4 Hawthorne, Plymouth, MA 02360
MLS# 73563701Listed by: Pinehills Brokerage Services LLC - Open Sat, 11am to 1pmNew
 $439,000Active2 beds 2 baths1,018 sq. ft.
22 Westcliff Dr #22, Plymouth, MA 02360
MLS# 73563317Listed by: McCorry Real Estate, LLC - Open Sat, 11am to 1pmNew
 $569,900Active3 beds 2 baths1,536 sq. ft.
106 Bourne Rd, Plymouth, MA 02360
MLS# 73563246Listed by: Coldwell Banker Realty - Plymouth - New
 $489,900Active4 beds 1 baths1,842 sq. ft.
27 Treetop Way, Plymouth, MA 02360
MLS# 73563250Listed by: Keller Williams South Watuppa - Open Sat, 10am to 12pmNew
 $599,900Active3 beds 2 baths1,775 sq. ft.
42 Haskell Rd, Plymouth, MA 02360
MLS# 73563170Listed by: Keller Williams Realty Signature Properties - Open Sat, 11am to 1pmNew
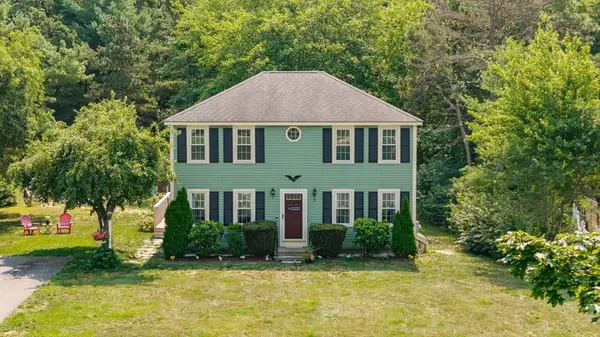 $579,900Active3 beds 2 baths1,920 sq. ft.
35 Kirk Cir, Plymouth, MA 02360
MLS# 73562818Listed by: Boston Connect Real Estate - New
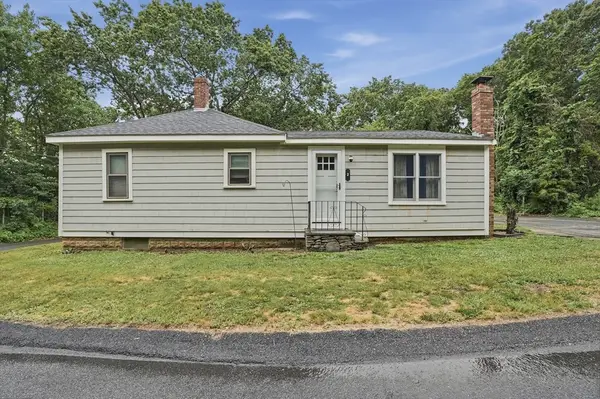 $424,900Active3 beds 1 baths1,176 sq. ft.
2 Columbus Rd, Plymouth, MA 02360
MLS# 73562756Listed by: Lamacchia Realty, Inc. - New
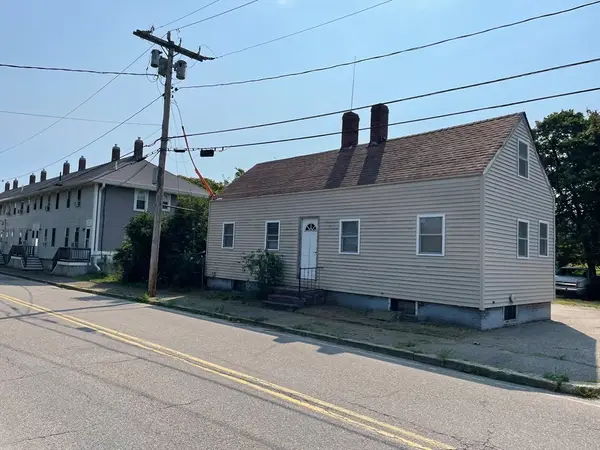 $250,000Active2 beds 1 baths936 sq. ft.
28 N Spooner St, Plymouth, MA 02360
MLS# 73562640Listed by: Conway - Plymouth - Open Sat, 11am to 1pmNew
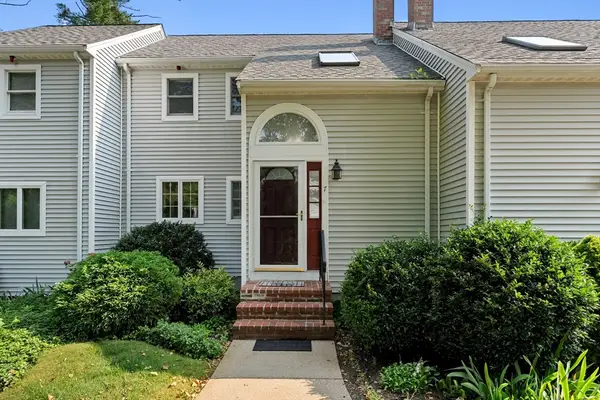 $499,000Active2 beds 2 baths1,882 sq. ft.
241 Carver Rd #7, Plymouth, MA 02360
MLS# 73562577Listed by: eXp Realty LLC - Corporate Office - Open Sat, 10am to 12pmNew
 $1,525,000Active3 beds 3 baths3,152 sq. ft.
18 Marscot Way, Plymouth, MA 02360
MLS# 73562588Listed by: Jane Coit Real Estate, Inc.


Protect your home and budget from life's surprises with an Assurant Home Warranty, backed by a partner that supports you through every step of homeownership. Explore Plans.
© 2026 Better Homes and Gardens Real Estate LLC. An Anywhere Real Estate company. All rights reserved. Better Homes and Gardens® Real Estate is a registered trademark owned by Meredith Operations Corporation, licensed to Better Homes and Gardens Real Estate LLC and used with permission. Better Homes and Gardens Real Estate LLC fully supports the principles of the Fair Housing Act and the Equal Opportunity Act. Listing information is deemed reliable but is not guaranteed accurate.
Each office is independently owned and operated.
Any services or products provided by third parties are not provided by, affiliated with or related to Better Homes and Gardens Real Estate LLC, or its affiliated companies.