
41 Briarwood, Plymouth, MA 02360
Local realty services provided by:Better Homes and Gardens Real Estate The Shanahan Group
41 Briarwood,Plymouth, MA 02360
$1,199,900
- 3 Beds
- 3 Baths
- 3,001 sq. ft.
- Single family
- Active
Listed by: pinehills resale team, karin lynne cruz bianchi
Office: pinehills brokerage services llc
MLS#:73589088
Source:MLSPIN
Price summary
- Price:$1,199,900
- Price per sq. ft.:$399.83
- Monthly HOA dues:$393
About this home
Briarwood Neighborhood Beauty in The Pinehills. Situated on a corner lot at the end of the street This private single-family home delights with soaring ceilings & expansive windows fill the great room with natural light, anchored by a fireplace. The chef’s kitchen flows to a bright breakfast area and a separate dining room for entertaining guests, nicely appointed quartz countertops, stainless steel appliances and warming drawer, upgraded cabinetry. The main-floor primary suite offers a private bathroom and large walk-in closet. A second guest room, an office, full bath and laundry room complete the first floor. Upstairs there is an expansive loft with the third bedroom, a full bathroom with a storage room and beautiful views. The lower level is ready to be finished with a walkout lower level or plenty of storage. This home as a good size backyard for gardening and enjoying the outdoors and a generator. Just minutes from golf, the Village Green, & Mirbeau, this home blends privacy, luxury, & lifestyle in a truly rare setting. Stonebridge club included in HOA; tennis, pools, exercise and club activities. Perfect location and ready for the new owner....
Contact an agent
Home facts
- Year built:2020
- Subdivision & Development:Briarwood
- Listing ID #:73589088
- Updated:October 10, 2026 at 12:56 AM
Rooms and interior
- Bedrooms:3
- Total bathrooms:3
- Full bathrooms:3
- Rooms Total:8
- Flooring:Carpet, Engineered Hardwood, Flooring - Wall to Wall Carpet, Tile
- Dining Description:Recessed Lighting
- Kitchen Description:Breakfast Bar / Nook, Cabinets - Upgraded, Countertops - Stone/Granite/Solid, Countertops - Upgraded, Dishwasher, Disposal, Microwave, Oven, Range, Recessed Lighting, Refrigerator, Stainless Steel Appliances
- Basement Description:Full, Unfinished
- Living area:3,001 sq. ft.
Heating and cooling
- Cooling:2 Cooling Zones, Central Air
- Heating:Forced Air, Natural Gas
- Central air:Yes
Structure and exterior
- Roof:Shingle
- Year built:2020
- Building area:3,001 sq. ft.
- Lot area:0.17 Acres
- Architectural Style:Colonial
- Construction Materials:Frame
- Exterior Features:Deck, Deck - Vinyl, Professional Landscaping, Rain Gutters, Sprinkler System
- Foundation Description:Concrete Perimeter
Utilities
- Water:Private
Finances and disclosures
- Price:$1,199,900
- Price per sq. ft.:$399.83
- Tax amount:$12,826 (2026)
Features and amenities
- Appliances:Dishwasher, Disposal, Microwave, Range, Refrigerator
- Laundry features:First Floor, Flooring - Stone/Ceramic Tile, Main Level
- Amenities:Loft
Parking
- Total parking spaces:4
- Garage:Yes
- Garage spaces:2
New listings near 41 Briarwood
- Coming Soon
 $1,699,000Coming Soon5 beds 5 baths4,873 sq. ft.
7 Hibiscus Ln, Plymouth, MA 02360
MLS# 73582835Listed by: William Raveis R.E. & Homes Services - Open Sun, 11am to 12:30pmNew
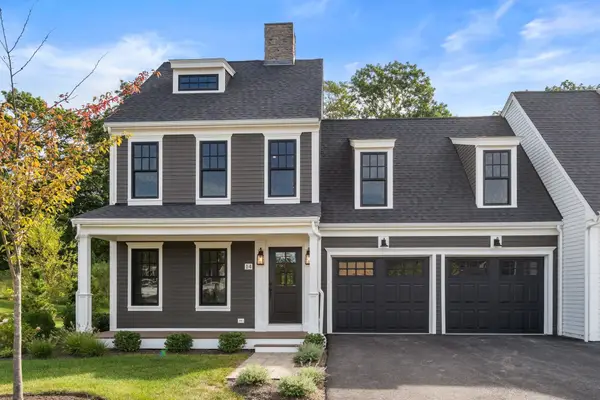 $1,035,000Active2 beds 3 baths2,349 sq. ft.
46 Sandwich Road #14, Plymouth, MA 02360
MLS# 73589168Listed by: Coldwell Banker Realty - Plymouth - New
 $285,000Active2 beds 1 baths895 sq. ft.
15 Chapel Hill Dr #12, Plymouth, MA 02360
MLS# 73588976Listed by: Gibson Sotheby's International Realty - Open Sun, 11am to 12:30pmNew
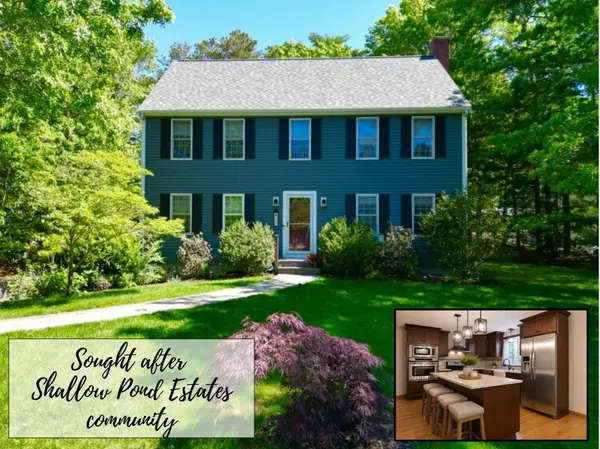 $749,900Active4 beds 3 baths2,015 sq. ft.
105 Shallow Pond Lane, Plymouth, MA 02360
MLS# 73588935Listed by: Jane Coit Real Estate, Inc. - Open Sun, 3 to 5pmNew
 $750,000Active3 beds 2 baths2,085 sq. ft.
78 Holbeck Corner #78, Plymouth, MA 02360
MLS# 73588820Listed by: Gibson Sotheby's International Realty - Open Sun, 12 to 2pmNew
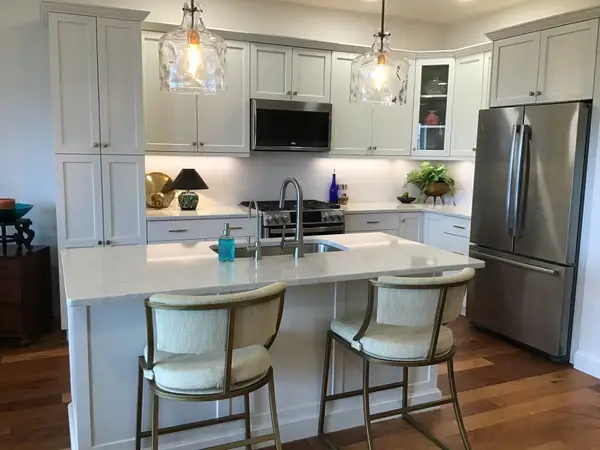 $685,000Active2 beds 2 baths1,457 sq. ft.
62 Mariners Way #312, Plymouth, MA 02360
MLS# 73588761Listed by: Keller Williams Realty - Open Sat, 12 to 2pmNew
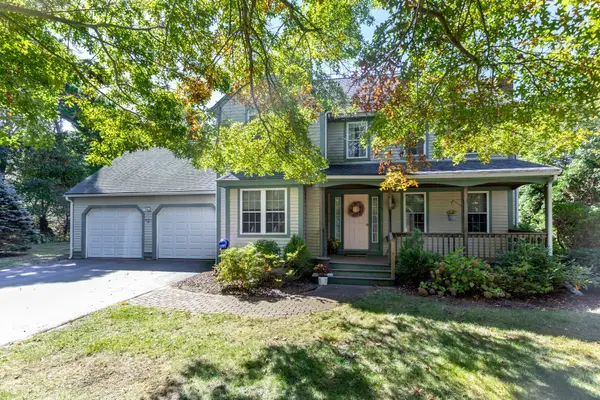 $650,000Active4 beds 3 baths2,012 sq. ft.
12 Wildwood Rd, Plymouth, MA 02360
MLS# 73588439Listed by: RE/MAX Real Estate Center - Open Sun, 10 to 11:30amNew
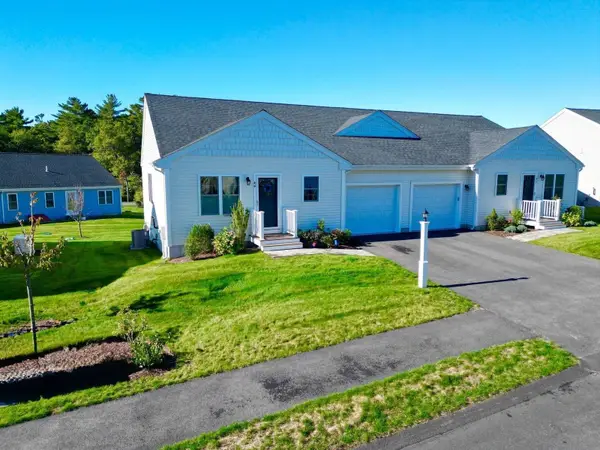 $525,000Active2 beds 2 baths1,152 sq. ft.
44 Tupper Hill Rd #44, Plymouth, MA 02360
MLS# 73588419Listed by: Jane Coit Real Estate, Inc. - New
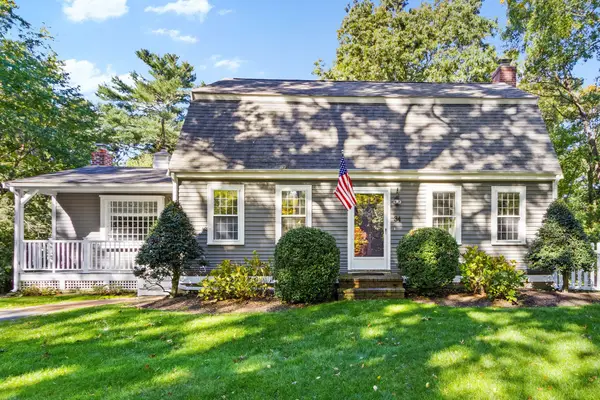 $749,900Active3 beds 2 baths2,048 sq. ft.
34 Plantation Road, Plymouth, MA 02360
MLS# 73588339Listed by: Real Broker MA, LLC


Protect your home and budget from life's surprises with an Assurant Home Warranty, backed by a partner that supports you through every step of homeownership. Explore Plans.
© 2026 Better Homes and Gardens Real Estate LLC. An Anywhere Real Estate company. All rights reserved. Better Homes and Gardens® Real Estate is a registered trademark owned by Meredith Operations Corporation, licensed to Better Homes and Gardens Real Estate LLC and used with permission. Better Homes and Gardens Real Estate LLC fully supports the principles of the Fair Housing Act and the Equal Opportunity Act. Listing information is deemed reliable but is not guaranteed accurate.
Each office is independently owned and operated.
Any services or products provided by third parties are not provided by, affiliated with or related to Better Homes and Gardens Real Estate LLC, or its affiliated companies.