
41 Tupper Hill Road #UNIT 41, Plymouth, MA 02360
Local realty services provided by:Better Homes and Gardens Real Estate The Shanahan Group
41 Tupper Hill Road #UNIT 41,Plymouth, MA 02360
$520,000
- 2 Beds
- 3 Baths
- 1,152 sq. ft.
- Condominium
- Pending
Listed by: krista dunn
Office: exit cape realty
MLS#:22603657
Source:CAPECOD
Price summary
- Price:$520,000
- Price per sq. ft.:$451.39
- Monthly HOA dues:$340
About this home
Welcome to 41 Tupper Hill Road, this beautifully maintained home is less than two years old and is located in a vibrant, highly sought after 55+ community in Plymouth. The thoughtfully designed interior features durable luxury vinyl flooring, carpeted bedrooms, granite countertops and comfortable, low-maintenance living. The homeowner added a full bathroom to the basement adding valuable convenience and flexibility to the home. Enjoy an active, welcoming lifestyle with community amenities including pickleball, a community room, organized activities and a shared garden. This nearly new home offers the perfect combination of modern finishes, community connection and easy living--all within convenient reach of Plymouth's shopping, dining, beaches and historic attractions. Welcome Home! Offers due 08/10 by 5pm make good through 08/12 5pm for family to review
Contact an agent
Home facts
- Year built:2024
- Listing ID #:22603657
- Added:54 day(s) ago
- Updated:September 29, 2026 at 09:39 AM
Rooms and interior
- Bedrooms:2
- Total bathrooms:3
- Rooms Total:4
- Basement Description:Bulkhead Access, Full, Interior Access
- Living area:1,152 sq. ft.
Heating and cooling
- Cooling:Central Air
- Heating:Forced Air
Structure and exterior
- Year built:2024
- Building area:1,152 sq. ft.
- Lot Features:Corner Lot
Finances and disclosures
- Price:$520,000
- Price per sq. ft.:$451.39
- Tax amount:$5,025
Features and amenities
- Amenities:Linen Closet
Parking
- Parking description:Driveway, Garage Door Opener
- Garage spaces:1
 Disclaimer: All data relating to real estate for sale on this page comes from the Broker Reciprocity (BR) of the Cape Cod & Islands Multiple Listing Service, Inc. Detailed information about real estate listings held by brokerage firms other than Coldwell Banker Realty include the name of the listing broker. Neither the listing company nor Better Homes and Gardens Real Estate The Shanahan Group shall be responsible for any typographical errors, misinformation, misprints and shall be held totally harmless. The Broker providing this data believes it to be correct, but advises interested parties to confirm any item before relying on it in a purchase decision. Copyright 2026 Cape Cod & Islands Multiple Listing Service, Inc. All rights reserved.
New listings near 41 Tupper Hill Road #UNIT 41
- Coming Soon
 $1,699,000Coming Soon5 beds 5 baths4,873 sq. ft.
7 Hibiscus Ln, Plymouth, MA 02360
MLS# 73582835Listed by: William Raveis R.E. & Homes Services - Coming Soon
 $1,375,000Coming Soon3 beds 3 baths2,362 sq. ft.
41 Bramhall Lane, Plymouth, MA 02360
MLS# 73582352Listed by: RE/MAX Real Estate Center - Coming Soon
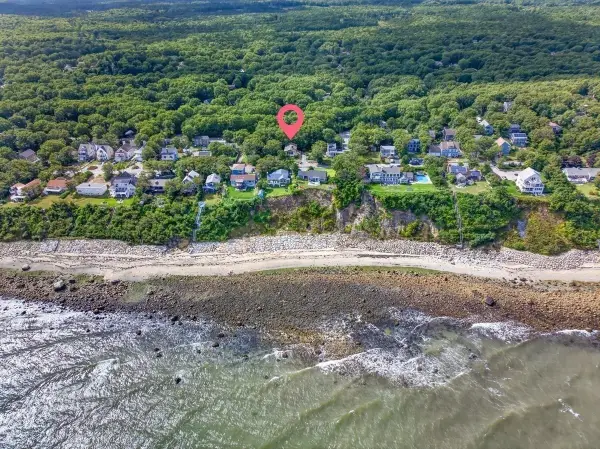 $639,000Coming Soon4 beds 3 baths2,272 sq. ft.
93 Shore Drive, Plymouth, MA 02360
MLS# 73582123Listed by: ALANTE Real Estate - New
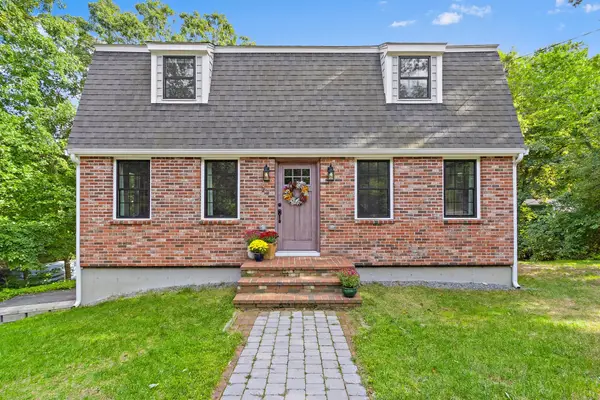 $750,000Active3 beds 2 baths1,984 sq. ft.
23 Sharps Dr, Plymouth, MA 02360
MLS# 73583618Listed by: ERA Key Realty Services - Distinctive Group - New
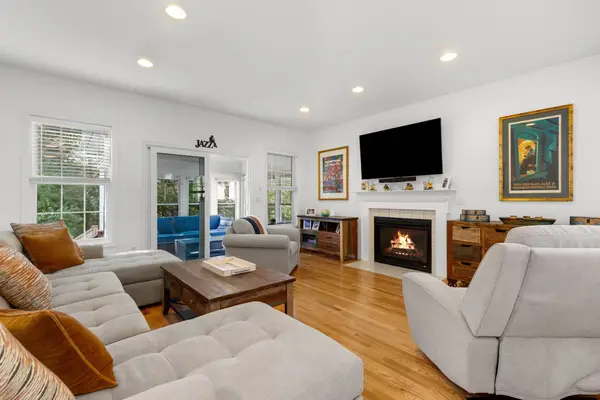 $719,900Active2 beds 3 baths2,061 sq. ft.
7 White Trellis, Plymouth, MA 02360
MLS# 73583619Listed by: Gibson Sotheby's International Realty - New
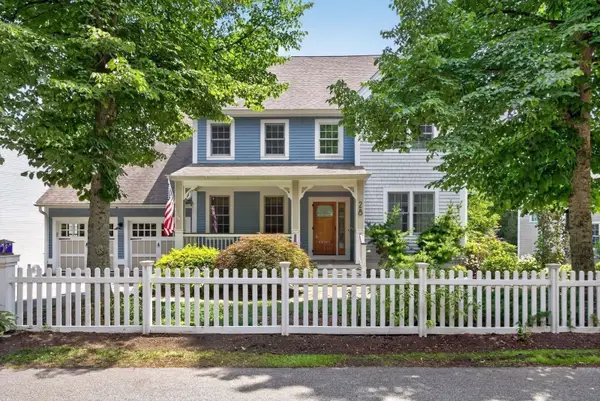 $1,065,000Active3 beds 3 baths2,360 sq. ft.
28 Barnswallow, Plymouth, MA 02360
MLS# 73583621Listed by: Pinehills Brokerage Services LLC - New
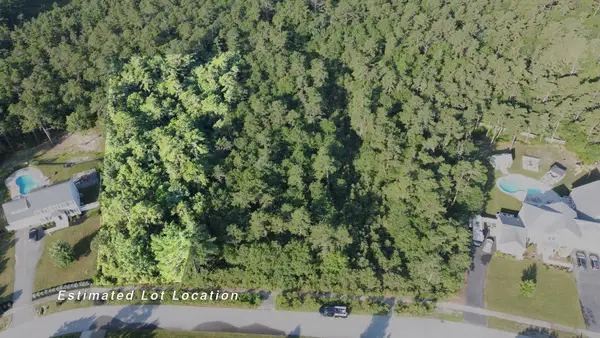 $290,000Active1.25 Acres
17-036 Seabiscuit Drive, Plymouth, MA 02360
MLS# 73583367Listed by: Vaux Realty, LLC - New
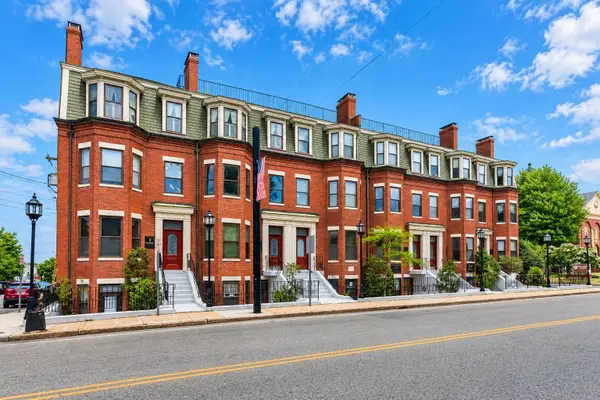 $399,000Active1 beds 1 baths676 sq. ft.
95 Court #19, Plymouth, MA 02360
MLS# 73583403Listed by: Century 21 Tassinari Gold - Open Wed, 4:30 to 6pmNew
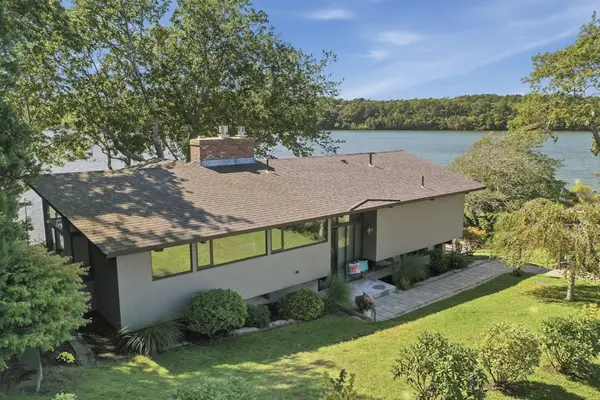 $1,129,900Active3 beds 3 baths2,600 sq. ft.
32 Eagle Hill Dr, Plymouth, MA 02360
MLS# 73583120Listed by: Lamacchia Realty, Inc. - Open Sun, 1 to 3pmNew
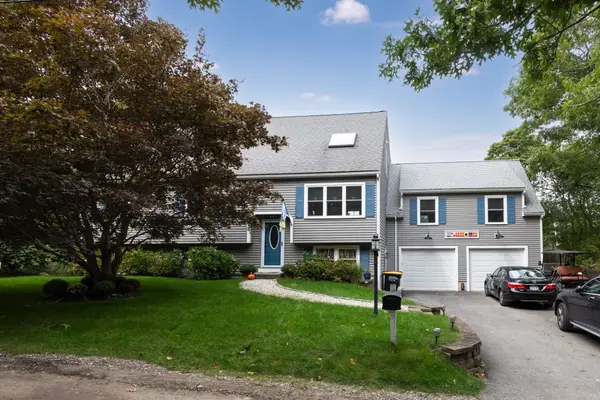 $1,400,000Active7 beds 4 baths3,364 sq. ft.
48 Sachem Rd., Plymouth, MA 02360
MLS# 73583065Listed by: RE/MAX Real Estate Center


Protect your home and budget from life's surprises with an Assurant Home Warranty, backed by a partner that supports you through every step of homeownership. Explore Plans.
© 2026 Better Homes and Gardens Real Estate LLC. An Anywhere Real Estate company. All rights reserved. Better Homes and Gardens® Real Estate is a registered trademark owned by Meredith Operations Corporation, licensed to Better Homes and Gardens Real Estate LLC and used with permission. Better Homes and Gardens Real Estate LLC fully supports the principles of the Fair Housing Act and the Equal Opportunity Act. Listing information is deemed reliable but is not guaranteed accurate.
Each office is independently owned and operated.
Any services or products provided by third parties are not provided by, affiliated with or related to Better Homes and Gardens Real Estate LLC, or its affiliated companies.