
32 Eagle Hill Dr, Plymouth, MA 02360
Local realty services provided by:Better Homes and Gardens Real Estate The Masiello Group
Upcoming open houses
- Wed, Sep 3004:30 pm - 06:00 pm
- Sat, Oct 0311:30 am - 01:00 pm
Listed by: susan marshall, jeannine iozzo
Office: lamacchia realty, inc.
MLS#:73583120
Source:MLSPIN
Price summary
- Price:$1,129,900
- Price per sq. ft.:$434.58
About this home
Few waterfront settings compare to the beauty and tranquility of this exceptional home on pristine Great Herring Pond. Plymouth’s largest fully recreational pond, this beautifully updated home offers spectacular west-facing views & unforgettable sunsets from its peaceful location at the end of a quiet cul-de-sac. With water views from every room, vaulted ceilings, expansive windows an open floor plan, the home was designed to embrace its incredible surroundings. Sliders on both levels open to the outdoors, capturing cool southwestern summer breezes off the pond & creating a wonderful connection between indoor & outdoor living. The upper level features a bright, inviting living room, while the lower-level family room offers additional space to gather, entertain or simply relax and enjoy the views. Luxury LVT flooring complements the home’s fresh, updated feel, while renovated bathrooms feature ceramic tile flooring and a beautiful glass-enclosed shower. Additional updates include a new roof, stainless steel range & dishwasher, refrigerator & washer/dryer. Outdoor living is equally impressive with a spacious upper deck & beautifully designed multi-tier hardscape patio overlooking the water, the perfect setting for dining, entertaining or watching the sun set over the pond. Steps lead to the pond level and private dock, putting swimming, boating, fishing and year-round recreation right outside your door. The natural surroundings make this property even more special, with bald eagles, osprey, waterfowl & even the occasional otter adding to the ever-changing waterfront experience. From morning coffee overlooking the pond to afternoons on the water & spectacular sunsets, this is a home & lifestyle meant to be enjoyed. All the beauty, recreation & relaxed feel of Cape Cod waterfront living without ever crossing the bridge!...
Contact an agent
Home facts
- Year built:1981
- Subdivision & Development:Cedarville
- Listing ID #:73583120
- Updated:September 29, 2026 at 11:45 AM
Rooms and interior
- Bedrooms:3
- Total bathrooms:3
- Full bathrooms:2
- Half bathrooms:1
- Rooms Total:6
- Flooring:Carpet, Tile
- Dining Description:Beamed Ceilings, Overhead, Vinyl, Window(s) - Bay/Bow/Box
- Kitchen Description:Countertops - Stone/Granite/Solid, Dining Area, Dishwasher, Flooring - Vinyl, Lighting - Pendant, Microwave, Open Floorplan, Range, Refrigerator, Stainless Steel Appliances, Window(s) - Picture
- Living area:2,600 sq. ft.
Heating and cooling
- Cooling:5 Cooling Zones, Ductless
- Heating:Baseboard, Ductless, Heat Pump, Oil
Structure and exterior
- Roof:Shingle
- Year built:1981
- Building area:2,600 sq. ft.
- Lot area:0.32 Acres
- Lot Features:Cleared, Cul-De-Sac, Gentle Sloping
- Architectural Style:Split Entry
- Construction Materials:Post & Beam
- Exterior Features:Deck - Wood, Patio, Sprinkler System, Storage
- Foundation Description:Concrete Perimeter
Schools
- High school:Plymouth South
- Middle school:Plymouth South
- Elementary school:Indian Brook
Utilities
- Water:Private
- Sewer:Private Sewer
Finances and disclosures
- Price:$1,129,900
- Price per sq. ft.:$434.58
- Tax amount:$10,506 (2025)
Features and amenities
- Appliances:Dishwasher, Microwave, Range, Refrigerator, Washer/Dryer
- Laundry features:Electric Dryer Hookup, Washer Hookup, Washer/Dryer
Parking
- Total parking spaces:2
- Parking description:Off Street
New listings near 32 Eagle Hill Dr
- Coming Soon
 $1,699,000Coming Soon5 beds 5 baths4,873 sq. ft.
7 Hibiscus Ln, Plymouth, MA 02360
MLS# 73582835Listed by: William Raveis R.E. & Homes Services - Coming Soon
 $1,375,000Coming Soon3 beds 3 baths2,362 sq. ft.
41 Bramhall Lane, Plymouth, MA 02360
MLS# 73582352Listed by: RE/MAX Real Estate Center - Open Sun, 12:30 to 1:30pmNew
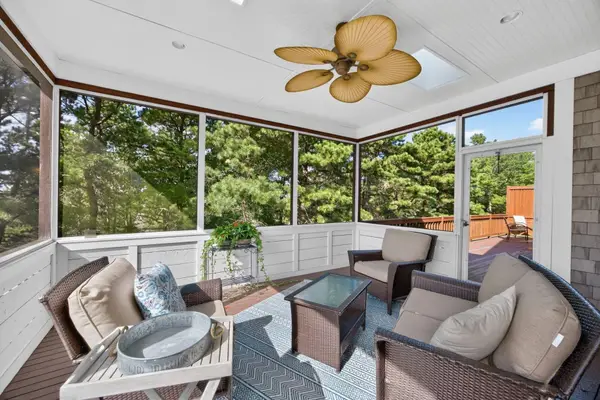 $875,000Active3 beds 4 baths3,474 sq. ft.
7 West Trevor Hill #7, Plymouth, MA 02360
MLS# 73583698Listed by: Pinehills Brokerage Services LLC - New
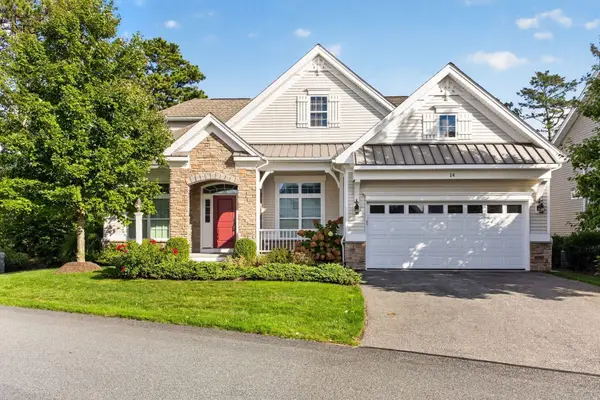 $1,160,000Active3 beds 3 baths3,131 sq. ft.
14 Snapping Bow, Plymouth, MA 02360
MLS# 73583726Listed by: Pinehills Brokerage Services LLC - Open Sat, 2 to 3pmNew
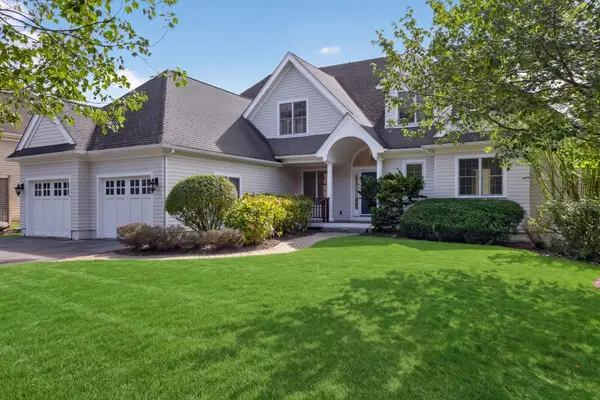 $1,749,000Active3 beds 4 baths4,029 sq. ft.
48 Great Kame, Plymouth, MA 02360
MLS# 73583674Listed by: Pinehills Brokerage Services LLC - Open Sat, 11am to 1pmNew
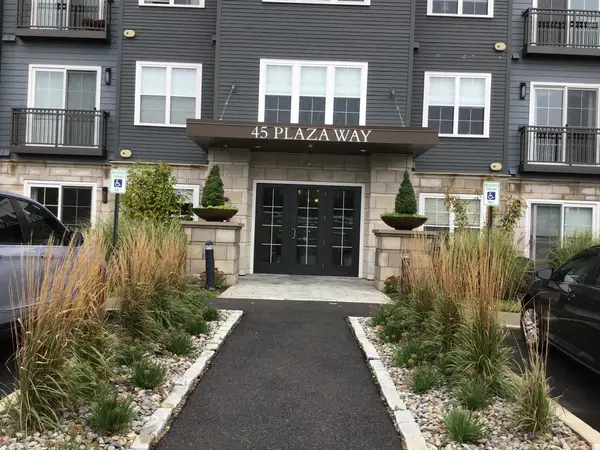 $565,000Active1 beds 2 baths1,113 sq. ft.
45 Plaza Way #204, Plymouth, MA 02360
MLS# 73583641Listed by: Keller Williams Realty - New
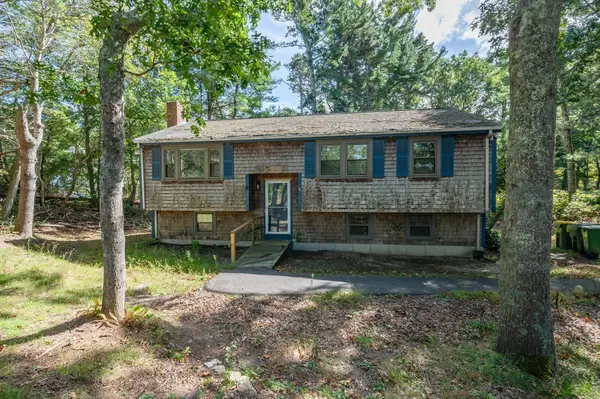 $449,900Active3 beds 1 baths1,508 sq. ft.
244 Hedges Pond Road, Plymouth, MA 02360
MLS# 73583642Listed by: Realty One Group Next Level - Open Sat, 12 to 2pmNew
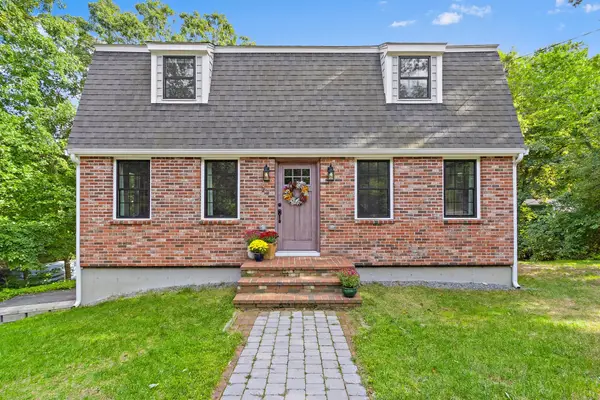 $750,000Active3 beds 2 baths1,984 sq. ft.
23 Sharps Dr, Plymouth, MA 02360
MLS# 73583618Listed by: ERA Key Realty Services - Distinctive Group - Open Sat, 10am to 12pmNew
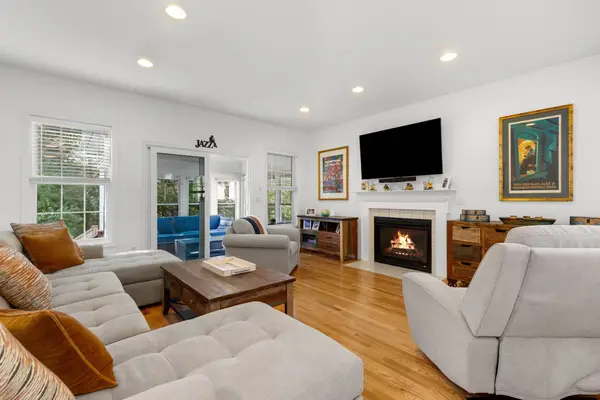 $719,900Active2 beds 3 baths2,061 sq. ft.
7 White Trellis, Plymouth, MA 02360
MLS# 73583619Listed by: Gibson Sotheby's International Realty - New
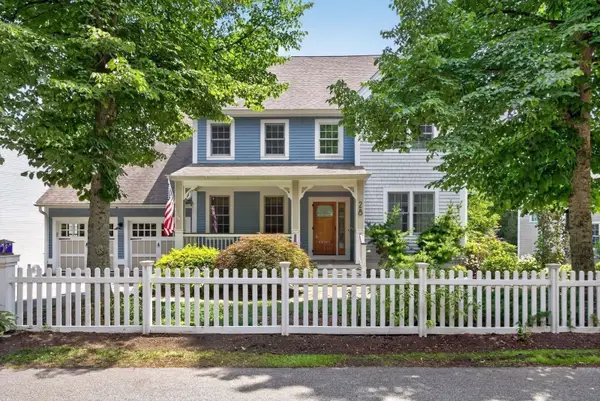 $1,065,000Active3 beds 3 baths2,360 sq. ft.
28 Barnswallow, Plymouth, MA 02360
MLS# 73583621Listed by: Pinehills Brokerage Services LLC


Protect your home and budget from life's surprises with an Assurant Home Warranty, backed by a partner that supports you through every step of homeownership. Explore Plans.
© 2026 Better Homes and Gardens Real Estate LLC. An Anywhere Real Estate company. All rights reserved. Better Homes and Gardens® Real Estate is a registered trademark owned by Meredith Operations Corporation, licensed to Better Homes and Gardens Real Estate LLC and used with permission. Better Homes and Gardens Real Estate LLC fully supports the principles of the Fair Housing Act and the Equal Opportunity Act. Listing information is deemed reliable but is not guaranteed accurate.
Each office is independently owned and operated.
Any services or products provided by third parties are not provided by, affiliated with or related to Better Homes and Gardens Real Estate LLC, or its affiliated companies.