
52 Liberty St #C5, Plymouth, MA 02360
Local realty services provided by:Better Homes and Gardens Real Estate The Masiello Group
52 Liberty St #C5,Plymouth, MA 02360
$415,000
- 2 Beds
- 2 Baths
- - sq. ft.
- Condominium
- Sold
Listed by: joseph m. dooner
Office: jones river realty
MLS#:73554992
Source:MLSPIN
Sorry, we are unable to map this address
Price summary
- Price:$415,000
- Monthly HOA dues:$582
About this home
Motivated seller! The seller is offering a $5,000 closing cost credit to the buyers! Move right into this spacious, sun-filled end-unit townhouse ideally located just 1.5 miles from Plymouth’s vibrant downtown, waterfront, shops, and restaurants. This well-maintained home offers 2 bedrooms, 1.5 baths, and a front-to-back living room featuring a cozy gas fireplace and slider to a private deck—perfect for morning coffee or relaxing at the end of the day. The bright kitchen and dining area provide an easy flow for everyday living and entertaining. Upstairs, you’ll find two generous skylit bedrooms, each with large walk-in closets, along with a full bath with tile flooring. The lower level offers excellent potential with a large unfinished basement and laundry area, ideal for storage, a workshop, or possible future expansion. A transfer switch is already wired—just add a generator. Additional highlights include 2 deeded parking spaces plus guest parking, a well-managed association, and beautifully landscaped grounds. A move-in-ready home offering comfort, convenience, and easy access to all that Plymouth has to offer....
Contact an agent
Home facts
- Year built:1983
- Listing ID #:73554992
- Updated:September 25, 2026 at 07:11 AM
Rooms and interior
- Bedrooms:2
- Total bathrooms:2
- Full bathrooms:1
- Half bathrooms:1
- Rooms Total:5
- Flooring:Carpet, Tile
- Dining Description:Overhead, Stone/Ceramic Tile
- Kitchen Description:Dishwasher, Flooring - Stone/Ceramic Tile, Lighting - Overhead, Microwave, Range, Refrigerator
Heating and cooling
- Cooling:1 Cooling Zone, Central Air
- Heating:Forced Air, Natural Gas
- Central air:Yes
Structure and exterior
- Roof:Shingle
- Year built:1983
- Construction Materials:Frame
- Exterior Features:Deck - Composite, Porch
Schools
- High school:Phs
- Middle school:Pms
Utilities
- Water:Public
- Sewer:Inspection Required For Sale, Private Sewer
Finances and disclosures
- Price:$415,000
- Tax amount:$4,033 (2025)
Features and amenities
- Appliances:Dishwasher, Dryer, Microwave, Range, Refrigerator, Washer
- Laundry features:Dryer, Electric Dryer Hookup, Gas Dryer Hookup, In Basement, In Unit, Washer, Washer Hookup
- Amenities:Internet Available - Broadband, Tennis Court(s)
Parking
- Total parking spaces:2
- Parking description:Assigned, Deeded, Exclusive Parking, Guest, Off Street, Paved
New listings near 52 Liberty St #C5
- Coming Soon
 $1,375,000Coming Soon3 beds 3 baths2,362 sq. ft.
41 Bramhall Lane, Plymouth, MA 02360
MLS# 73582352Listed by: RE/MAX Real Estate Center - Coming Soon
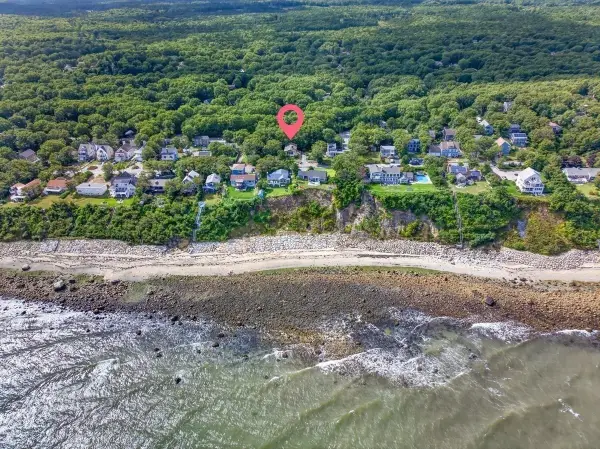 $639,000Coming Soon4 beds 3 baths2,272 sq. ft.
93 Shore Drive, Plymouth, MA 02360
MLS# 73582123Listed by: ALANTE Real Estate - New
 $1,419,900Active5 beds 5 baths3,838 sq. ft.
23 Russell Mills Rd, Plymouth, MA 02360
MLS# 73582534Listed by: Vylla Home - New
 $975,000Active4 beds 4 baths4,076 sq. ft.
55 Bay Farm Drive, Plymouth, MA 02360
MLS# 73582442Listed by: Compass - New
 $525,000Active2 beds 1 baths592 sq. ft.
33 Central Ave, Plymouth, MA 02360
MLS# 73582308Listed by: Coldwell Banker Realty - Plymouth - New
 $460,000Active2 beds 1 baths936 sq. ft.
2 Grandview Dr, Plymouth, MA 02360
MLS# 73582334Listed by: Keller Williams Realty Colonial Partners - New
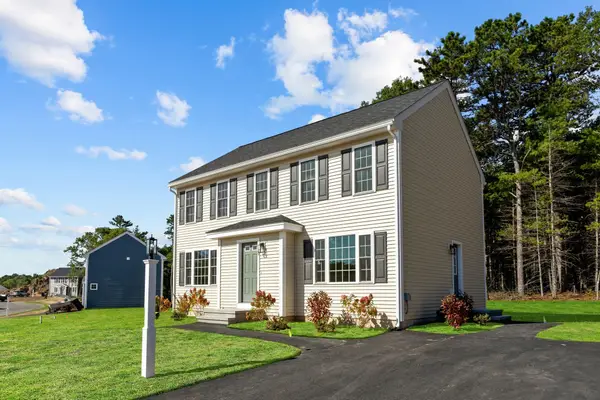 $669,000Active3 beds 3 baths1,650 sq. ft.
29 Bumblebee Dr, Plymouth, MA 02360
MLS# 73582144Listed by: Century 21 Tassinari Gold - New
 $720,000Active2 beds 2 baths1,548 sq. ft.
12 Maplewood, Plymouth, MA 02360
MLS# 73581951Listed by: Pinehills Brokerage Services LLC - New
 $169,900Active2 beds 1 baths980 sq. ft.
8 Patriot Circle, Plymouth, MA 02360
MLS# 73581617Listed by: Jane Coit Real Estate, Inc. - New
 $425,000Active2 beds 1 baths912 sq. ft.
30 Highland Ter #3005, Plymouth, MA 02360
MLS# 73581655Listed by: Keller Williams Realty Colonial Partners


Protect your home and budget from life's surprises with an Assurant Home Warranty, backed by a partner that supports you through every step of homeownership. Explore Plans.
© 2026 Better Homes and Gardens Real Estate LLC. An Anywhere Real Estate company. All rights reserved. Better Homes and Gardens® Real Estate is a registered trademark owned by Meredith Operations Corporation, licensed to Better Homes and Gardens Real Estate LLC and used with permission. Better Homes and Gardens Real Estate LLC fully supports the principles of the Fair Housing Act and the Equal Opportunity Act. Listing information is deemed reliable but is not guaranteed accurate.
Each office is independently owned and operated.
Any services or products provided by third parties are not provided by, affiliated with or related to Better Homes and Gardens Real Estate LLC, or its affiliated companies.