
6 Headlands Dr, Plymouth, MA 02360
Local realty services provided by:Better Homes and Gardens Real Estate The Masiello Group
6 Headlands Dr,Plymouth, MA 02360
$279,900
- 3 Beds
- 2 Baths
- 1,262 sq. ft.
- Mobile / Manufactured
- Active
Listed by: sandra smith
Office: gibson sotheby's international realty
MLS#:73560120
Source:MLSPIN
Price summary
- Price:$279,900
- Price per sq. ft.:$221.79
About this home
Space, sunlight, and an easy-flowing layout make living here easy-peasy! This bright and inviting three bedroom, two bath modular home welcomes you through a cheerful three-season room. The spacious living room flows seamlessly into the dining area and newly updated kitchen. The main bedroom is privately situated at one end of the home, with two additional bedrooms and a full bath at the other. A convenient laundry/utility room with its own exterior entrance is an added bonus. Enjoy three separate entrances, mature plantings, and a shed for your gardening tools. The monthly fee includes trash removal, snow plowing, taxes, shared well, septic, clubhouse access, and maintenance of common areas. Located in a desirable 55+ community and ready for a quick sale—come take a look!
Contact an agent
Home facts
- Year built:1998
- Listing ID #:73560120
- Updated:September 29, 2026 at 11:00 AM
Rooms and interior
- Bedrooms:3
- Total bathrooms:2
- Full bathrooms:2
- Rooms Total:6
- Flooring:Carpet, Hardwood, Laminate, Vinyl
- Dining Description:Exterior Access, Laminate, Slider
- Kitchen Description:Breakfast Bar / Nook, Dishwasher, Flooring - Laminate, Open Floorplan, Range, Refrigerator, Skylight, Slider, Stainless Steel Appliances
- Living area:1,262 sq. ft.
Heating and cooling
- Cooling:Central Air
- Heating:Forced Air, Natural Gas
- Central air:Yes
Structure and exterior
- Roof:Shingle
- Year built:1998
- Building area:1,262 sq. ft.
- Lot Features:Gentle Sloping
- Construction Materials:Modular
- Exterior Features:Enclosed, Rain Gutters, Storage
- Foundation Description:Slab
Utilities
- Water:Well
- Sewer:Inspection Required For Sale
Finances and disclosures
- Price:$279,900
- Price per sq. ft.:$221.79
Features and amenities
- Appliances:Dishwasher, Dryer, Range, Refrigerator, Washer
- Laundry features:Dryer, First Floor, Flooring - Vinyl, Gas Dryer Hookup, Main Level, Washer, Washer Hookup
Parking
- Total parking spaces:2
- Parking description:Paved Drive
New listings near 6 Headlands Dr
- Coming Soon
 $1,699,000Coming Soon5 beds 5 baths4,873 sq. ft.
7 Hibiscus Ln, Plymouth, MA 02360
MLS# 73582835Listed by: William Raveis R.E. & Homes Services - Coming Soon
 $1,375,000Coming Soon3 beds 3 baths2,362 sq. ft.
41 Bramhall Lane, Plymouth, MA 02360
MLS# 73582352Listed by: RE/MAX Real Estate Center - New
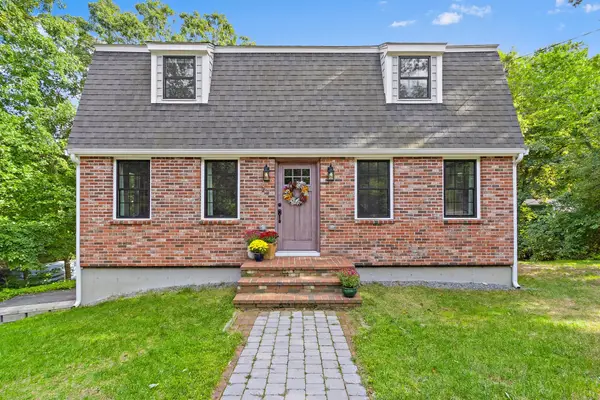 $750,000Active3 beds 2 baths1,984 sq. ft.
23 Sharps Dr, Plymouth, MA 02360
MLS# 73583618Listed by: ERA Key Realty Services - Distinctive Group - Open Sat, 10am to 12pmNew
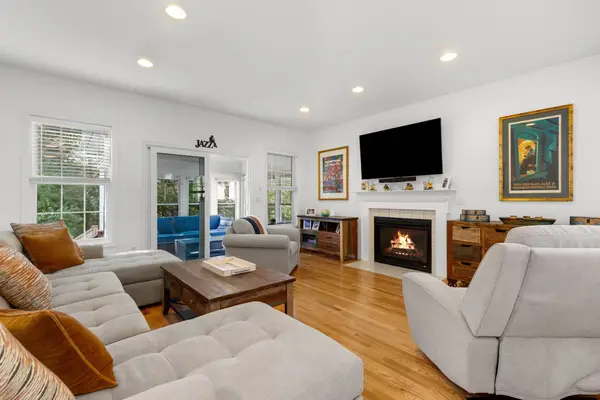 $719,900Active2 beds 3 baths2,061 sq. ft.
7 White Trellis, Plymouth, MA 02360
MLS# 73583619Listed by: Gibson Sotheby's International Realty - New
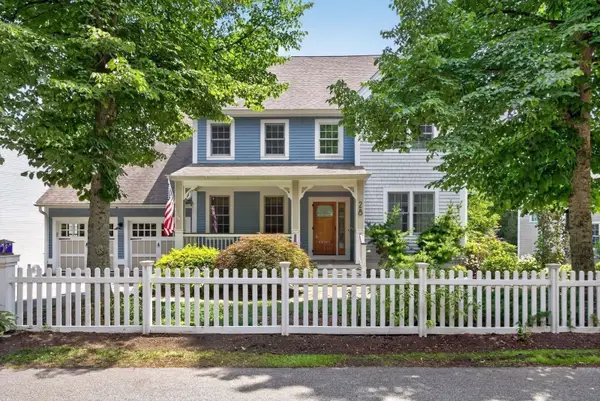 $1,065,000Active3 beds 3 baths2,360 sq. ft.
28 Barnswallow, Plymouth, MA 02360
MLS# 73583621Listed by: Pinehills Brokerage Services LLC - New
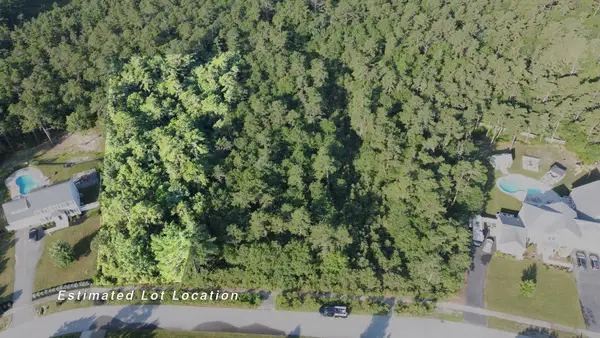 $290,000Active1.25 Acres
17-036 Seabiscuit Drive, Plymouth, MA 02360
MLS# 73583367Listed by: Vaux Realty, LLC - New
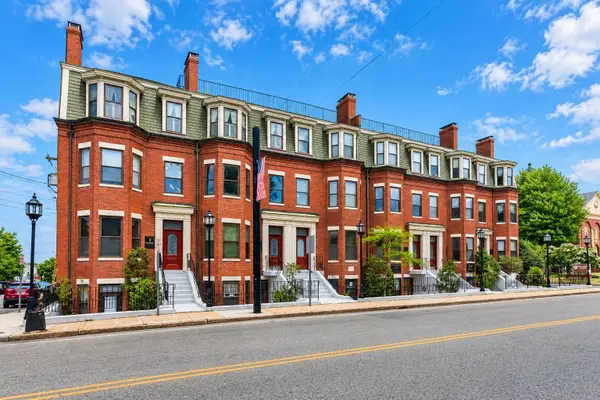 $399,000Active1 beds 1 baths676 sq. ft.
95 Court #19, Plymouth, MA 02360
MLS# 73583403Listed by: Century 21 Tassinari Gold - Open Wed, 4:30 to 6pmNew
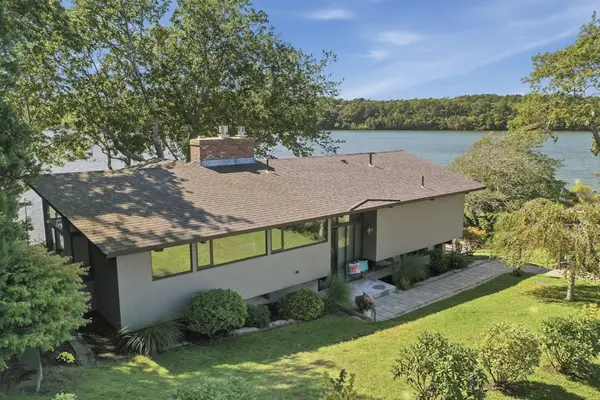 $1,129,900Active3 beds 3 baths2,600 sq. ft.
32 Eagle Hill Dr, Plymouth, MA 02360
MLS# 73583120Listed by: Lamacchia Realty, Inc. - Open Sun, 1 to 3pmNew
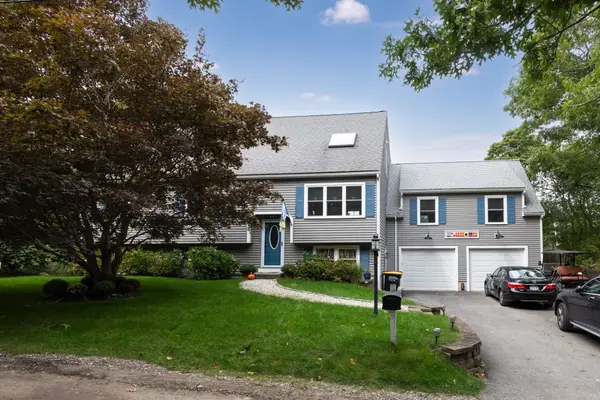 $1,400,000Active7 beds 4 baths3,364 sq. ft.
48 Sachem Rd., Plymouth, MA 02360
MLS# 73583065Listed by: RE/MAX Real Estate Center - New
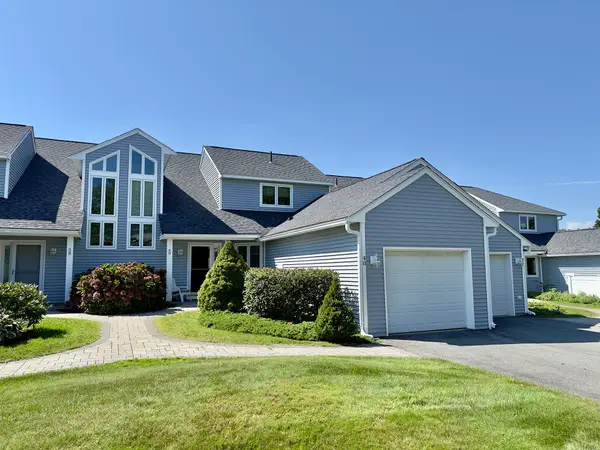 $739,000Active2 beds 4 baths3,525 sq. ft.
40 Fairway Dr #White Cliff, Plymouth, MA 02360
MLS# 73582951Listed by: McCorry Real Estate, LLC


Protect your home and budget from life's surprises with an Assurant Home Warranty, backed by a partner that supports you through every step of homeownership. Explore Plans.
© 2026 Better Homes and Gardens Real Estate LLC. An Anywhere Real Estate company. All rights reserved. Better Homes and Gardens® Real Estate is a registered trademark owned by Meredith Operations Corporation, licensed to Better Homes and Gardens Real Estate LLC and used with permission. Better Homes and Gardens Real Estate LLC fully supports the principles of the Fair Housing Act and the Equal Opportunity Act. Listing information is deemed reliable but is not guaranteed accurate.
Each office is independently owned and operated.
Any services or products provided by third parties are not provided by, affiliated with or related to Better Homes and Gardens Real Estate LLC, or its affiliated companies.