
64 Hatherly Rise #64, Plymouth, MA 02360
Local realty services provided by:Better Homes and Gardens Real Estate The Masiello Group
64 Hatherly Rise #64,Plymouth, MA 02360
$890,000
- 3 Beds
- 3 Baths
- 2,134 sq. ft.
- Condominium
- Active
Upcoming open houses
- Sat, Sep 1911:00 am - 12:30 pm
Listed by: hilary carroll
Office: engel & volkers, south shore
MLS#:73575126
Source:MLSPIN
Price summary
- Price:$890,000
- Price per sq. ft.:$417.06
- Monthly HOA dues:$618
About this home
Welcome to refined living in this beautifully maintained Fresco 5 townhome, ideally positioned within the coveted Pinehills community and just steps from the Hatherly Rise neighborhood pool. Thoughtfully designed with an emphasis on comfort, light, and effortless elegance, this exceptional residence offers 3 bedrooms and 3 full bathrooms with a versatile layout perfectly suited to both everyday living and gracious entertaining.From the moment you enter, an inviting sense of openness and tranquility sets the tone. The sophisticated open-concept design seamlessly connects the living, dining, and kitchen spaces, creating an effortless flow enhanced by abundant natural light. The first-floor primary suite offers a private and serene retreat, while two additional bedrooms and full bathrooms provide exceptional flexibility for guests, family, or a dedicated home office.At the heart of the home is a private courtyard oasis—an enchanting outdoor sanctuary designed for quiet mornings, intimate al fresco dining, or unwinding at the end of the day. Offering a rare sense of privacy and connection to the outdoors, this beautifully appointed space extends the living experience beyond the walls of the home.Impeccably maintained and showcasing true pride of ownership, this residence offers a rare combination of elegance, ease, and location. Enjoy the distinctive lifestyle of The Pinehills, with its beautifully landscaped surroundings, miles of scenic walking trails, and exceptional neighborhood amenities—all just outside your door....
Contact an agent
Home facts
- Year built:2018
- Listing ID #:73575126
- Updated:September 19, 2026 at 04:52 PM
Rooms and interior
- Bedrooms:3
- Total bathrooms:3
- Full bathrooms:3
- Rooms Total:7
- Flooring:Flooring - Wall to Wall Carpet, Tile, Wood
- Dining Description:Exterior Access, Hardwood, Slider
- Kitchen Description:Breakfast Bar / Nook, Countertops - Stone/Granite/Solid, Countertops - Upgraded, ENERGY STAR Qualified Dishwasher, ENERGY STAR Qualified Refrigerator, Flooring - Hardwood, Kitchen Island, Lighting - Pendant, Microwave, Oven, Pantry, Recessed Lighting, Stainless Steel Appliances
- Living area:2,134 sq. ft.
Heating and cooling
- Cooling:3 Cooling Zones, Central Air
- Heating:Forced Air, Natural Gas
- Central air:Yes
Structure and exterior
- Roof:Shingle
- Year built:2018
- Building area:2,134 sq. ft.
- Construction Materials:Frame
- Exterior Features:Deck - Wood, Garden, Patio - Enclosed
Utilities
- Water:Private
- Sewer:Private Sewer
Finances and disclosures
- Price:$890,000
- Price per sq. ft.:$417.06
- Tax amount:$10,603 (2026)
Features and amenities
- Appliances:ENERGY STAR Qualified Dishwasher, ENERGY STAR Qualified Refrigerator, ENERGY STAR Qualified Washer, Microwave
- Laundry features:ENERGY STAR Qualified Dryer, ENERGY STAR Qualified Washer, Electric Dryer Hookup, First Floor, Flooring - Stone/Ceramic Tile, In Unit, Skylight, Washer Hookup
- Amenities:Closet, High Speed Internet, Loft
- Pool features:Association, In Ground
Parking
- Total parking spaces:4
- Parking description:Attached, Guest
- Garage:Yes
- Garage spaces:2
New listings near 64 Hatherly Rise #64
- Coming Soon
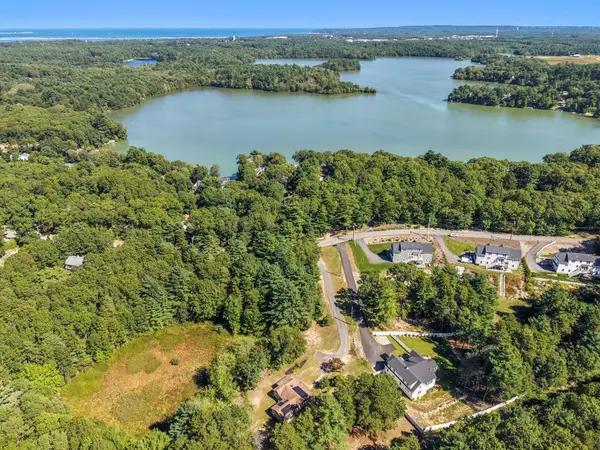 $635,000Coming Soon3 beds 2 baths1,285 sq. ft.
41 Billington Sea Road, Plymouth, MA 02360
MLS# 22604749Listed by: ALANTE REAL ESTATE - New
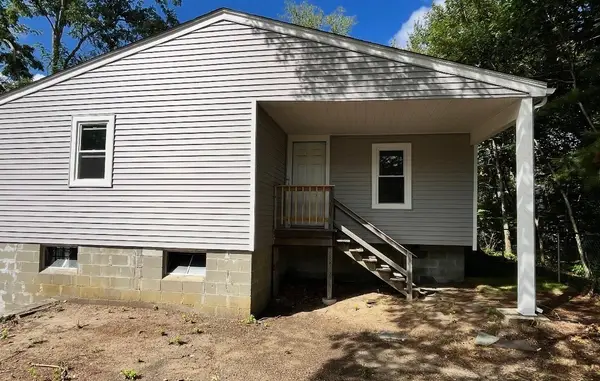 $479,000Active2 beds 1 baths1,168 sq. ft.
83 Cypress St, Plymouth, MA 02360
MLS# 73579743Listed by: LAER Realty Partners - Open Sat, 11am to 1pmNew
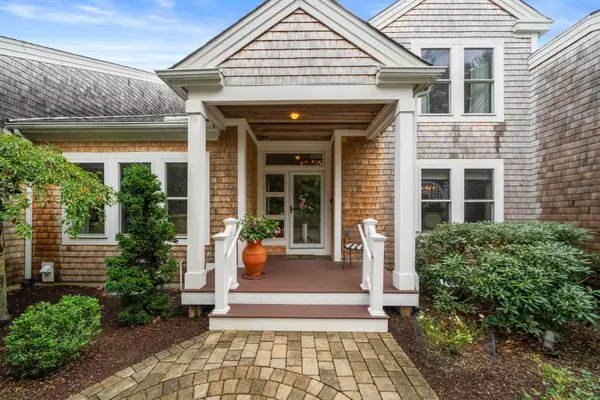 $1,275,000Active2 beds 4 baths3,968 sq. ft.
18 Turner Run #18, Plymouth, MA 02360
MLS# 73579709Listed by: Engel & Volkers, South Shore - Open Sun, 11am to 1pmNew
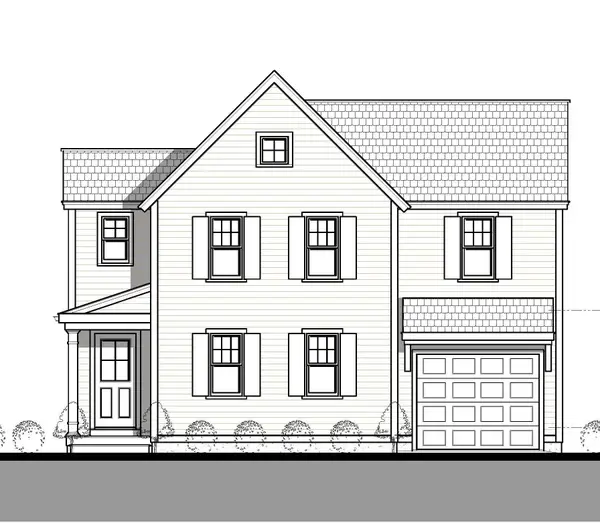 $819,900Active2 beds 4 baths1,975 sq. ft.
107 Pasture Hill Road, Plymouth, MA 02360
MLS# 73579590Listed by: Champion Realty Group, LLC - Open Sun, 11am to 1pmNew
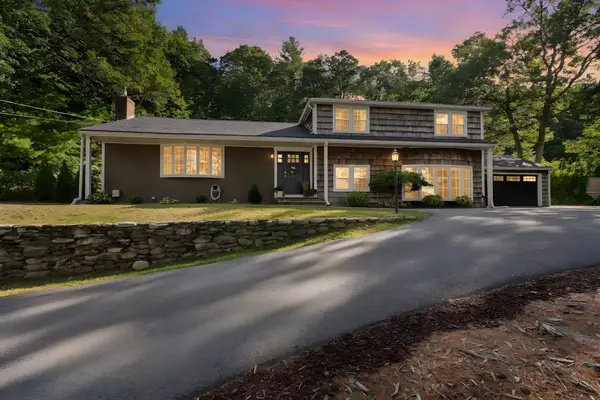 $869,900Active4 beds 3 baths3,103 sq. ft.
18 Oar & Line Rd, Plymouth, MA 02360
MLS# 73579055Listed by: Keller Williams Elite - Open Sat, 11am to 1pmNew
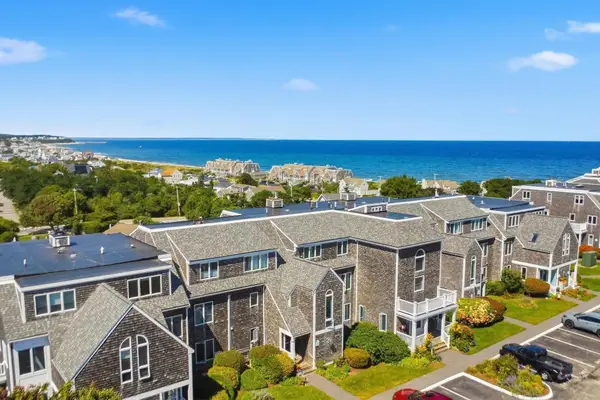 $450,000Active2 beds 1 baths912 sq. ft.
24 Highland Ter #2412, Plymouth, MA 02360
MLS# 73579140Listed by: Bold Real Estate Inc. - Open Sun, 12 to 1:30pmNew
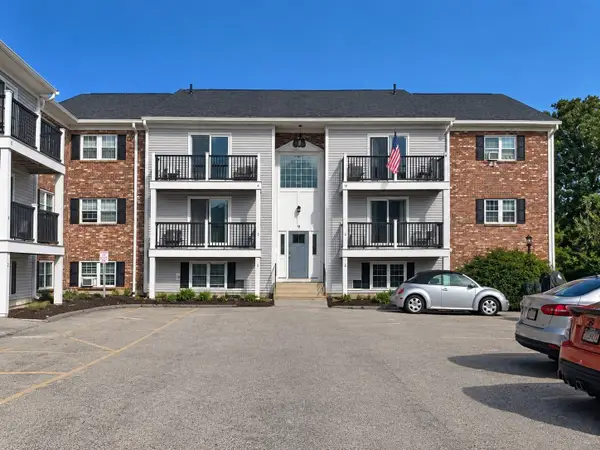 $299,000Active2 beds 1 baths895 sq. ft.
9 Chapel Hill Dr. #6, Plymouth, MA 02360
MLS# 73579171Listed by: Century 21 Tassinari & Assoc. - Open Sun, 1 to 3pmNew
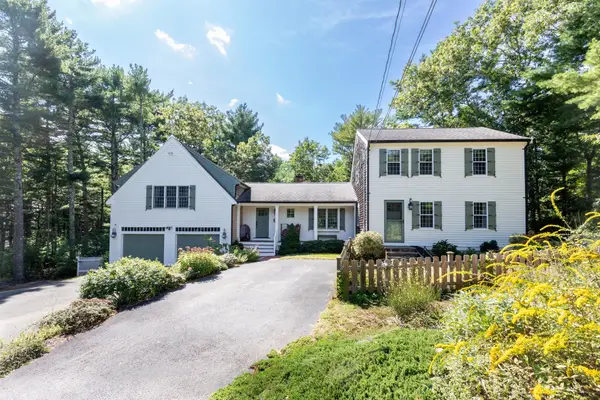 $799,000Active4 beds 4 baths3,068 sq. ft.
127 Micajah Pond Rd, Plymouth, MA 02360
MLS# 73578815Listed by: RE/MAX Real Estate Center - Open Sun, 1:30 to 2:30pmNew
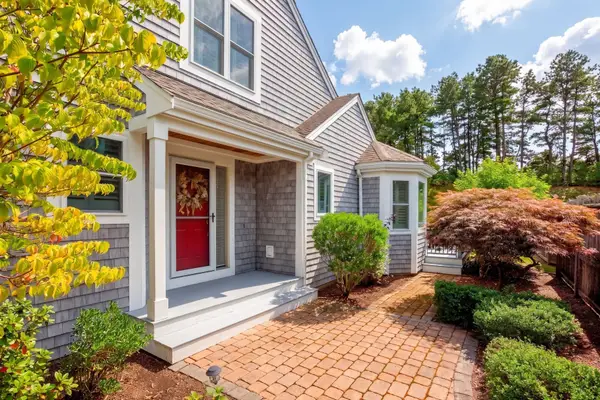 $859,000Active2 beds 3 baths2,123 sq. ft.
16 Latham Wood #16, Plymouth, MA 02360
MLS# 73578936Listed by: Pinehills Brokerage Services LLC - Open Sun, 1:30 to 2:30pmNew
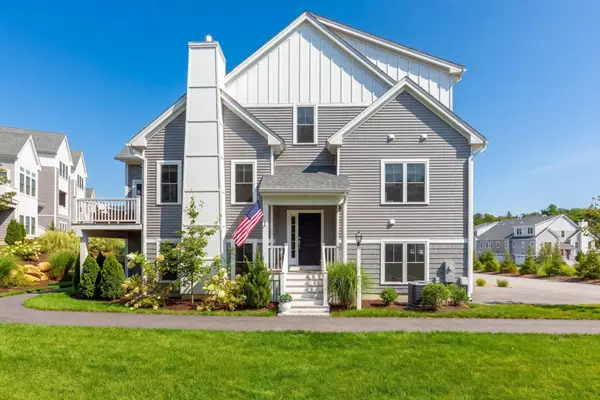 $749,900Active2 beds 3 baths1,896 sq. ft.
7 Mulberry, Plymouth, MA 02360
MLS# 73578636Listed by: Pinehills Brokerage Services LLC


Protect your home and budget from life's surprises with an Assurant Home Warranty, backed by a partner that supports you through every step of homeownership. Explore Plans.
© 2026 Better Homes and Gardens Real Estate LLC. An Anywhere Real Estate company. All rights reserved. Better Homes and Gardens® Real Estate is a registered trademark owned by Meredith Operations Corporation, licensed to Better Homes and Gardens Real Estate LLC and used with permission. Better Homes and Gardens Real Estate LLC fully supports the principles of the Fair Housing Act and the Equal Opportunity Act. Listing information is deemed reliable but is not guaranteed accurate.
Each office is independently owned and operated.
Any services or products provided by third parties are not provided by, affiliated with or related to Better Homes and Gardens Real Estate LLC, or its affiliated companies.