
681 State Rd #10, Plymouth, MA 02360
Local realty services provided by:Better Homes and Gardens Real Estate The Masiello Group
681 State Rd #10,Plymouth, MA 02360
$215,000
- 2 Beds
- 1 Baths
- - sq. ft.
- Condominium
- Sold
Listed by: amy defeo
Office: century 21 tassinari & assoc.
MLS#:73559507
Source:MLSPIN
Sorry, we are unable to map this address
Price summary
- Price:$215,000
- Monthly HOA dues:$325
About this home
Enjoy affordable, low-maintenance living or a turnkey investment opportunity at Webster Place! This well-maintained 2-bedroom, second-floor condominium offers a bright, functional layout featuring an inviting living area, two generously sized bedrooms, updated flooring, and access to common yard space. Currently tenant-occupied with a lease in place, this property presents an excellent opportunity for investors seeking immediate rental income. The affordable condo fee includes water, sewer, master insurance, landscaping, snow removal, exterior maintenance, coin-op laundry facilities, and more, making ownership simple and cost-effective. Conveniently located on Route 3A, just minutes from Plymouth's beautiful beaches, shopping, restaurants, and major highways. Includes one deeded parking space plus guest parking.
Contact an agent
Home facts
- Year built:1965
- Listing ID #:73559507
- Updated:September 29, 2026 at 07:00 AM
Rooms and interior
- Bedrooms:2
- Total bathrooms:1
- Full bathrooms:1
- Rooms Total:4
- Flooring:Laminate, Vinyl
- Kitchen Description:Dining Area, Flooring - Vinyl, Pantry, Range, Refrigerator
Heating and cooling
- Cooling:Window Unit(s)
- Heating:Electric
Structure and exterior
- Roof:Shingle
- Year built:1965
- Exterior Features:Deck - Wood
Utilities
- Water:Public
- Sewer:Inspection Required For Sale, Private Sewer
Finances and disclosures
- Price:$215,000
- Tax amount:$2,332 (2025)
Features and amenities
- Appliances:Intercom, Range, Refrigerator
- Laundry features:In Building
Parking
- Total parking spaces:1
- Parking description:Deeded, Guest, Off Street, Paved
New listings near 681 State Rd #10
- Coming Soon
 $1,699,000Coming Soon5 beds 5 baths4,873 sq. ft.
7 Hibiscus Ln, Plymouth, MA 02360
MLS# 73582835Listed by: William Raveis R.E. & Homes Services - Coming Soon
 $1,375,000Coming Soon3 beds 3 baths2,362 sq. ft.
41 Bramhall Lane, Plymouth, MA 02360
MLS# 73582352Listed by: RE/MAX Real Estate Center - New
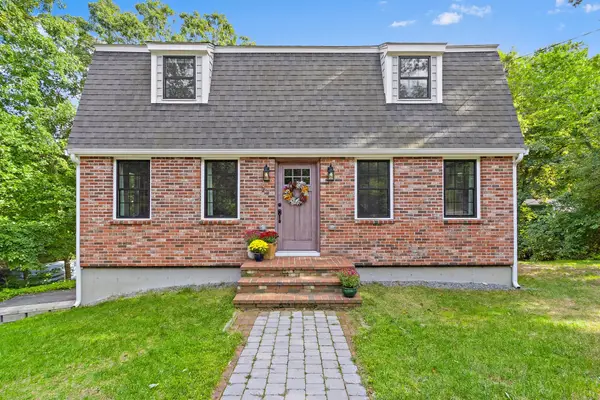 $750,000Active3 beds 2 baths1,984 sq. ft.
23 Sharps Dr, Plymouth, MA 02360
MLS# 73583618Listed by: ERA Key Realty Services - Distinctive Group - Open Sat, 10am to 12pmNew
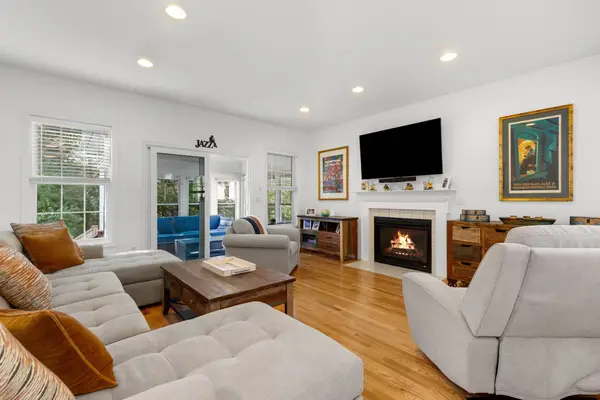 $719,900Active2 beds 3 baths2,061 sq. ft.
7 White Trellis, Plymouth, MA 02360
MLS# 73583619Listed by: Gibson Sotheby's International Realty - New
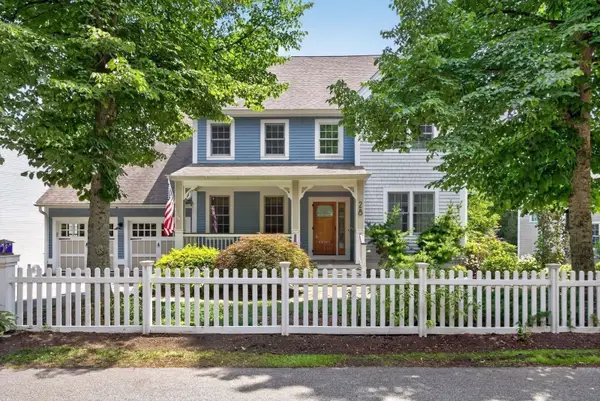 $1,065,000Active3 beds 3 baths2,360 sq. ft.
28 Barnswallow, Plymouth, MA 02360
MLS# 73583621Listed by: Pinehills Brokerage Services LLC - New
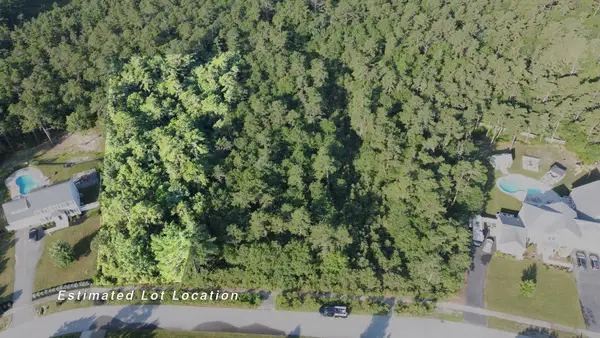 $290,000Active1.25 Acres
17-036 Seabiscuit Drive, Plymouth, MA 02360
MLS# 73583367Listed by: Vaux Realty, LLC - New
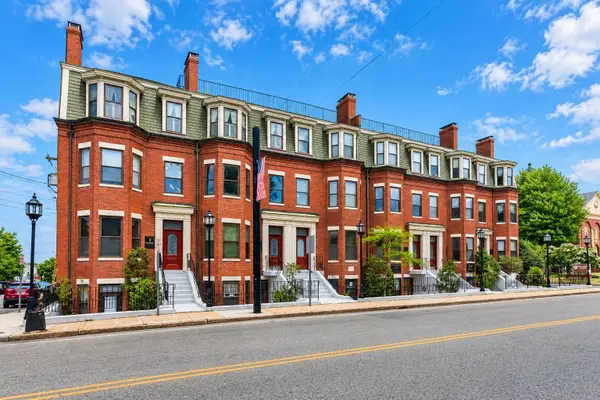 $399,000Active1 beds 1 baths676 sq. ft.
95 Court #19, Plymouth, MA 02360
MLS# 73583403Listed by: Century 21 Tassinari Gold - Open Wed, 4:30 to 6pmNew
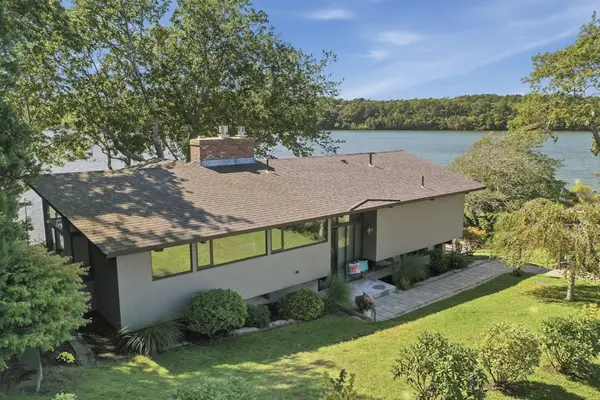 $1,129,900Active3 beds 3 baths2,600 sq. ft.
32 Eagle Hill Dr, Plymouth, MA 02360
MLS# 73583120Listed by: Lamacchia Realty, Inc. - Open Sun, 1 to 3pmNew
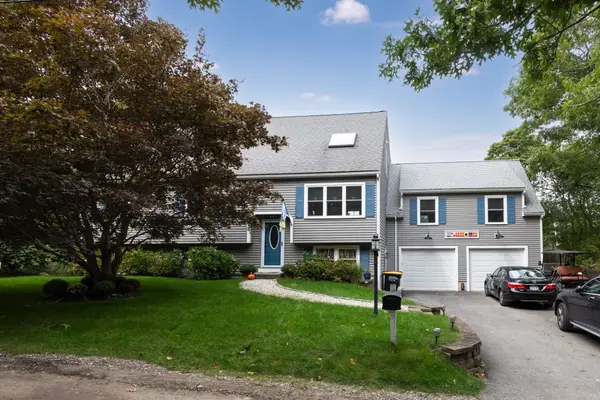 $1,400,000Active7 beds 4 baths3,364 sq. ft.
48 Sachem Rd., Plymouth, MA 02360
MLS# 73583065Listed by: RE/MAX Real Estate Center - New
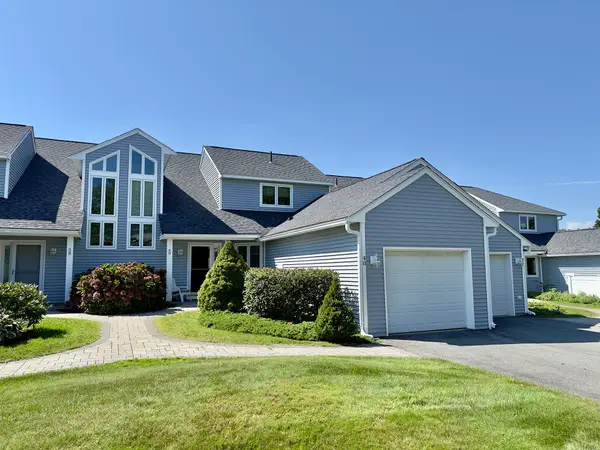 $739,000Active2 beds 4 baths3,525 sq. ft.
40 Fairway Dr #White Cliff, Plymouth, MA 02360
MLS# 73582951Listed by: McCorry Real Estate, LLC


Protect your home and budget from life's surprises with an Assurant Home Warranty, backed by a partner that supports you through every step of homeownership. Explore Plans.
© 2026 Better Homes and Gardens Real Estate LLC. An Anywhere Real Estate company. All rights reserved. Better Homes and Gardens® Real Estate is a registered trademark owned by Meredith Operations Corporation, licensed to Better Homes and Gardens Real Estate LLC and used with permission. Better Homes and Gardens Real Estate LLC fully supports the principles of the Fair Housing Act and the Equal Opportunity Act. Listing information is deemed reliable but is not guaranteed accurate.
Each office is independently owned and operated.
Any services or products provided by third parties are not provided by, affiliated with or related to Better Homes and Gardens Real Estate LLC, or its affiliated companies.