
7 Yellow Birch Dr, Plymouth, MA 02360
Local realty services provided by:Better Homes and Gardens Real Estate The Shanahan Group
Listed by: alyse sullivan, julie johnson
Office: exp realty llc
MLS#:73521609
Source:MLSPIN
Price summary
- Price:$959,900
- Price per sq. ft.:$368.48
- Monthly HOA dues:$200
About this home
Welcome to this exceptional Redbrook home, just two years new with many premium upgrades and luxury finishes throughout. The chef-designed kitchen is the heart of the home, featuring GE Café double wall ovens, gas cooktop with vent hood, quartz counters, farmhouse sink, extended island seating, custom coffee/wine bar with built-in beverage fridge, and walk-in pantry with wood shelving. Hardwood flooring flows throughout the entire home, with a welcoming foyer, private office with pocket door, shiplap fireplace in the living room, and sliders to a composite deck overlooking the corner lot and a patio with hot tub. The stunning primary suite offers vaulted ceilings, dual closets including a custom dressing room with cabinetry and vanity, and a spa ensuite with double vanity and tiled glass shower. Upstairs you'll find two spacious bedrooms, a loft, and an upgraded full bath. Enjoy all Redbrook has to offer!
Contact an agent
Home facts
- Year built:2023
- Subdivision & Development:Redbrook
- Listing ID #:73521609
- Updated:August 18, 2026 at 10:32 AM
Rooms and interior
- Bedrooms:3
- Total bathrooms:3
- Full bathrooms:2
- Half bathrooms:1
- Rooms Total:8
- Flooring:Flooring - Hardwood, Hardwood, Tile
- Dining Description:Hardwood, Overhead, Window(s) - Picture
- Kitchen Description:Closet - Double, Countertops - Stone/Granite/Solid, Dishwasher, Flooring - Hardwood, Kitchen Island, Lighting - Pendant, Microwave, Open Floorplan, Oven, Pantry, Range, Range Hood, Recessed Lighting, Refrigerator, Stainless Steel Appliances, Window(s) - Picture, Wine Chiller, Wine Refrigerator
- Basement Description:Full, Interior Entry, Radon Remediation System, Unfinished, Walk-Out Access
- Living area:2,605 sq. ft.
Heating and cooling
- Cooling:2 Cooling Zones, Central Air
- Heating:Forced Air, Natural Gas
- Central air:Yes
Structure and exterior
- Roof:Asphalt/Composition Shingles
- Year built:2023
- Building area:2,605 sq. ft.
- Lot area:0.29 Acres
- Lot Features:Corner Lot, Gentle Sloping, Level
- Architectural Style:Colonial, Farmhouse
- Construction Materials:Conventional (2x4-2x6)
- Exterior Features:Deck - Composite, Patio, Porch, Professional Landscaping, Sprinkler System
- Foundation Description:Concrete Perimeter
Utilities
- Water:Private
Finances and disclosures
- Price:$959,900
- Price per sq. ft.:$368.48
- Tax amount:$9,677 (2025)
Features and amenities
- Appliances:Dishwasher, Dryer, Microwave, Range, Range Hood, Refrigerator, Washer, Wine Refrigerator
- Laundry features:Closet/Cabinets - Custom Built, Dryer, Electric Dryer Hookup, First Floor, Flooring - Stone/Ceramic Tile, Main Level, Washer, Washer Hookup
- Amenities:Gas Water Heater, High Speed Internet, Internet Available - Broadband, Loft, Open Floorplan, Recessed Lighting
Parking
- Total parking spaces:4
- Parking description:Attached, Garage Door Opener, Paved, Paved Drive
- Garage:Yes
- Garage spaces:2
New listings near 7 Yellow Birch Dr
- New
 $639,900Active3 beds 2 baths1,501 sq. ft.
16 Ellisville Dr, Plymouth, MA 02360
MLS# 73564706Listed by: Jane Coit Real Estate, Inc. - Open Sat, 11am to 12:30pmNew
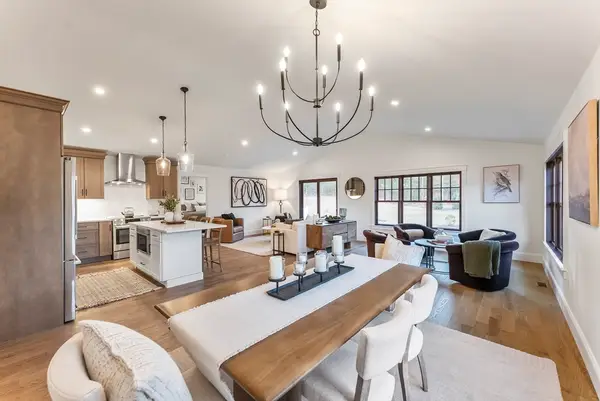 $1,049,000Active2 beds 3 baths2,667 sq. ft.
46 Sandwich Road #45, Plymouth, MA 02360
MLS# 73564639Listed by: Coldwell Banker Realty - Plymouth - New
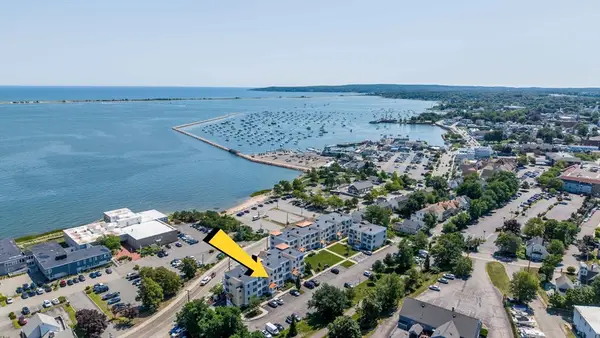 $649,000Active2 beds 2 baths1,079 sq. ft.
216 Water St #303A, Plymouth, MA 02360
MLS# 73564322Listed by: Anchor Realty - Open Thu, 5:30 to 6:30pmNew
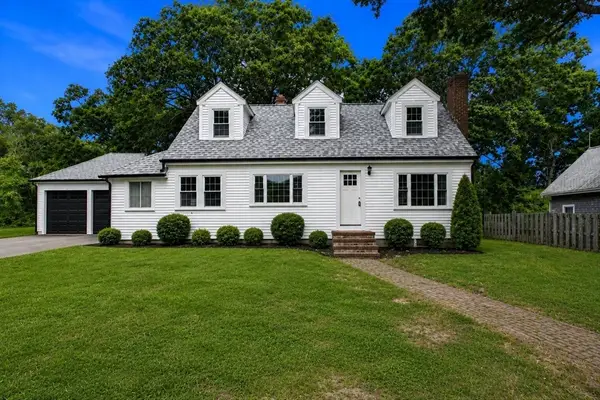 $674,900Active3 beds 2 baths1,630 sq. ft.
17 Winthrop Rd, Plymouth, MA 02360
MLS# 73564205Listed by: RE/MAX Vantage - New
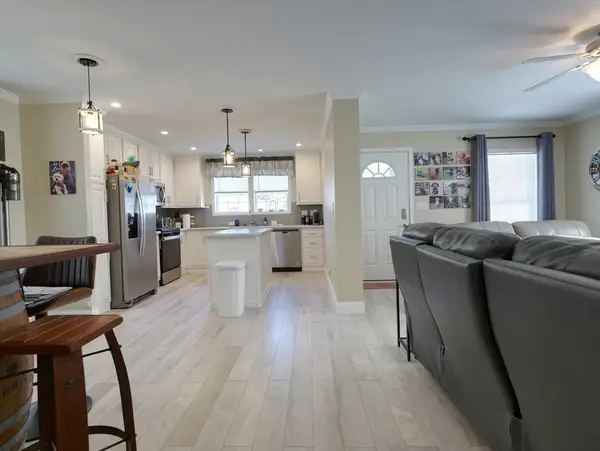 $370,000Active3 beds 2 baths1,344 sq. ft.
23 Indian Trail, Plymouth, MA 02360
MLS# 73564139Listed by: ListWell - New
 $1,970,000Active5 beds 4 baths4,604 sq. ft.
65 Warren Ave, Plymouth, MA 02360
MLS# 73563892Listed by: Engel & Volkers, South Shore - New
 $739,000Active2 beds 3 baths2,016 sq. ft.
4 Hawthorne, Plymouth, MA 02360
MLS# 73563701Listed by: Pinehills Brokerage Services LLC - New
 $439,000Active2 beds 2 baths1,018 sq. ft.
22 Westcliff Dr #22, Plymouth, MA 02360
MLS# 73563317Listed by: McCorry Real Estate, LLC - New
 $569,900Active3 beds 2 baths1,536 sq. ft.
106 Bourne Rd, Plymouth, MA 02360
MLS# 73563246Listed by: Coldwell Banker Realty - Plymouth - New
 $489,900Active4 beds 1 baths1,842 sq. ft.
27 Treetop Way, Plymouth, MA 02360
MLS# 73563250Listed by: Keller Williams South Watuppa


Protect your home and budget from life's surprises with an Assurant Home Warranty, backed by a partner that supports you through every step of homeownership. Explore Plans.
© 2026 Better Homes and Gardens Real Estate LLC. An Anywhere Real Estate company. All rights reserved. Better Homes and Gardens® Real Estate is a registered trademark owned by Meredith Operations Corporation, licensed to Better Homes and Gardens Real Estate LLC and used with permission. Better Homes and Gardens Real Estate LLC fully supports the principles of the Fair Housing Act and the Equal Opportunity Act. Listing information is deemed reliable but is not guaranteed accurate.
Each office is independently owned and operated.
Any services or products provided by third parties are not provided by, affiliated with or related to Better Homes and Gardens Real Estate LLC, or its affiliated companies.