
8 Chestnut St, Plymouth, MA 02360
Local realty services provided by:Better Homes and Gardens Real Estate The Shanahan Group
8 Chestnut St,Plymouth, MA 02360
$609,900
- 4 Beds
- 2 Baths
- 1,847 sq. ft.
- Single family
- Active
Upcoming open houses
- Sun, Nov 2211:00 am - 01:00 pm
Listed by: marie a. van slyck
Office: conway - plymouth
MLS#:73603662
Source:MLSPIN
Price summary
- Price:$609,900
- Price per sq. ft.:$330.21
About this home
Welcome home to this picture-perfect Cape Cod nestled on a charming street in a lovely neighborhood, ideally located just moments from historic downtown Plymouth and its picturesque waterfront! Offering a refreshing departure from the traditional Cape layout, this inviting home features 4 bedrooms (2 on each level), a full bath on the first floor, and a convenient half bath upstairs. Inside you will discover an open staircase and spacious living room featuring a beautiful brick fireplace, creating a warm and welcoming focal point. The living room flows seamlessly into the dining area and kitchen, making the layout ideal for everyday living and entertaining. Just off the kitchen, the glass-enclosed sunroom offers additional living space year-round, complete with a pellet stove—perfect for cozy gatherings in every season. Hardwood flooring graces most rooms, adding warmth and timeless appeal. Outside, enjoy the level, fenced backyard with a raised deck and inviting sitting areas—perfect for summer barbecues, outdoor entertaining, relaxing, or even envisioning your own backyard pool! Enjoy the convenience of being close to Plymouth's many shops, restaurants, entertainment, and waterfront attractions, with easy access to Route 3 and the nearby commuter rail. Whether you're enjoying all that downtown Plymouth has to offer or relaxing in the comfort of home, this property offers the best of both worlds. A truly special place to make your own!...
Contact an agent
Home facts
- Year built:1952
- Listing ID #:73603662
- Updated:November 22, 2026 at 12:33 PM
Rooms and interior
- Bedrooms:4
- Total bathrooms:2
- Full bathrooms:1
- Half bathrooms:1
- Rooms Total:7
- Flooring:Carpet, Flooring - Stone/Ceramic Tile, Flooring - Wall to Wall Carpet, Stone / Slate, Vinyl, Wood
- Dining Description:Hardwood, Open Floorplan, Pendant
- Kitchen Description:Breakfast Bar / Nook, Dishwasher, Flooring - Stone/Ceramic Tile, Lighting - Overhead, Open Floorplan, Range, Range Hood, Recessed Lighting, Refrigerator, Trash Compactor
- Basement Description:Full, Interior Entry
- Living area:1,847 sq. ft.
Heating and cooling
- Cooling:Wall Unit(s), Window Unit(s)
- Heating:Hot Water, Oil, Pellet Stove
Structure and exterior
- Roof:Shingle
- Year built:1952
- Building area:1,847 sq. ft.
- Lot area:0.18 Acres
- Lot Features:Cleared, Level
- Architectural Style:Cape
- Construction Materials:Frame
- Exterior Features:Patio, Rain Gutters
- Foundation Description:Concrete Perimeter
Schools
- High school:Plymouth North Hs
- Middle school:Plymouth Comm. Intermediate
- Elementary school:Cold Spring Elementary
Utilities
- Water:Public
- Sewer:Public Sewer
Finances and disclosures
- Price:$609,900
- Price per sq. ft.:$330.21
- Tax amount:$6,210 (2026)
Features and amenities
- Appliances:Dishwasher, Dryer, Range, Range Hood, Refrigerator, Washer
- Laundry features:Dryer, Electric Dryer Hookup, First Floor, Washer
Parking
- Total parking spaces:2
- Parking description:Off Street, Paved, Paved Drive, Tandem
New listings near 8 Chestnut St
- Coming Soon
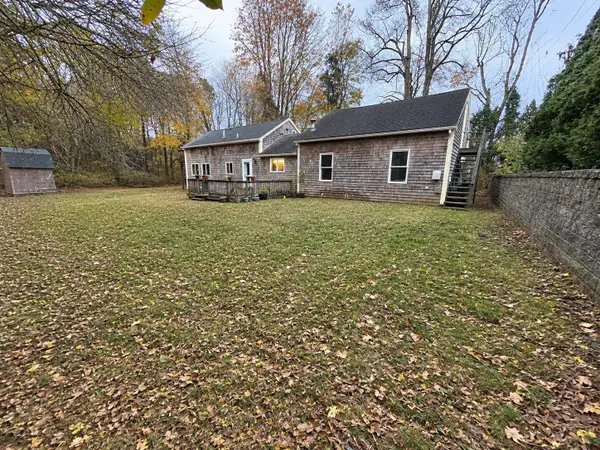 $499,900Coming Soon4 beds 2 baths1,536 sq. ft.
1142 Long Pond Rd, Plymouth, MA 02360
MLS# 73602538Listed by: LPT Realty, LLC - Coming Soon
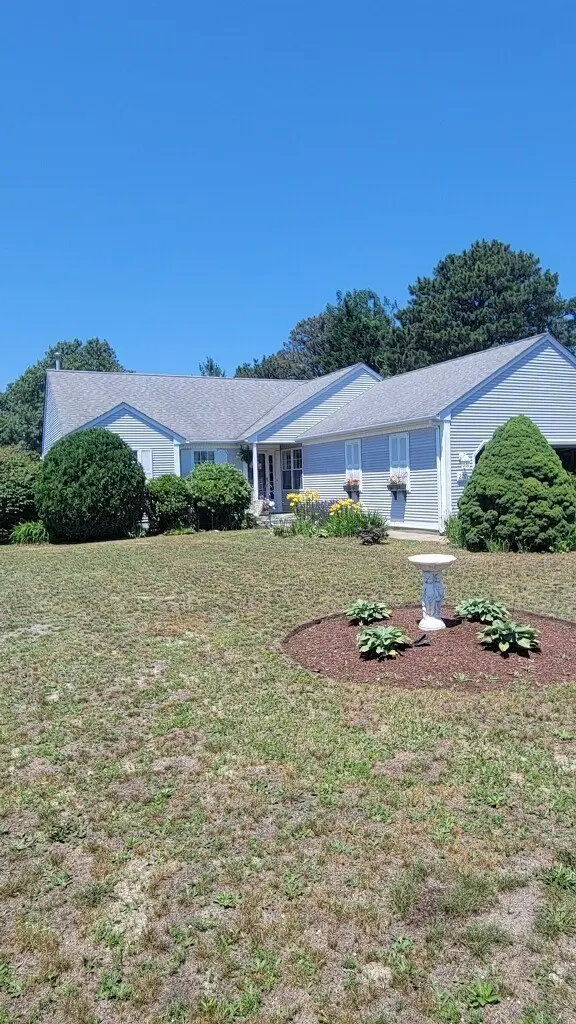 $730,000Coming Soon3 beds 2 baths1,719 sq. ft.
220 Lunns Way, Plymouth, MA 02360
MLS# 73600036Listed by: RE/MAX Real Estate Center - New
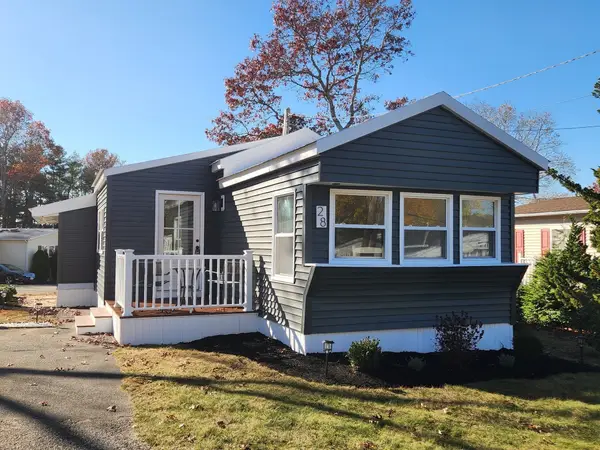 $259,900Active2 beds 1 baths720 sq. ft.
28 Indian Trail, Plymouth, MA 02360
MLS# 73604446Listed by: JDS Realty Group - New
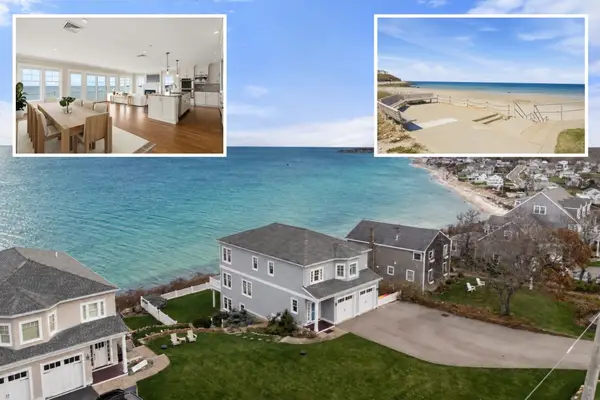 $2,895,000Active4 beds 4 baths3,300 sq. ft.
40 John Alden Rd, Plymouth, MA 02360
MLS# 73604386Listed by: Coldwell Banker Realty - Plymouth - New
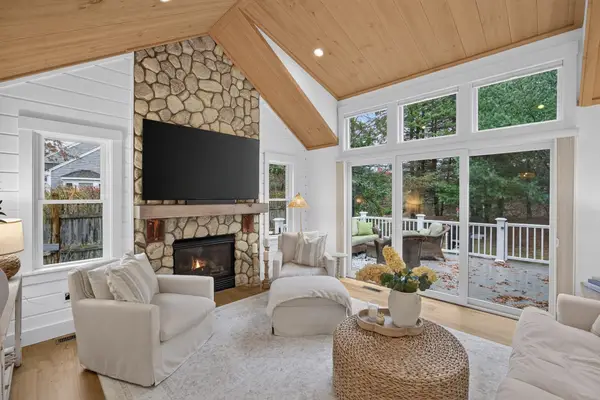 $935,000Active2 beds 3 baths2,479 sq. ft.
2 Sampson Commons #2, Plymouth, MA 02360
MLS# 73604140Listed by: Pinehills Brokerage Services LLC - Open Sun, 10am to 12pmNew
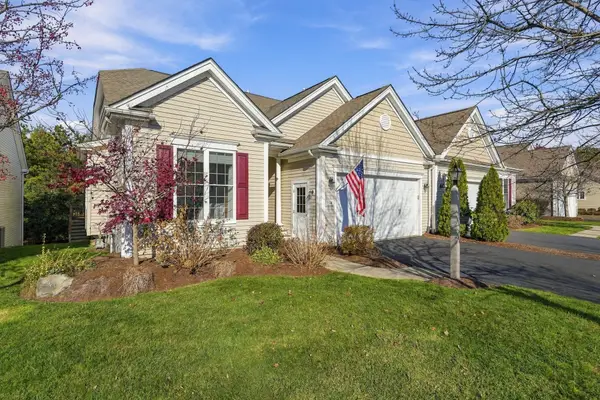 $795,000Active2 beds 2 baths2,267 sq. ft.
14 Horizon, Plymouth, MA 02360
MLS# 73604042Listed by: Engel & Volkers, South Shore - Open Sun, 11am to 1pmNew
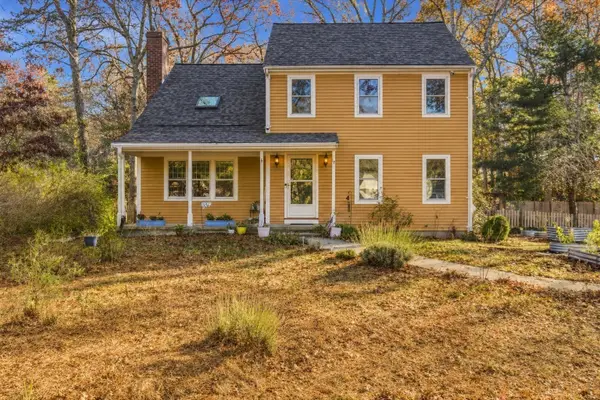 $615,000Active3 beds 3 baths2,221 sq. ft.
17 Baldwin Cir, Plymouth, MA 02360
MLS# 73603938Listed by: Keller Williams Realty Colonial Partners - Open Sun, 10:30am to 12:30pmNew
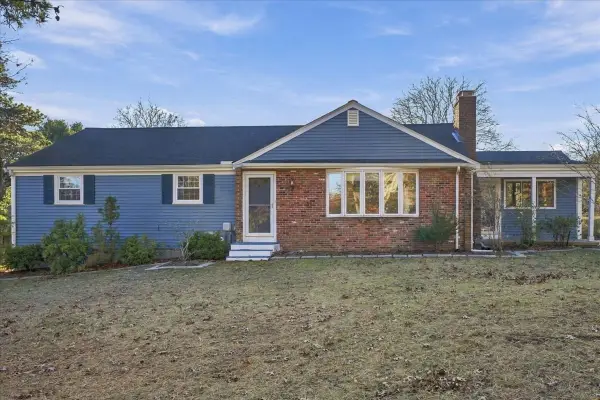 $599,900Active3 beds 2 baths1,919 sq. ft.
4 Carver Rd, Plymouth, MA 02360
MLS# 73603972Listed by: Coldwell Banker Realty - Plymouth - Open Sun, 1 to 3pmNew
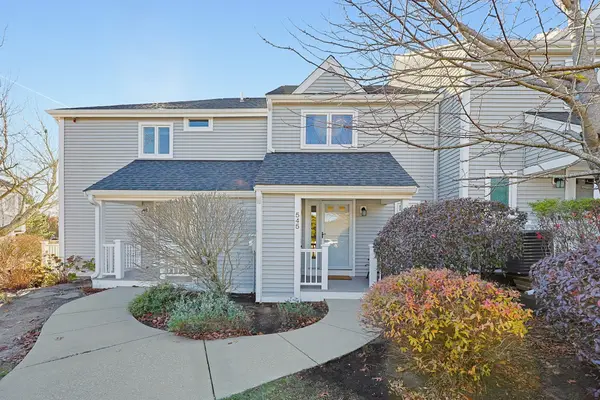 $475,000Active3 beds 3 baths1,517 sq. ft.
545 White Cliff Dr. #Golfview, Plymouth, MA 02360
MLS# 73603868Listed by: Coldwell Banker Realty - Plymouth - Open Sun, 1 to 3pmNew
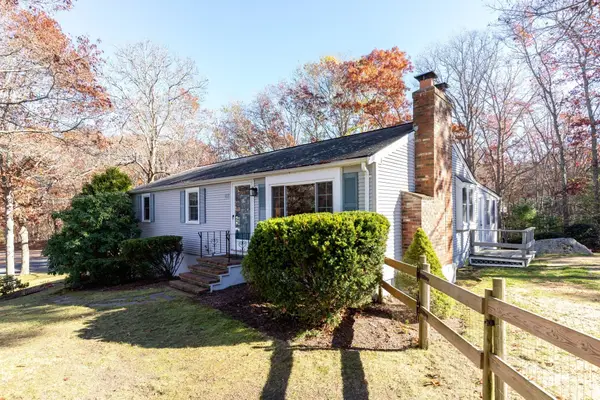 $619,900Active3 beds 2 baths1,784 sq. ft.
41 White Oak Dr, Plymouth, MA 02360
MLS# 73603717Listed by: Century 21 Tassinari & Assoc.


Protect your home and budget from life's surprises with an Assurant Home Warranty, backed by a partner that supports you through every step of homeownership. Explore Plans.
© 2026 Better Homes and Gardens Real Estate LLC. An Anywhere Real Estate company. All rights reserved. Better Homes and Gardens® Real Estate is a registered trademark owned by Meredith Operations Corporation, licensed to Better Homes and Gardens Real Estate LLC and used with permission. Better Homes and Gardens Real Estate LLC fully supports the principles of the Fair Housing Act and the Equal Opportunity Act. Listing information is deemed reliable but is not guaranteed accurate.
Each office is independently owned and operated.
Any services or products provided by third parties are not provided by, affiliated with or related to Better Homes and Gardens Real Estate LLC, or its affiliated companies.