
9 Megansett Dr #9, Plymouth, MA 02360
Local realty services provided by:Better Homes and Gardens Real Estate The Masiello Group
9 Megansett Dr #9,Plymouth, MA 02360
$525,000
- 2 Beds
- 2 Baths
- 2,331 sq. ft.
- Condominium
- Active
Listed by: charles goonan
Office: jane coit real estate, inc.
MLS#:73580474
Source:MLSPIN
Price summary
- Price:$525,000
- Price per sq. ft.:$225.23
- Monthly HOA dues:$615
About this home
Single family home space & privacy with the benefits of condominium living. This 48' x 26' ranch style residence offers an abundance of comfortable, roomy space and a floorplan for easy single floor living. The kitchen, with direct access from your attached garage, has an efficient layout that includes a breakfast bar and an adjacent separate dining area. The bright and open living room with its hardwood floors, is highlighted by a central fireplace. There is direct access through the slider to your back deck and open, level backyard. The large master bedroom has a a cathedral ceiling with a ceiling fan and skylight as well as a stained glass window. It is further highlighted by the clerestory window providing an abundance of natural sunlight without sacrificing privacy or wall space. The hallway off this bedroom is home to dual closets and your private bath with walk-in shower. (One of the closets has a washer and dryer hookup as well, should you choose to keep your laundry on the main floor.) The second bedroom is adjacent to the full bathroom with tub and shower. There is an abundance of closet space throughout the home. That is just the main floor! Downstairs is home to over 1100 square feet of finished basement. If you are looking for a home office or similar quiet space, one area of the basement is ideally separated from the rest. There is large laundry room with a linen closet. Continue in to the wide open space and visualize your expanded family room, game room, home gym, exercise room, movie room or accommodations for additional guests. There is wall to wall carpeting throughout the finished areas, while the oil tank, boiler (newly installed in April), and hot water tank are intelligently housed in their own closeted areas. Even with the finished basement, there is no shortage of storage space; the one car attached garage includes a storage closet. Off the living room there is direct walk-up access to a large stand-up attic. Head outside and enjoy myriad activities. There is an in-ground association pool available a short walk away, as well as a pond accessible for kayaking or fishing. The prime location of this home tops it off...route 3, route 44, Colony Place Shopping, Market Basket Plaza, Nelson Beach, Downtown Plymouth and the Waterfront are all just minutes away. This is a unique home in a highly desired area. Showings begin right away....
Contact an agent
Home facts
- Year built:1984
- Listing ID #:73580474
- Updated:September 24, 2026 at 06:54 PM
Rooms and interior
- Bedrooms:2
- Total bathrooms:2
- Full bathrooms:2
- Rooms Total:6
- Flooring:Carpet, Flooring - Wall to Wall Carpet, Hardwood, Tile, Vinyl
- Dining Description:Hardwood
- Kitchen Description:Breakfast Bar / Nook, Dishwasher, Flooring - Vinyl, Microwave, Range, Range Hood, Refrigerator
- Living area:2,331 sq. ft.
Heating and cooling
- Cooling:Window Unit(s)
- Heating:Baseboard, Oil
Structure and exterior
- Roof:Shingle
- Year built:1984
- Building area:2,331 sq. ft.
- Construction Materials:Frame
- Exterior Features:Deck - Wood
Schools
- High school:Plymouth North
- Middle school:Pcis
- Elementary school:West Elem
Utilities
- Water:Public
- Sewer:Private Sewer
Finances and disclosures
- Price:$525,000
- Price per sq. ft.:$225.23
- Tax amount:$5,700 (2026)
Features and amenities
- Appliances:Dishwasher, Dryer, Microwave, Range, Range Hood, Refrigerator, Washer
- Laundry features:Dryer, Electric Dryer Hookup, Flooring - Vinyl, In Basement, In Unit, Laundry Closet, Washer, Washer Hookup
- Amenities:Finish - Sheetrock
- Pool features:Association, In Ground
Parking
- Total parking spaces:4
- Parking description:Attached, Driveway, Garage Door Opener, Off Street, Storage
- Garage:Yes
- Garage spaces:1
New listings near 9 Megansett Dr #9
- Coming Soon
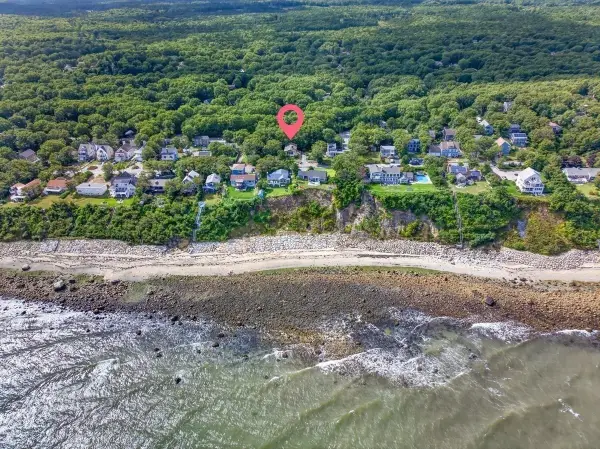 $639,000Coming Soon4 beds 3 baths2,272 sq. ft.
93 Shore Drive, Plymouth, MA 02360
MLS# 73582123Listed by: ALANTE Real Estate - New
 $525,000Active2 beds 1 baths592 sq. ft.
33 Central Ave, Plymouth, MA 02360
MLS# 73582308Listed by: Coldwell Banker Realty - Plymouth - New
 $460,000Active2 beds 1 baths936 sq. ft.
2 Grandview Dr, Plymouth, MA 02360
MLS# 73582334Listed by: Keller Williams Realty Colonial Partners - New
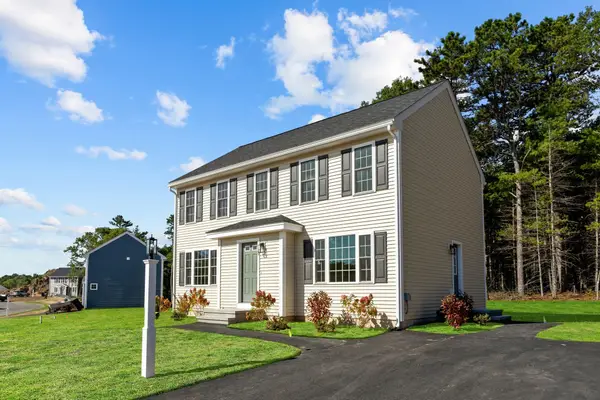 $669,000Active3 beds 3 baths1,650 sq. ft.
29 Bumblebee Dr, Plymouth, MA 02360
MLS# 73582144Listed by: Century 21 Tassinari Gold - New
 $720,000Active2 beds 2 baths1,548 sq. ft.
12 Maplewood, Plymouth, MA 02360
MLS# 73581951Listed by: Pinehills Brokerage Services LLC - New
 $169,900Active2 beds 1 baths980 sq. ft.
8 Patriot Circle, Plymouth, MA 02360
MLS# 73581617Listed by: Jane Coit Real Estate, Inc. - New
 $425,000Active2 beds 1 baths912 sq. ft.
30 Highland Ter #3005, Plymouth, MA 02360
MLS# 73581655Listed by: Keller Williams Realty Colonial Partners - New
 $569,900Active2 beds 2 baths1,874 sq. ft.
52 Haskell Rd, Plymouth, MA 02360
MLS# 73581268Listed by: LAER Realty Partners - Open Sat, 2:30 to 4pmNew
 $699,000Active3 beds 3 baths2,544 sq. ft.
26 Beaver Dam Road, Plymouth, MA 02360
MLS# 73581402Listed by: Coldwell Banker Realty - Plymouth - Open Sun, 11am to 12pmNew
 $739,900Active2 beds 3 baths1,982 sq. ft.
53 Boatwrights Loop, Plymouth, MA 02360
MLS# 73581430Listed by: Jane Coit Real Estate, Inc.


Protect your home and budget from life's surprises with an Assurant Home Warranty, backed by a partner that supports you through every step of homeownership. Explore Plans.
© 2026 Better Homes and Gardens Real Estate LLC. An Anywhere Real Estate company. All rights reserved. Better Homes and Gardens® Real Estate is a registered trademark owned by Meredith Operations Corporation, licensed to Better Homes and Gardens Real Estate LLC and used with permission. Better Homes and Gardens Real Estate LLC fully supports the principles of the Fair Housing Act and the Equal Opportunity Act. Listing information is deemed reliable but is not guaranteed accurate.
Each office is independently owned and operated.
Any services or products provided by third parties are not provided by, affiliated with or related to Better Homes and Gardens Real Estate LLC, or its affiliated companies.