
100 Cove Way #309, Quincy, MA 02169
Local realty services provided by:Better Homes and Gardens Real Estate The Masiello Group
100 Cove Way #309,Quincy, MA 02169
$395,000
- 2 Beds
- 2 Baths
- 1,069 sq. ft.
- Condominium
- Active
Upcoming open houses
- Sat, Oct 2410:00 am - 12:00 pm
Listed by: kevin g. keating
Office: keating brokerage
MLS#:73593266
Source:MLSPIN
Price summary
- Price:$395,000
- Price per sq. ft.:$369.5
- Monthly HOA dues:$553
About this home
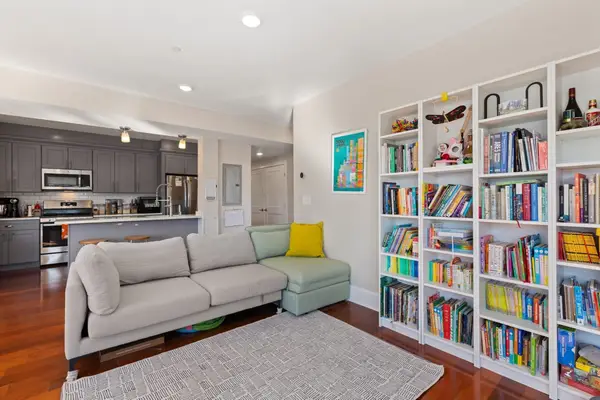
Move right into this waterfront condominium! Nicely updated, the unit features a white-cabinet kitchen, a dining room with custom built-in shelving, a living room with built-in cabinets and balcony access, two bedrooms (including a primary with balcony access and a walk-in closet/storage area), two bathrooms, and an in-unit stackable washer/dryer. The unit includes one assigned parking space (#73), with additional guest parking available. Condo fees include access to a swimming pool, tennis courts, and an exercise room. Spectacular bay views!! The unit can be purchased furnished, excluding personal property and decor. Great deal. Sale is subject to a license to sell.
Contact an agent
Home facts
- Year built:1985
- Listing ID #:73593266
- Updated:October 23, 2026 at 11:44 AM
Rooms and interior
- Bedrooms:2
- Total bathrooms:2
- Full bathrooms:2
- Rooms Total:5
- Flooring:Carpet, Tile, Wood Laminate
- Dining Description:Closet/Cabinets - Custom Built, Crown Molding, Wood
- Kitchen Description:Dishwasher, Disposal, Microwave, Range, Recessed Lighting, Refrigerator, Remodeled
- Living area:1,069 sq. ft.
Heating and cooling
- Cooling:2 Cooling Zones, Dual, Individual, Wall Unit(s)
- Heating:Electric, Individual, Unit Control, Wall Furnace
Structure and exterior
- Roof:Tar/Gravel
- Year built:1985
- Building area:1,069 sq. ft.
- Construction Materials:Frame
- Exterior Features:Balcony, Tennis Court(s)
Utilities
- Water:Public
- Sewer:Public Sewer
Finances and disclosures
- Price:$395,000
- Price per sq. ft.:$369.5
- Tax amount:$4,214 (2026)
Features and amenities
- Appliances:Dishwasher, Disposal, Dryer, Microwave, Range, Refrigerator, Washer
- Laundry features:Dryer, Electric Dryer Hookup, First Floor, In Unit, Washer, Washer Hookup
- Amenities:Elevator(s), Tennis Court(s)
- Pool features:Association, In Ground
Parking
- Total parking spaces:1
- Parking description:Assigned, Off Street, Paved
New listings near 100 Cove Way #309
- Coming Soon
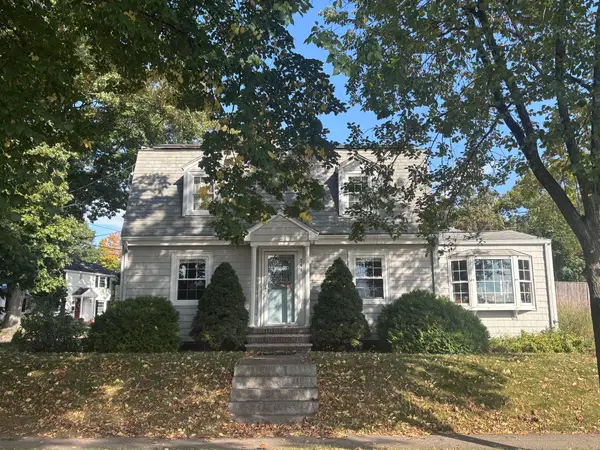 $799,900Coming Soon3 beds 2 baths1,818 sq. ft.
248 Fenno Street, Quincy, MA 02170
MLS# 73589198Listed by: Conway - Marshfield - Open Sat, 1 to 2pmNew
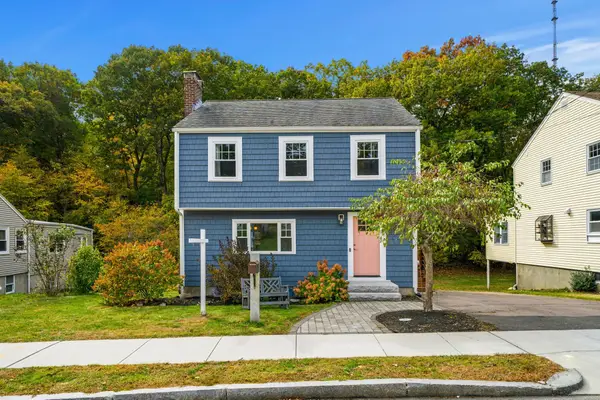 $880,000Active3 beds 2 baths1,274 sq. ft.
65 Emerald Street, Quincy, MA 02169
MLS# 73594201Listed by: Coldwell Banker Realty - Milton - Open Sat, 12 to 2pmNew
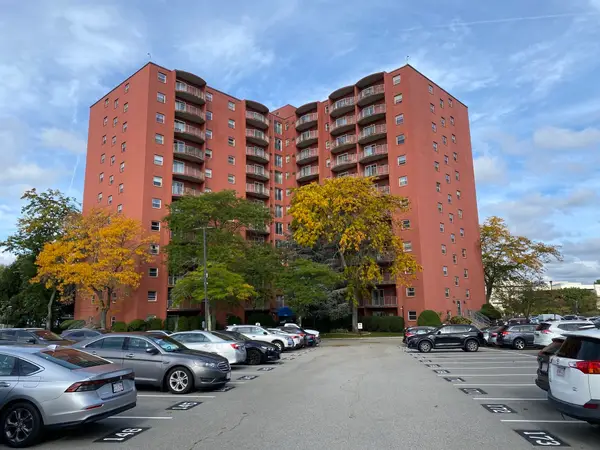 $395,000Active1 beds 1 baths765 sq. ft.
115 W Squantum St #507, Quincy, MA 02184
MLS# 73593954Listed by: Kathleen Lau Realty, LLC - New
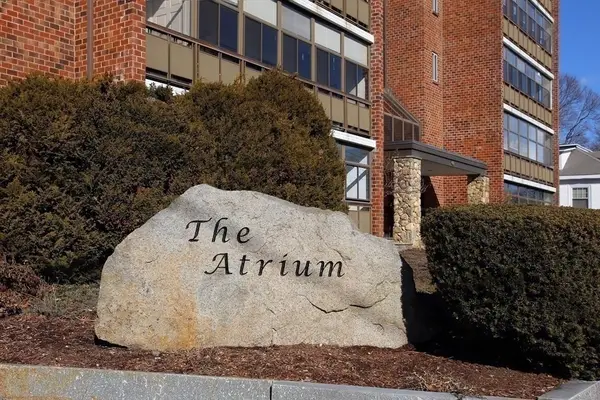 $699,900Active2 beds 2 baths1,568 sq. ft.
40 Greenleaf Street #101, Quincy, MA 02169
MLS# 73593898Listed by: Real Broker MA, LLC - Open Sat, 11am to 12:30pmNew
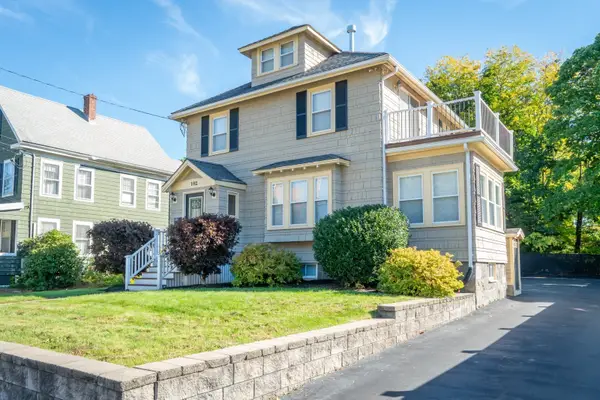 $899,000Active3 beds 3 baths1,615 sq. ft.
102 Hall Pl, Quincy, MA 02169
MLS# 73593623Listed by: Compass - Open Sat, 10:30am to 12pmNew
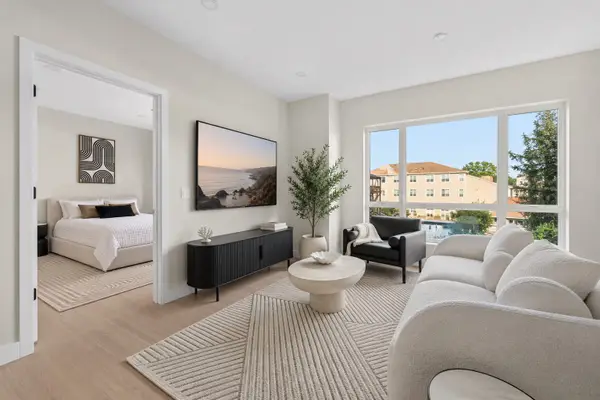 $619,000Active2 beds 2 baths853 sq. ft.
38 Old Colony Avenue #202, Quincy, MA 02170
MLS# 73593563Listed by: William Raveis R.E. & Home Services - Open Sat, 10:30am to 12pmNew
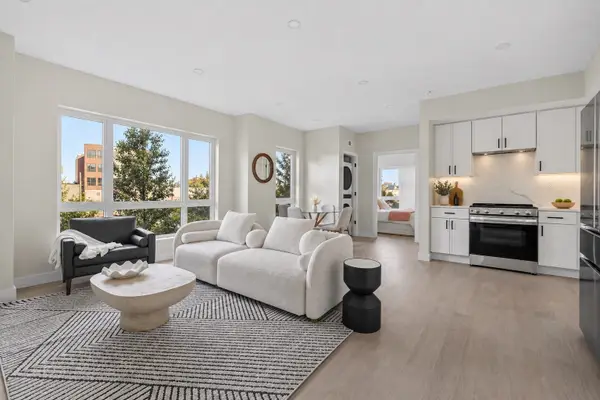 $599,000Active2 beds 2 baths900 sq. ft.
38 Old Colony Ave #103, Quincy, MA 02170
MLS# 73593568Listed by: William Raveis R.E. & Home Services - Open Sat, 12:30 to 2pmNew
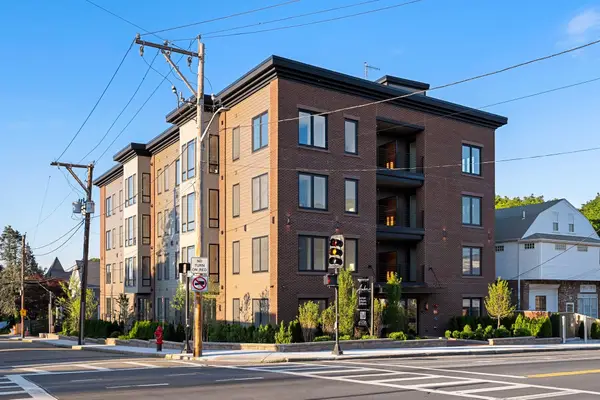 $729,000Active2 beds 2 baths958 sq. ft.
388 Washington Street #405, Quincy, MA 02169
MLS# 73593571Listed by: William Raveis R.E. & Home Services - Open Sat, 12 to 2pmNew
 $685,000Active2 beds 2 baths1,218 sq. ft.
32 Gilson Rd #16, Quincy, MA 02169
MLS# 73593528Listed by: Redfin Corp.


Protect your home and budget from life's surprises with an Assurant Home Warranty, backed by a partner that supports you through every step of homeownership. Explore Plans.
© 2026 Better Homes and Gardens Real Estate LLC. An Anywhere Real Estate company. All rights reserved. Better Homes and Gardens® Real Estate is a registered trademark owned by Meredith Operations Corporation, licensed to Better Homes and Gardens Real Estate LLC and used with permission. Better Homes and Gardens Real Estate LLC fully supports the principles of the Fair Housing Act and the Equal Opportunity Act. Listing information is deemed reliable but is not guaranteed accurate.
Each office is independently owned and operated.
Any services or products provided by third parties are not provided by, affiliated with or related to Better Homes and Gardens Real Estate LLC, or its affiliated companies.