
102 Hall Pl, Quincy, MA 02169
Local realty services provided by:Better Homes and Gardens Real Estate The Shanahan Group
102 Hall Pl,Quincy, MA 02169
$899,000
- 3 Beds
- 3 Baths
- 1,615 sq. ft.
- Single family
- Active
Upcoming open houses
- Sat, Oct 2411:00 am - 12:30 pm
- Sun, Oct 2511:00 am - 12:30 pm
Listed by: mike rivers, nick rivers
Office: compass
MLS#:73593623
Source:MLSPIN
Price summary
- Price:$899,000
- Price per sq. ft.:$556.66
About this home
Imagine summer evenings entertaining on your expansive deck, morning coffee on your private second-floor balcony, and weekends enjoying your own backyard retreat—all just minutes from everything Quincy has to offer. Welcome to 102 Hall Place, where classic New England character meets modern comfort, flexible living spaces, and an exceptional indoor-outdoor lifestyle.Inside, you'll find a thoughtfully updated home featuring beautiful hardwood floors, abundant natural light, and inviting spaces designed for everyday living and entertaining. The updated kitchen and bathrooms offer modern convenience, while the home's traditional architectural details provide warmth and character.Upstairs, the bedrooms offer comfortable accommodations, including one with direct access to a private balcony overlooking the neighborhood. A versatile third-floor bonus area provides additional possibilities for a home office, creative studio, or quiet retreat.One of the home's standout features is its finished lower level, offering exciting potential for an in-law suite, multigenerational living arrangement, or extended guest accommodations. Complete with a second kitchen, full bathroom, additional living space, and separate exterior entrance, this flexible area opens the door to a variety of possibilities, subject to any necessary approvals.Outside, the property truly shines. Enjoy an expansive deck perfect for grilling and gatherings, a fenced backyard with room to relax and play, and a convenient storage shed. Whether hosting friends, enjoying a peaceful morning outdoors, or simply unwinding after a long day, this home offers plenty of ways to make the most of every season.With convenient access to Quincy's restaurants, shopping, commuter routes, and nearby Boston, 102 Hall Place delivers the space, versatility, and lifestyle you've been looking for....
Contact an agent
Home facts
- Year built:1928
- Subdivision & Development:West Quincy
- Listing ID #:73593623
- Updated:October 23, 2026 at 11:44 AM
Rooms and interior
- Bedrooms:3
- Total bathrooms:3
- Full bathrooms:2
- Half bathrooms:1
- Rooms Total:9
- Flooring:Engineered Hardwood, Flooring - Stone/Ceramic Tile, Flooring - Wall to Wall Carpet, Hardwood, Stone / Slate, Wood
- Dining Description:Deck - Exterior, Exterior Access, French Doors, Lighting - Sconce, Recessed Lighting
- Bathrooms Description:Bathroom - Full, Bathroom - Tiled With Shower Stall
- Kitchen Description:Bathroom - Half, Breakfast Bar / Nook, Countertops - Stone/Granite/Solid, Crown Molding, Deck - Exterior, Dishwasher, Disposal, Flooring - Stone/Ceramic Tile, Lighting - Pendant, Range, Recessed Lighting, Refrigerator, Washer Hookup
- Basement Description:Finished, Full
- Living area:1,615 sq. ft.
Heating and cooling
- Cooling:2 Cooling Zones, Central Air
- Heating:Central, Natural Gas
- Central air:Yes
Structure and exterior
- Roof:Shingle
- Year built:1928
- Building area:1,615 sq. ft.
- Lot area:0.13 Acres
- Lot Features:Level
- Architectural Style:Colonial
- Construction Materials:Frame
- Exterior Features:Balcony, Deck - Composite, Porch, Professional Landscaping, Sprinkler System, Storage
- Foundation Description:Granite
Utilities
- Water:Public
- Sewer:Public Sewer
Finances and disclosures
- Price:$899,000
- Price per sq. ft.:$556.66
- Tax amount:$8,102 (2026)
Features and amenities
- Appliances:Dishwasher, Disposal, Dryer, Range, Refrigerator, Washer
- Laundry features:Dryer, Washer
- Amenities:Closet, Gas Water Heater, High Speed Internet, Internet Available - Broadband, Open Floorplan, Recessed Lighting, Wired For Sound
Parking
- Total parking spaces:8
- Parking description:Off Street, Paved Drive
New listings near 102 Hall Pl
- Coming Soon
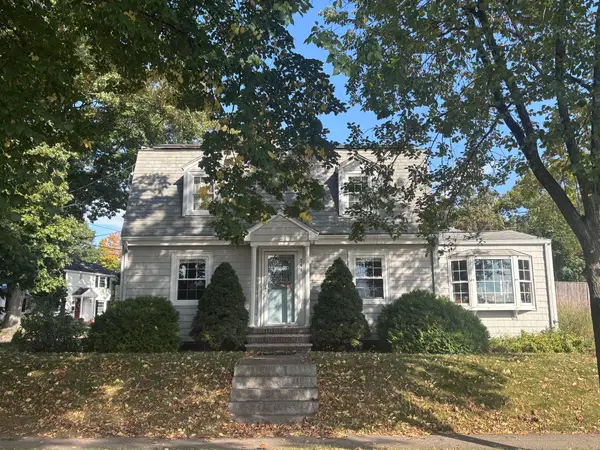 $799,900Coming Soon3 beds 2 baths1,818 sq. ft.
248 Fenno Street, Quincy, MA 02170
MLS# 73589198Listed by: Conway - Marshfield - Open Sat, 1 to 2pmNew
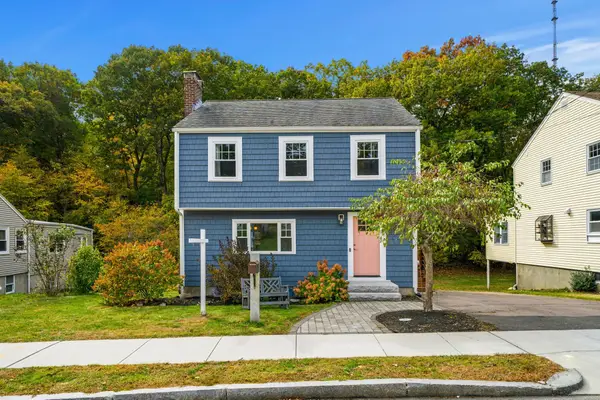 $880,000Active3 beds 2 baths1,274 sq. ft.
65 Emerald Street, Quincy, MA 02169
MLS# 73594201Listed by: Coldwell Banker Realty - Milton - Open Sat, 12 to 2pmNew
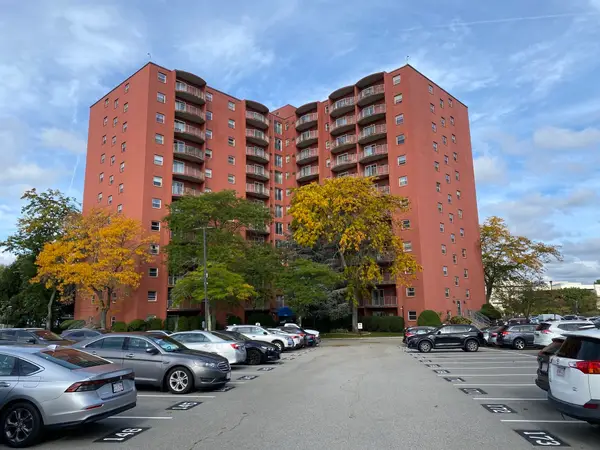 $395,000Active1 beds 1 baths765 sq. ft.
115 W Squantum St #507, Quincy, MA 02184
MLS# 73593954Listed by: Kathleen Lau Realty, LLC - New
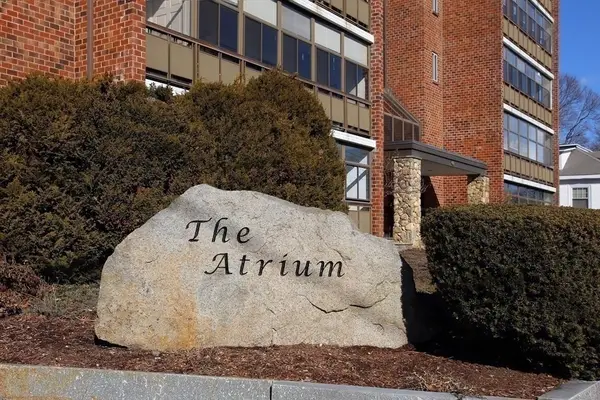 $699,900Active2 beds 2 baths1,568 sq. ft.
40 Greenleaf Street #101, Quincy, MA 02169
MLS# 73593898Listed by: Real Broker MA, LLC - Open Sat, 10:30am to 12pmNew
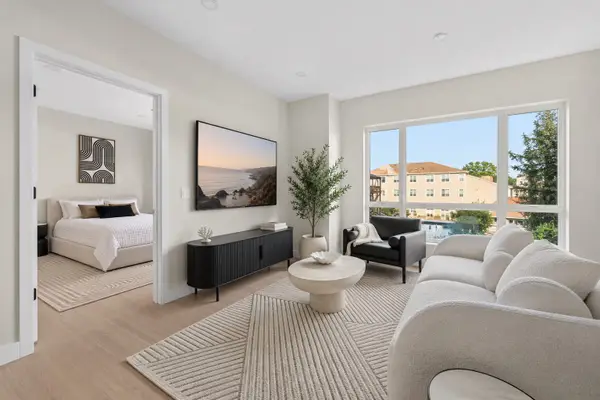 $619,000Active2 beds 2 baths853 sq. ft.
38 Old Colony Avenue #202, Quincy, MA 02170
MLS# 73593563Listed by: William Raveis R.E. & Home Services - Open Sat, 10:30am to 12pmNew
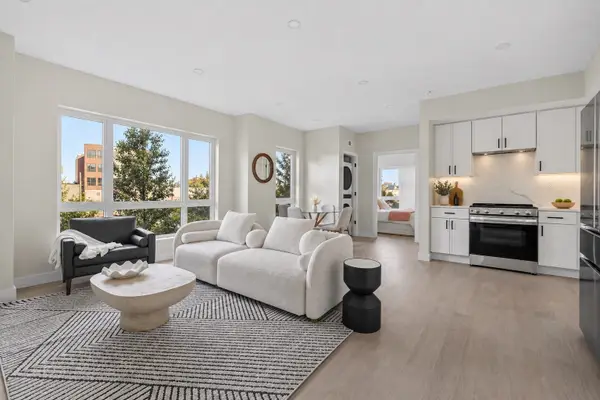 $599,000Active2 beds 2 baths900 sq. ft.
38 Old Colony Ave #103, Quincy, MA 02170
MLS# 73593568Listed by: William Raveis R.E. & Home Services - Open Sat, 12:30 to 2pmNew
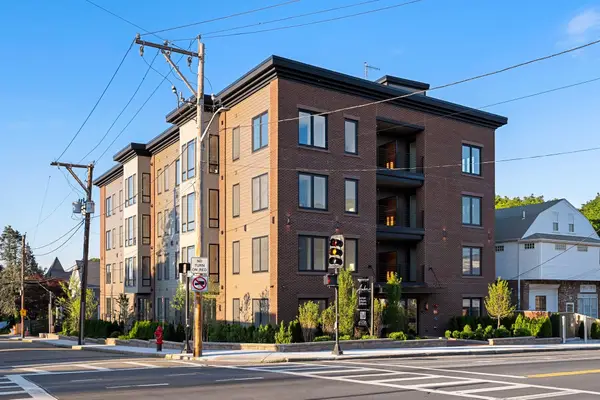 $729,000Active2 beds 2 baths958 sq. ft.
388 Washington Street #405, Quincy, MA 02169
MLS# 73593571Listed by: William Raveis R.E. & Home Services - Open Sat, 12 to 2pmNew
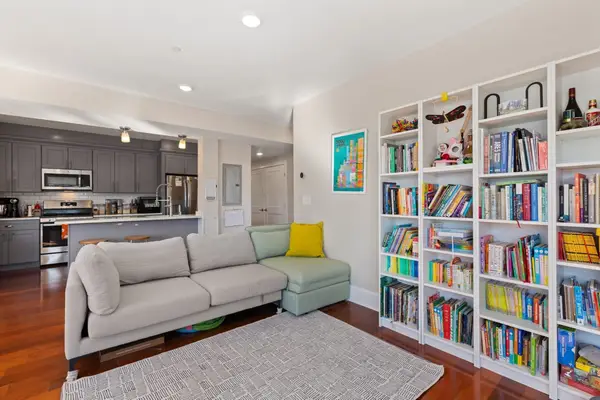 $685,000Active2 beds 2 baths1,218 sq. ft.
32 Gilson Rd #16, Quincy, MA 02169
MLS# 73593528Listed by: Redfin Corp. - Open Sat, 10am to 12pmNew
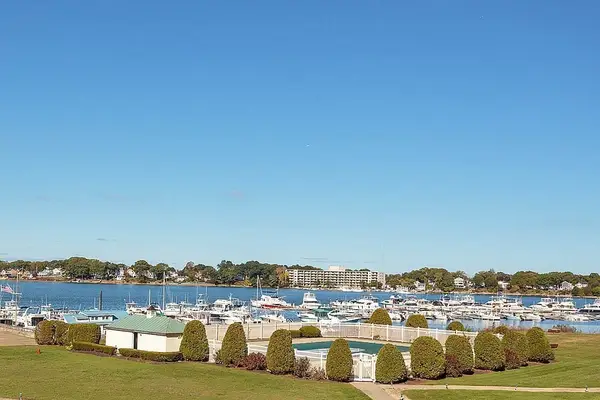 $395,000Active2 beds 2 baths1,069 sq. ft.
100 Cove Way #309, Quincy, MA 02169
MLS# 73593266Listed by: Keating Brokerage


Protect your home and budget from life's surprises with an Assurant Home Warranty, backed by a partner that supports you through every step of homeownership. Explore Plans.
© 2026 Better Homes and Gardens Real Estate LLC. An Anywhere Real Estate company. All rights reserved. Better Homes and Gardens® Real Estate is a registered trademark owned by Meredith Operations Corporation, licensed to Better Homes and Gardens Real Estate LLC and used with permission. Better Homes and Gardens Real Estate LLC fully supports the principles of the Fair Housing Act and the Equal Opportunity Act. Listing information is deemed reliable but is not guaranteed accurate.
Each office is independently owned and operated.
Any services or products provided by third parties are not provided by, affiliated with or related to Better Homes and Gardens Real Estate LLC, or its affiliated companies.