
65 Emerald Street, Quincy, MA 02169
Local realty services provided by:Better Homes and Gardens Real Estate The Masiello Group
65 Emerald Street,Quincy, MA 02169
$880,000
- 3 Beds
- 2 Baths
- 1,274 sq. ft.
- Single family
- Active
Upcoming open houses
- Sat, Oct 2401:00 pm - 02:00 pm
- Sun, Oct 2501:00 pm - 02:00 pm
Listed by: kim powers
Office: coldwell banker realty - milton
MLS#:73594201
Source:MLSPIN
Price summary
- Price:$880,000
- Price per sq. ft.:$690.74
About this home
Welcome to this turn-key 3-bedroom, 1.5-bath Colonial, ideally tucked away on a quiet side street and set on a large lot abutting Cunningham Park. With walking trails, a skating pond and sports fields just beyond the backyard, this home offers a wonderful combination of neighborhood charm, outdoor recreation and everyday convenience. Inside, a bright and inviting floor plan features recessed lighting throughout and an updated kitchen designed for comfortable daily living and entertaining. Both bathrooms have been remodeled, while central A/C upstairs and a first-floor mini split provide added comfort. Step outside to enjoy the spacious yard and deck, perfect for summer gatherings, play or simply relaxing surrounded by greenery. Extensive improvements make this home truly move-in ready, including new siding and a repointed chimney (2024), granite front steps and walkways (2023), insulation (2023), new front and side doors (2025), upgraded 200-amp electrical service and outlets, Harvey windows, epoxy flooring (2025), and a new 60-gallon lifetime water heater (2026). Enjoy easy access to East Milton Square for restaurants, shops and neighborhood favorites, along with convenient proximity to the expressway and downtown Boston. A beautifully maintained Colonial in an exceptional location where neighborhood living, nature and convenience come together....
Contact an agent
Home facts
- Year built:1955
- Listing ID #:73594201
- Updated:October 23, 2026 at 12:50 PM
Rooms and interior
- Bedrooms:3
- Total bathrooms:2
- Full bathrooms:1
- Half bathrooms:1
- Rooms Total:6
- Flooring:Hardwood, Tile
- Dining Description:Deck - Exterior, Exterior Access, Hardwood
- Kitchen Description:Countertops - Stone/Granite/Solid, Dishwasher, Disposal, Flooring - Stone/Ceramic Tile, Gas Stove, Range, Stainless Steel Appliances
- Basement Description:Bulkhead, Full, Partially Finished
- Living area:1,274 sq. ft.
Heating and cooling
- Cooling:2 Cooling Zones, Central Air
- Heating:Baseboard, Natural Gas
- Central air:Yes
Structure and exterior
- Roof:Shingle
- Year built:1955
- Building area:1,274 sq. ft.
- Lot area:0.17 Acres
- Lot Features:Cleared, Gentle Sloping, Level
- Architectural Style:Colonial
- Construction Materials:Frame
- Exterior Features:Deck - Wood, Rain Gutters, Storage
- Foundation Description:Concrete Perimeter
Utilities
- Water:Public
- Sewer:Public Sewer
Finances and disclosures
- Price:$880,000
- Price per sq. ft.:$690.74
- Tax amount:$7,255 (2026)
Features and amenities
- Appliances:Dishwasher, Disposal, Dryer, Range, Washer
- Laundry features:Dryer, In Basement, Washer
- Amenities:Gas Water Heater
Parking
- Total parking spaces:2
- Parking description:Driveway, Paved, Paved Drive, Tandem
New listings near 65 Emerald Street
- Coming Soon
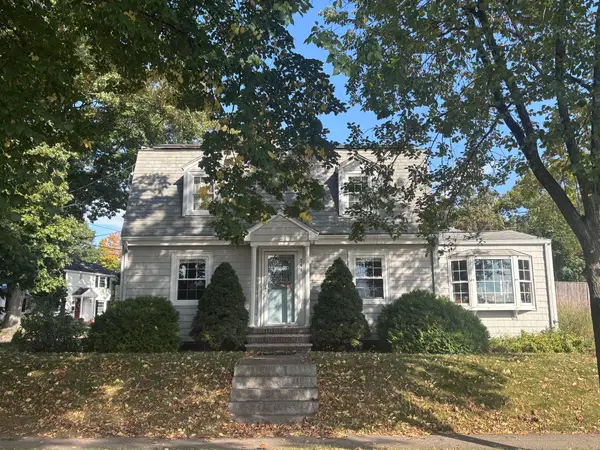 $799,900Coming Soon3 beds 2 baths1,818 sq. ft.
248 Fenno Street, Quincy, MA 02170
MLS# 73589198Listed by: Conway - Marshfield - Open Sat, 12 to 2pmNew
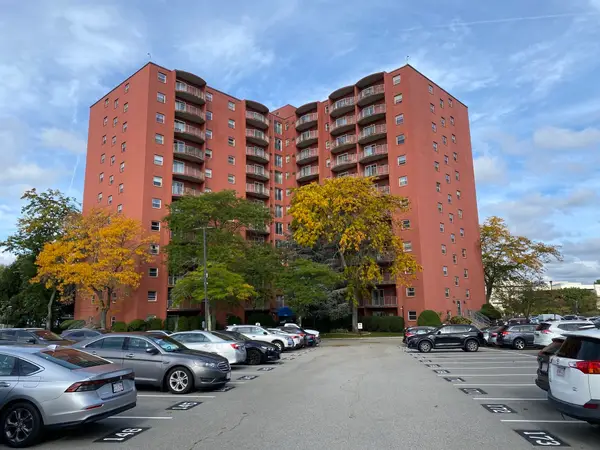 $395,000Active1 beds 1 baths765 sq. ft.
115 W Squantum St #507, Quincy, MA 02184
MLS# 73593954Listed by: Kathleen Lau Realty, LLC - New
 $699,900Active2 beds 2 baths1,568 sq. ft.
40 Greenleaf Street #101, Quincy, MA 02169
MLS# 73593898Listed by: Real Broker MA, LLC - Open Sat, 11am to 12:30pmNew
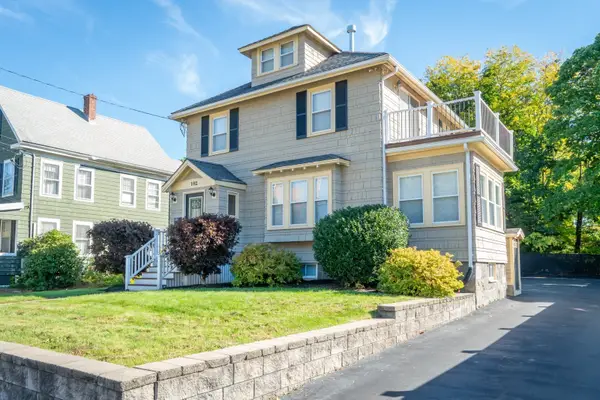 $899,000Active3 beds 3 baths1,615 sq. ft.
102 Hall Pl, Quincy, MA 02169
MLS# 73593623Listed by: Compass - Open Sat, 10:30am to 12pmNew
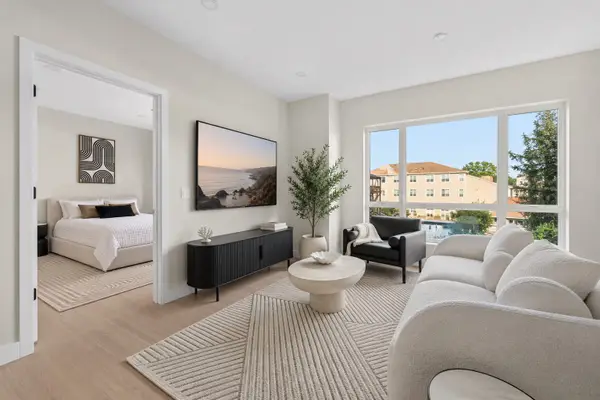 $619,000Active2 beds 2 baths853 sq. ft.
38 Old Colony Avenue #202, Quincy, MA 02170
MLS# 73593563Listed by: William Raveis R.E. & Home Services - Open Sat, 10:30am to 12pmNew
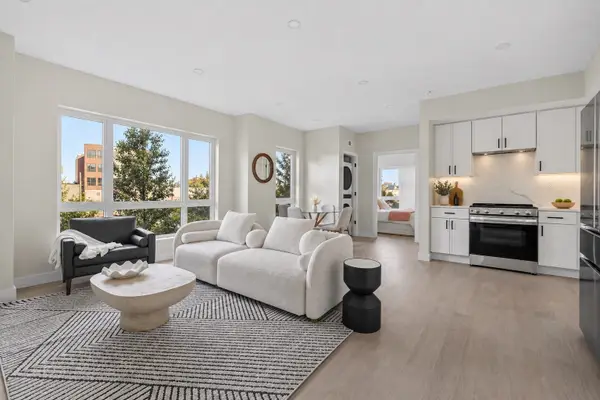 $599,000Active2 beds 2 baths900 sq. ft.
38 Old Colony Ave #103, Quincy, MA 02170
MLS# 73593568Listed by: William Raveis R.E. & Home Services - Open Sat, 12:30 to 2pmNew
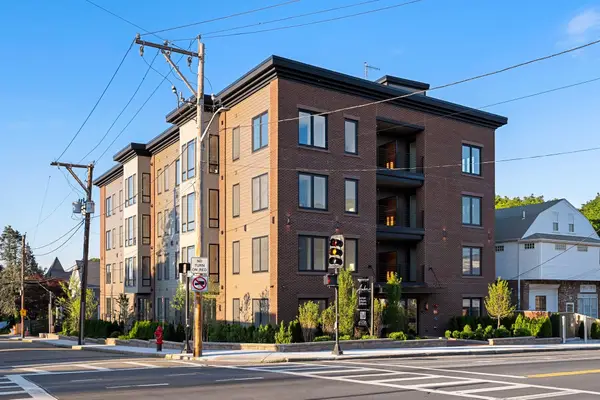 $729,000Active2 beds 2 baths958 sq. ft.
388 Washington Street #405, Quincy, MA 02169
MLS# 73593571Listed by: William Raveis R.E. & Home Services - Open Sat, 12 to 2pmNew
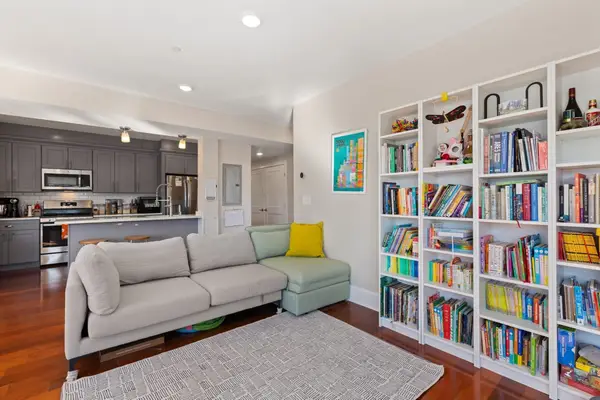 $685,000Active2 beds 2 baths1,218 sq. ft.
32 Gilson Rd #16, Quincy, MA 02169
MLS# 73593528Listed by: Redfin Corp. - Open Sat, 10am to 12pmNew
 $395,000Active2 beds 2 baths1,069 sq. ft.
100 Cove Way #309, Quincy, MA 02169
MLS# 73593266Listed by: Keating Brokerage


Protect your home and budget from life's surprises with an Assurant Home Warranty, backed by a partner that supports you through every step of homeownership. Explore Plans.
© 2026 Better Homes and Gardens Real Estate LLC. An Anywhere Real Estate company. All rights reserved. Better Homes and Gardens® Real Estate is a registered trademark owned by Meredith Operations Corporation, licensed to Better Homes and Gardens Real Estate LLC and used with permission. Better Homes and Gardens Real Estate LLC fully supports the principles of the Fair Housing Act and the Equal Opportunity Act. Listing information is deemed reliable but is not guaranteed accurate.
Each office is independently owned and operated.
Any services or products provided by third parties are not provided by, affiliated with or related to Better Homes and Gardens Real Estate LLC, or its affiliated companies.