
40 Greenleaf Street #101, Quincy, MA 02169
Local realty services provided by:Better Homes and Gardens Real Estate The Shanahan Group
40 Greenleaf Street #101,Quincy, MA 02169
$699,900
- 2 Beds
- 2 Baths
- 1,568 sq. ft.
- Condominium
- Active
Listed by: christina l. martinez
Office: real broker ma, llc
MLS#:73593898
Source:MLSPIN
Price summary
- Price:$699,900
- Price per sq. ft.:$446.36
- Monthly HOA dues:$452
About this home
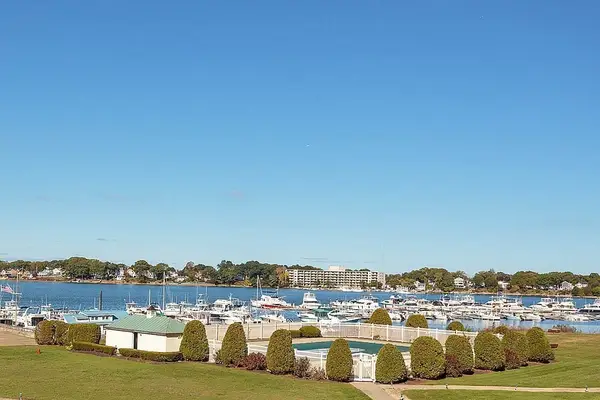
Rare First-Floor Corner Residence at The Atrium at Greenleaf! Discover the perfect blend of style, comfort, and convenience in this beautifully appointed two-bedroom, two-bath condominium, ideally located just blocks from vibrant Quincy Center! Rarely available and highly desirable, this spacious first-floor corner residence offers effortless one-level living with a beautiful, flowing floor plan and an abundance of natural light. A standout feature is the charming, fully enclosed sunroom, surrounded by windows and offering a bright, inviting retreat to enjoy throughout the seasons. The beautifully maintained interior showcases hardwood flooring throughout, recessed lighting, central air conditioning, and a stylish kitchen featuring rich cherry cabinetry, granite countertops and subway tiled backsplash. Additional conveniences include in-unit laundry, generous storage, and elevator access. An exceptional bonus is the coveted underground garage parking space, with comparable spaces previously selling for approximately $50,000! Enjoy an unbeatable lifestyle just moments from Quincy Center’s wonderful restaurants, coffee shops, shopping, parks, and fitness facilities. With the MBTA Red Line and commuter rail within walking distance, commuting into Boston couldn’t be more convenient! An exceptional opportunity to enjoy sophisticated, low-maintenance living in a prime Quincy location. Rarely does a first-floor corner residence with garage parking become available!...
Contact an agent
Home facts
- Year built:1986
- Listing ID #:73593898
- Updated:October 23, 2026 at 12:50 PM
Rooms and interior
- Bedrooms:2
- Total bathrooms:2
- Full bathrooms:2
- Rooms Total:5
- Flooring:Engineered Hardwood, Flooring - Hardwood, Flooring - Stone/Ceramic Tile, Tile
- Dining Description:Hardwood
- Kitchen Description:Cabinets - Upgraded, Countertops - Stone/Granite/Solid, Countertops - Upgraded, Dishwasher, Flooring - Hardwood, Microwave, Open Floorplan, Range, Refrigerator
- Living area:1,568 sq. ft.
Heating and cooling
- Cooling:1 Cooling Zone, Central Air, Heat Pump
- Heating:Electric, Heat Pump
- Central air:Yes
Structure and exterior
- Roof:Rubber
- Year built:1986
- Building area:1,568 sq. ft.
- Construction Materials:Brick
- Exterior Features:Enclosed, Professional Landscaping
Schools
- High school:Quincy High
- Middle school:Central Middle
- Elementary school:Merrymount
Utilities
- Water:Public
- Sewer:Public Sewer
Finances and disclosures
- Price:$699,900
- Price per sq. ft.:$446.36
- Tax amount:$6,757 (2025)
Features and amenities
- Appliances:Dishwasher, Dryer, Intercom, Microwave, Range, Refrigerator, Washer
- Laundry features:Dryer, First Floor, In Unit, Washer
- Amenities:Closet, Elevator(s), Foyer
Parking
- Total parking spaces:2
- Parking description:Deeded, Exclusive Parking, Off Street, Paved, Under
- Garage:Yes
- Garage spaces:1
New listings near 40 Greenleaf Street #101
- Coming Soon
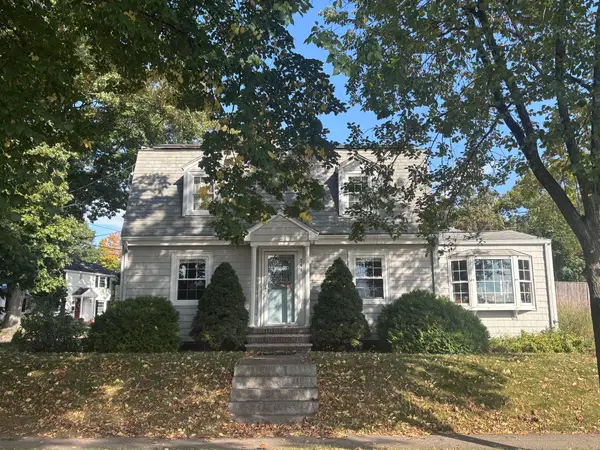 $799,900Coming Soon3 beds 2 baths1,818 sq. ft.
248 Fenno Street, Quincy, MA 02170
MLS# 73589198Listed by: Conway - Marshfield - Open Sat, 1 to 2pmNew
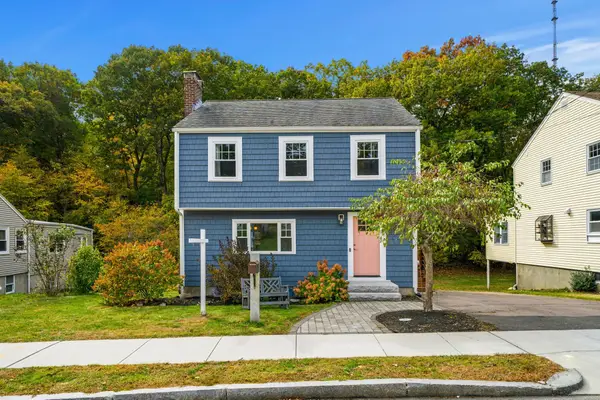 $880,000Active3 beds 2 baths1,274 sq. ft.
65 Emerald Street, Quincy, MA 02169
MLS# 73594201Listed by: Coldwell Banker Realty - Milton - Open Sat, 12 to 2pmNew
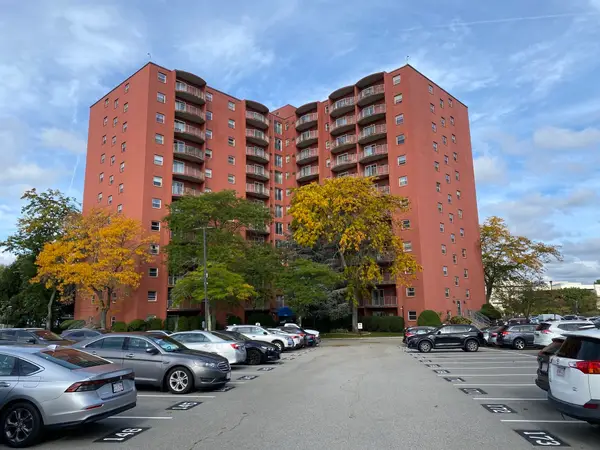 $395,000Active1 beds 1 baths765 sq. ft.
115 W Squantum St #507, Quincy, MA 02184
MLS# 73593954Listed by: Kathleen Lau Realty, LLC - Open Sat, 11am to 12:30pmNew
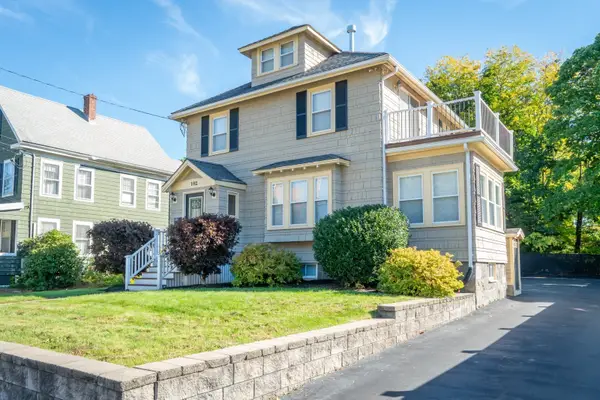 $899,000Active3 beds 3 baths1,615 sq. ft.
102 Hall Pl, Quincy, MA 02169
MLS# 73593623Listed by: Compass - Open Sat, 10:30am to 12pmNew
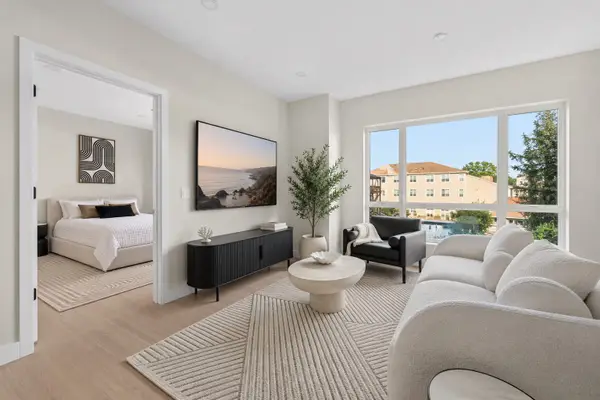 $619,000Active2 beds 2 baths853 sq. ft.
38 Old Colony Avenue #202, Quincy, MA 02170
MLS# 73593563Listed by: William Raveis R.E. & Home Services - Open Sat, 10:30am to 12pmNew
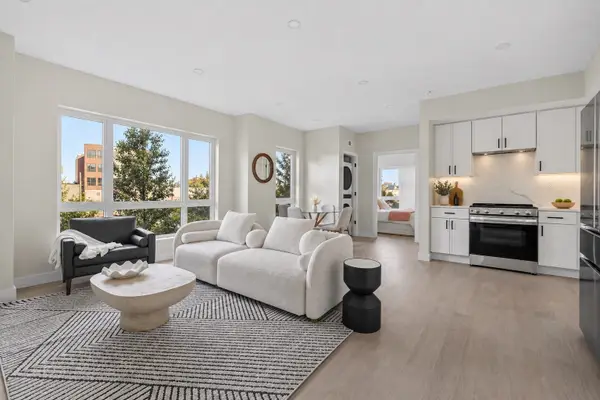 $599,000Active2 beds 2 baths900 sq. ft.
38 Old Colony Ave #103, Quincy, MA 02170
MLS# 73593568Listed by: William Raveis R.E. & Home Services - Open Sat, 12:30 to 2pmNew
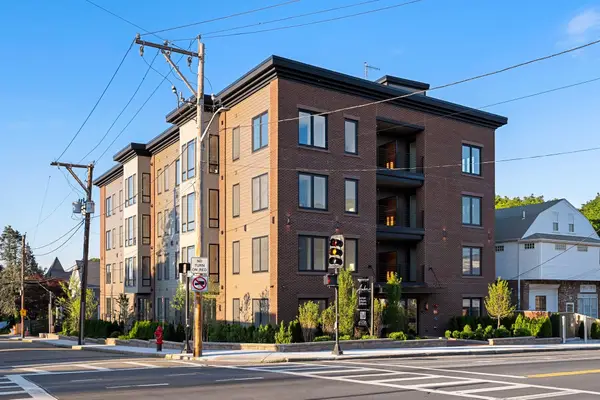 $729,000Active2 beds 2 baths958 sq. ft.
388 Washington Street #405, Quincy, MA 02169
MLS# 73593571Listed by: William Raveis R.E. & Home Services - Open Sat, 12 to 2pmNew
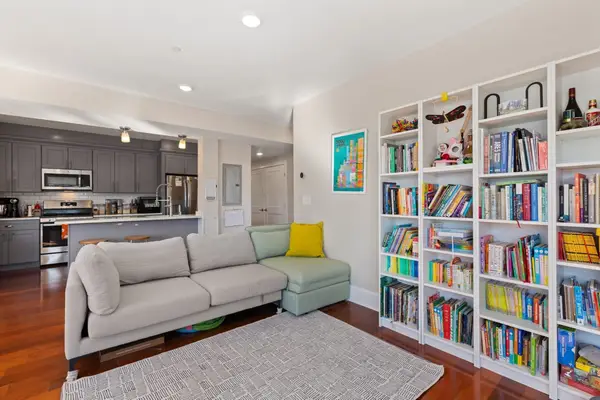 $685,000Active2 beds 2 baths1,218 sq. ft.
32 Gilson Rd #16, Quincy, MA 02169
MLS# 73593528Listed by: Redfin Corp. - Open Sat, 10am to 12pmNew
 $395,000Active2 beds 2 baths1,069 sq. ft.
100 Cove Way #309, Quincy, MA 02169
MLS# 73593266Listed by: Keating Brokerage


Protect your home and budget from life's surprises with an Assurant Home Warranty, backed by a partner that supports you through every step of homeownership. Explore Plans.
© 2026 Better Homes and Gardens Real Estate LLC. An Anywhere Real Estate company. All rights reserved. Better Homes and Gardens® Real Estate is a registered trademark owned by Meredith Operations Corporation, licensed to Better Homes and Gardens Real Estate LLC and used with permission. Better Homes and Gardens Real Estate LLC fully supports the principles of the Fair Housing Act and the Equal Opportunity Act. Listing information is deemed reliable but is not guaranteed accurate.
Each office is independently owned and operated.
Any services or products provided by third parties are not provided by, affiliated with or related to Better Homes and Gardens Real Estate LLC, or its affiliated companies.