
1001 Marina Drive #510, Quincy, MA 02171
Local realty services provided by:Better Homes and Gardens Real Estate The Shanahan Group
1001 Marina Drive #510,Quincy, MA 02171
$1,500,000
- 2 Beds
- 2 Baths
- 1,976 sq. ft.
- Condominium
- Active
Listed by: stephen kraunelis, stephen kraunelis
Office: gibson sotheby's international realty
MLS#:73523963
Source:MLSPIN
Price summary
- Price:$1,500,000
- Price per sq. ft.:$759.11
- Monthly HOA dues:$1,450
About this home
Presenting a distinguished condominium residence at 1001 Marina Drive, Unit 510, Quincy, MA, a meticulously crafted and recently renovated home, offering a generous 1976 square feet of sophisticated living space. This property redefines upscale urban living with its exceptional design and strategic location. The living areas are thoughtfully designed to maximize both comfort and functionality, providing an ideal environment for both relaxation and entertaining. The two well-appointed bedrooms offer private retreats, each designed with an emphasis on tranquility and personal space. Complementing the living quarters are two full bathrooms, meticulously finished to provide an elevated daily experience. The property also features three dedicated garage spaces, providing ample secure parking and additional storage capacity. This exceptional condominium offers a compelling opportunity for discerning individuals seeking a refined lifestyle in Marina Bay, Quincy.
Contact an agent
Home facts
- Year built:1988
- Listing ID #:73523963
- Updated:July 14, 2026 at 12:45 PM
Rooms and interior
- Bedrooms:2
- Total bathrooms:2
- Full bathrooms:2
- Rooms Total:5
- Flooring:Wood
- Living area:1,976 sq. ft.
Heating and cooling
- Cooling:2 Cooling Zones, Central Air
- Heating:Central
- Central air:Yes
Structure and exterior
- Year built:1988
- Building area:1,976 sq. ft.
Utilities
- Water:Public
- Sewer:Public Sewer
Finances and disclosures
- Price:$1,500,000
- Price per sq. ft.:$759.11
- Tax amount:$10,373 (2025)
Features and amenities
- Amenities:Elevator(s), Storage
Parking
- Total parking spaces:9
- Garage:Yes
- Garage spaces:3
New listings near 1001 Marina Drive #510
- New
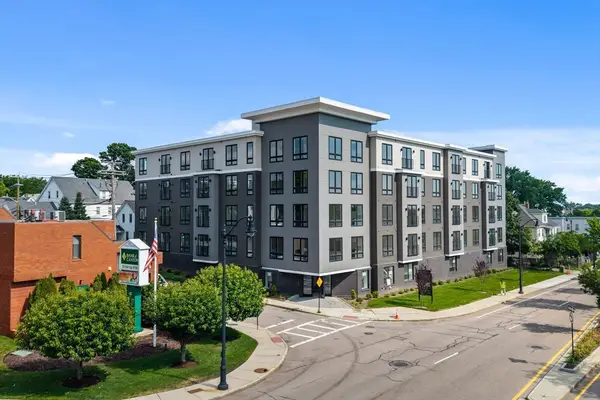 $659,999Active2 beds 1 baths922 sq. ft.
66 Mcgrath Highway #403, Quincy, MA 02169
MLS# 73549222Listed by: Access - Open Wed, 5 to 6:30pmNew
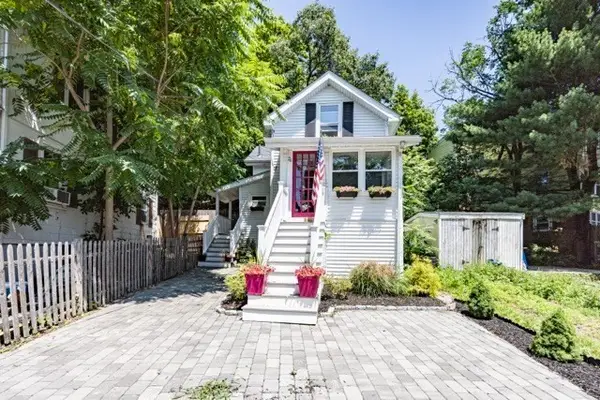 $499,000Active1 beds 2 baths913 sq. ft.
26 Carlson St, Quincy, MA 02169
MLS# 73548828Listed by: eXp Realty LLC - New
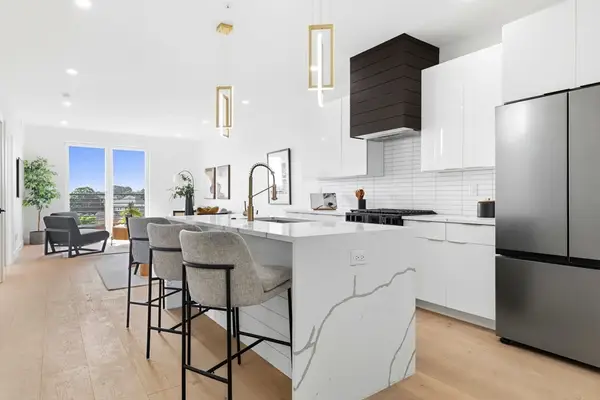 $774,999Active2 beds 2 baths1,129 sq. ft.
66 Mcgrath #309, Quincy, MA 02169
MLS# 73548799Listed by: Access - New
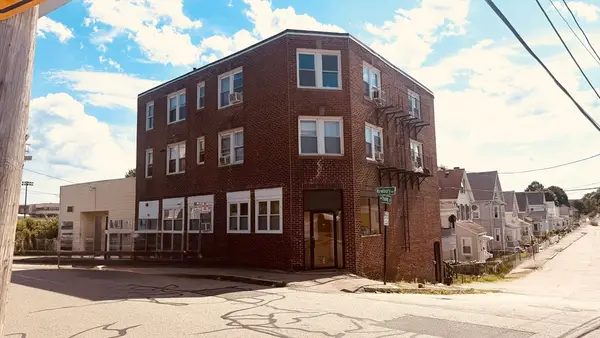 $1,500,000Active12 beds 6 baths6,336 sq. ft.
99 Newbury Ave, Quincy, MA 02171
MLS# 73548676Listed by: Central Real Estate - Open Sat, 11am to 2pmNew
 $425,000Active2 beds 2 baths966 sq. ft.
500 Washington #409, Quincy, MA 02169
MLS# 73548433Listed by: Conway - Hanover - New
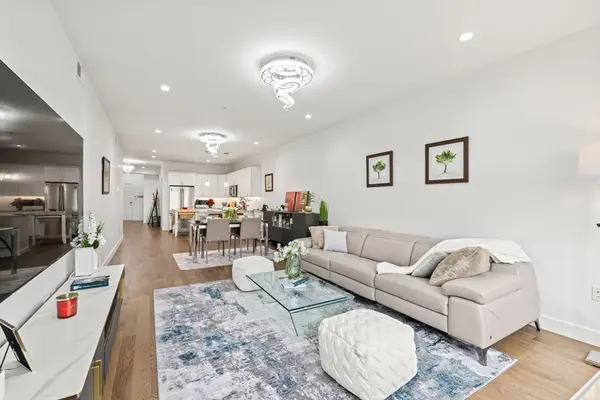 $629,000Active2 beds 2 baths1,579 sq. ft.
9 Independence Ave #307, Braintree, MA 02184
MLS# 73548059Listed by: Coldwell Banker Realty - Cambridge - New
 $699,000Active4 beds 3 baths1,274 sq. ft.
104 Lenox St, Quincy, MA 02169
MLS# 73547920Listed by: Tullish & Clancy - New
 $1,200,000Active3 beds 3 baths1,830 sq. ft.
11 Chick St, Quincy, MA 02170
MLS# 73547824Listed by: eXp Realty LLC - Corporate Office - New
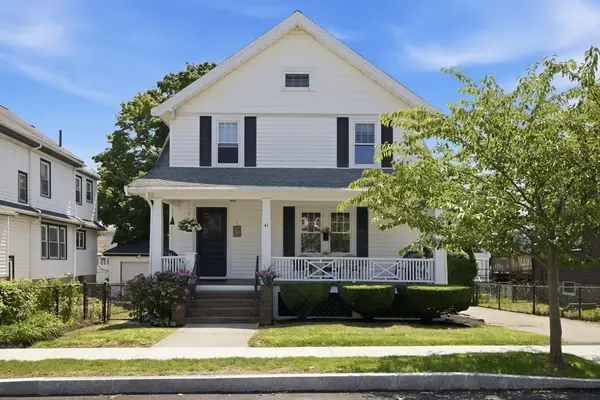 $919,900Active4 beds 1 baths1,652 sq. ft.
41 Buckingham Road, Quincy, MA 02170
MLS# 73547601Listed by: Conway - Dorchester - New
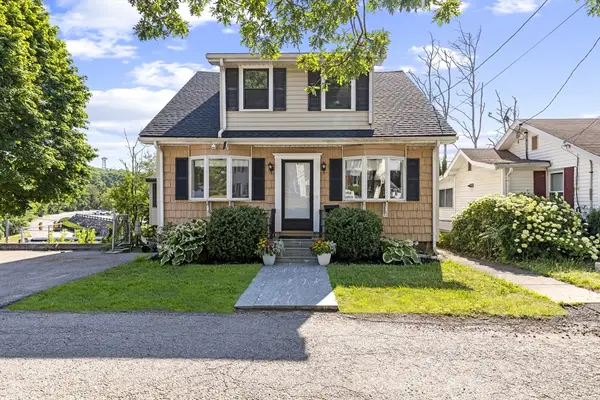 $749,900Active4 beds 3 baths1,918 sq. ft.
35 Perkins, Quincy, MA 02169
MLS# 73547348Listed by: eXp Realty LLC - Corporate Office


Protect your home and budget from life's surprises with an Assurant Home Warranty, backed by a partner that supports you through every step of homeownership. Explore Plans.
© 2026 Better Homes and Gardens Real Estate LLC. An Anywhere Real Estate company. All rights reserved. Better Homes and Gardens® Real Estate is a registered trademark owned by Meredith Operations Corporation, licensed to Better Homes and Gardens Real Estate LLC and used with permission. Better Homes and Gardens Real Estate LLC fully supports the principles of the Fair Housing Act and the Equal Opportunity Act. Listing information is deemed reliable but is not guaranteed accurate.
Each office is independently owned and operated.
Any services or products provided by third parties are not provided by, affiliated with or related to Better Homes and Gardens Real Estate LLC, or its affiliated companies.