
11 Oak Grove Ter #402, Quincy, MA 02169
Local realty services provided by:Better Homes and Gardens Real Estate The Shanahan Group
11 Oak Grove Ter #402,Quincy, MA 02169
$879,900
- 3 Beds
- 2 Baths
- 1,648 sq. ft.
- Condominium
- Active
Listed by: ying xu, yifei wang
Office: dreamega international realty llc
MLS#:73526123
Source:MLSPIN
Price summary
- Price:$879,900
- Price per sq. ft.:$533.92
- Monthly HOA dues:$420
About this home
Move-in ready 3-bed, 2-bath condo at 11 Oak Grove Terrace, a 2021-built boutique elevator building in Quincy. Open floor plan with 9-ft ceilings, hardwood floors throughout, and oversized windows that fill the home with natural light. The kitchen features stainless steel appliances, quartz countertops, soft-close cabinetry, and a tile backsplash, opening directly to the living and dining area and out to a private balcony. The primary bedroom offers a walk-in closet and an en-suite bath with tile finishes; two additional bedrooms provide flexible space for family, guests, or a home office. Comforts include central A/C, recessed lighting, and elevator access. Parking includes one garage space plus one additional outdoor space. Quick access to Quincy Adams T station, I-93, Route 3, shopping, and restaurants. Low-maintenance, like-new condo living in a well-managed building — just unpack and settle in.
Contact an agent
Home facts
- Year built:2021
- Listing ID #:73526123
- Updated:July 14, 2026 at 12:45 PM
Rooms and interior
- Bedrooms:3
- Total bathrooms:2
- Full bathrooms:2
- Rooms Total:5
- Kitchen Description:Dishwasher, Disposal, Microwave, Range, Refrigerator
- Living area:1,648 sq. ft.
Heating and cooling
- Cooling:Central Air
- Heating:Forced Air, Natural Gas
- Central air:Yes
Structure and exterior
- Roof:Rubber
- Year built:2021
- Building area:1,648 sq. ft.
- Construction Materials:Stone
- Exterior Features:Balcony
Utilities
- Water:Public
- Sewer:Public Sewer
Finances and disclosures
- Price:$879,900
- Price per sq. ft.:$533.92
- Tax amount:$9,810 (2025)
Features and amenities
- Appliances:Dishwasher, Disposal, Microwave, Range, Refrigerator
- Laundry features:Electric Dryer Hookup, In Unit
- Amenities:Elevator(s)
Parking
- Total parking spaces:2
- Parking description:Assigned, Heated Garage, Off Street, Under
- Garage:Yes
- Garage spaces:1
New listings near 11 Oak Grove Ter #402
- Open Wed, 5 to 6:30pmNew
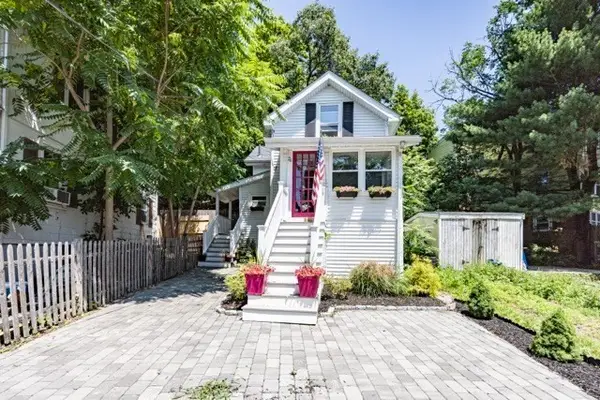 $499,000Active1 beds 2 baths913 sq. ft.
26 Carlson St, Quincy, MA 02169
MLS# 73548828Listed by: eXp Realty LLC - New
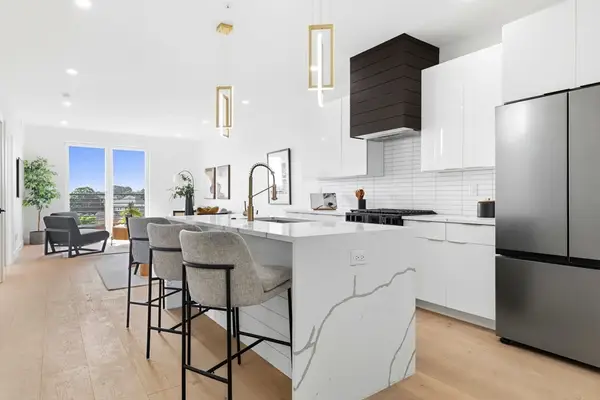 $774,999Active2 beds 2 baths1,129 sq. ft.
66 Mcgrath #309, Quincy, MA 02169
MLS# 73548799Listed by: Access - New
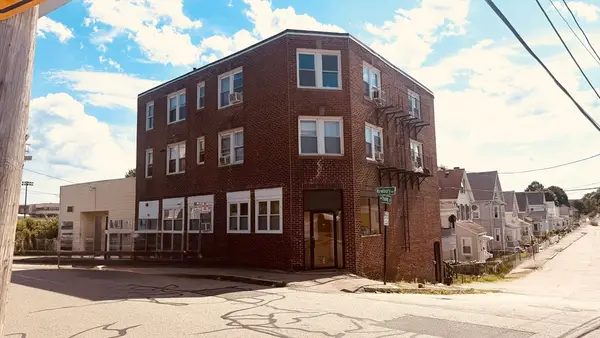 $1,500,000Active12 beds 6 baths6,336 sq. ft.
99 Newbury Ave, Quincy, MA 02171
MLS# 73548676Listed by: Central Real Estate - Open Sat, 11am to 2pmNew
 $425,000Active2 beds 2 baths966 sq. ft.
500 Washington #409, Quincy, MA 02169
MLS# 73548433Listed by: Conway - Hanover - New
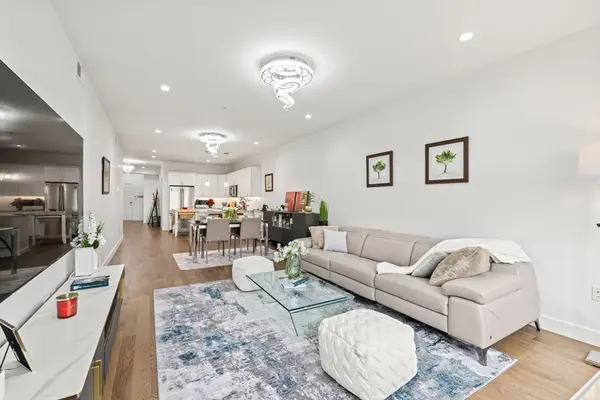 $629,000Active2 beds 2 baths1,579 sq. ft.
9 Independence Ave #307, Braintree, MA 02184
MLS# 73548059Listed by: Coldwell Banker Realty - Cambridge - New
 $699,000Active4 beds 3 baths1,274 sq. ft.
104 Lenox St, Quincy, MA 02169
MLS# 73547920Listed by: Tullish & Clancy - New
 $1,200,000Active3 beds 3 baths1,830 sq. ft.
11 Chick St, Quincy, MA 02170
MLS# 73547824Listed by: eXp Realty LLC - Corporate Office - New
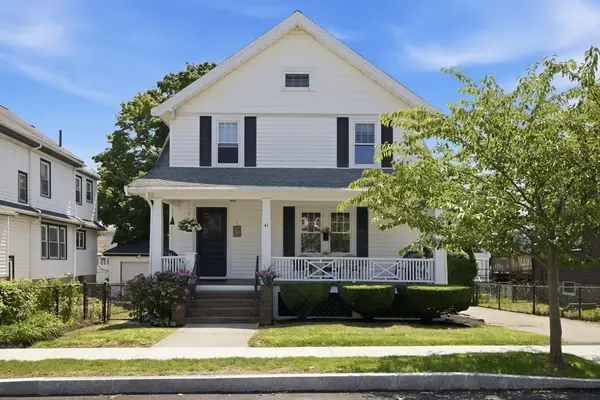 $919,900Active4 beds 1 baths1,652 sq. ft.
41 Buckingham Road, Quincy, MA 02170
MLS# 73547601Listed by: Conway - Dorchester - New
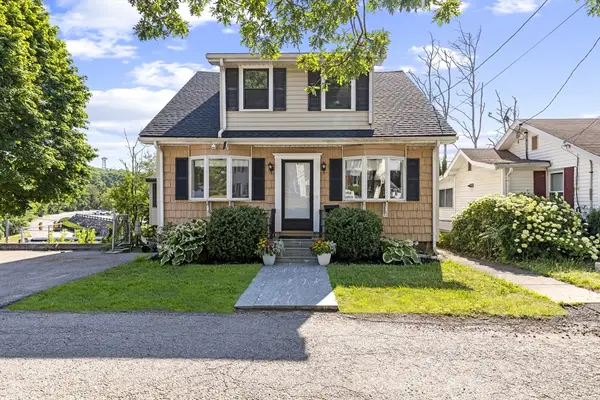 $749,900Active4 beds 3 baths1,918 sq. ft.
35 Perkins, Quincy, MA 02169
MLS# 73547348Listed by: eXp Realty LLC - Corporate Office - New
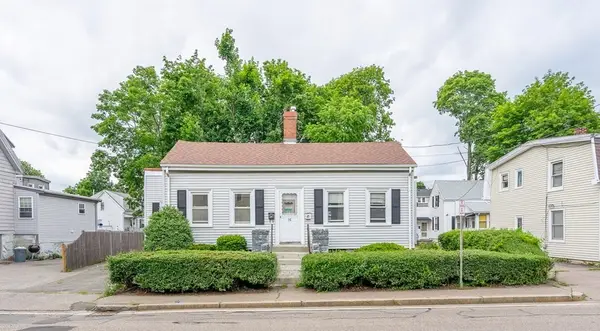 $550,000Active4 beds 3 baths1,088 sq. ft.
35 Water St, Quincy, MA 02169
MLS# 73547420Listed by: Keller Williams Realty


Protect your home and budget from life's surprises with an Assurant Home Warranty, backed by a partner that supports you through every step of homeownership. Explore Plans.
© 2026 Better Homes and Gardens Real Estate LLC. An Anywhere Real Estate company. All rights reserved. Better Homes and Gardens® Real Estate is a registered trademark owned by Meredith Operations Corporation, licensed to Better Homes and Gardens Real Estate LLC and used with permission. Better Homes and Gardens Real Estate LLC fully supports the principles of the Fair Housing Act and the Equal Opportunity Act. Listing information is deemed reliable but is not guaranteed accurate.
Each office is independently owned and operated.
Any services or products provided by third parties are not provided by, affiliated with or related to Better Homes and Gardens Real Estate LLC, or its affiliated companies.